
10043 Alondra Street, Shreveport, LA 71115
Local realty services provided by:CENTURY 21 Gold Coat Realtors
Listed by: jessica hammons
Office: re/max united
MLS#:21412734
Source:GDAR
Price summary
- Price:$159,900
- Price per sq. ft.:$95.18
- Monthly HOA dues:$202
About this home
Welcome home to this inviting 3-bedroom, 2-bathroom townhouse located in a gated Shreveport community! With fresh interior paint and new flooring, this home is move-in ready and waiting for its new owners. Step inside to discover a spacious living area with plenty of room to relax or entertain, along with a functional floor plan that offers flexibility for everyday living. The kitchen features ample cabinet and counter space, a convenient breakfast bar, and additional shelving for storage. Upstairs, you'll find comfortable bedrooms, including a spacious room with access to a private balcony. Enjoy the added convenience of gated community living, community amenities, and a location near Barksdale Air Force Base, shopping, dining, and other local amenities. Whether you're looking for a place to call home or an investment opportunity, this townhouse offers space, convenience, and a fresh start. Schedule your private showing today!
Contact an agent
Home facts
- Year built:1974
- Subdivision & Development:Town South Estates
- Listing ID #:21412734
- Added:1 day(s) ago
- Updated:October 16, 2026 at 04:45 AM
Rooms and interior
- Bedrooms:3
- Total bathrooms:2
- Full bathrooms:2
- Flooring:Carpet, Ceramic Tile
- Kitchen Description:Dishwasher, Electric Range
- Living area:1,680 sq. ft.
Heating and cooling
- Cooling:Ceiling Fans, Central Air
- Heating:Central
- Central air:Yes
Structure and exterior
- Year built:1974
- Building area:1,680 sq. ft.
- Lot area:0.04 Acres
- Foundation Description:Slab
- Levels:2 Story
Schools
- High school:Caddo ISD Schools
- Middle school:Caddo ISD Schools
- Elementary school:Caddo ISD Schools
Finances and disclosures
- Price:$159,900
- Price per sq. ft.:$95.18
- Tax amount:$2,162
Features and amenities
- Appliances:Dishwasher, Electric Range
Parking
- Carport spaces:2
 Information provided, in part, by North Texas Real Estate Information Systems, Inc. Last Updated October 16, 2026 Listings with the NTREIS logo are listed by brokerages other than CENTURY 21 Gold Coat Realtors. GDAR Member Broker: Katherine Hein
New listings near 10043 Alondra Street
- New
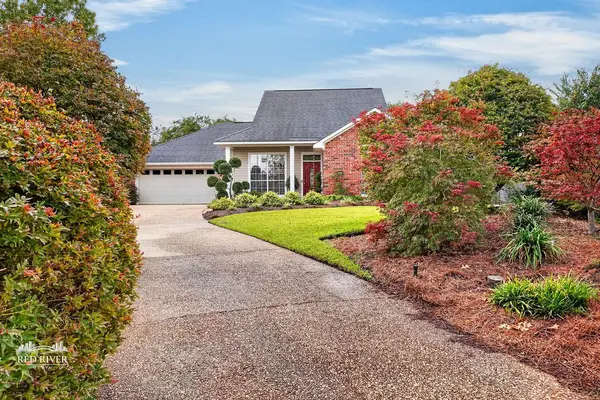 $250,000Active2 beds 2 baths1,669 sq. ft.
7854 Millicent Circle, Shreveport, LA 71105
MLS# 21412939Listed by: COLDWELL BANKER APEX, REALTORS - New
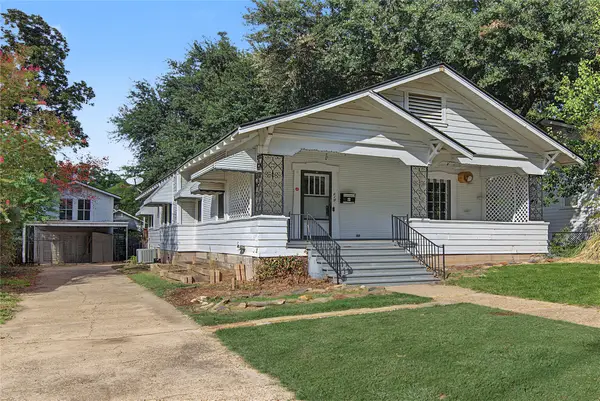 $139,900Active2 beds 2 baths1,540 sq. ft.
414 Rutherford Street, Shreveport, LA 71104
MLS# 21413351Listed by: DIAMOND REALTY & ASSOCIATES - New
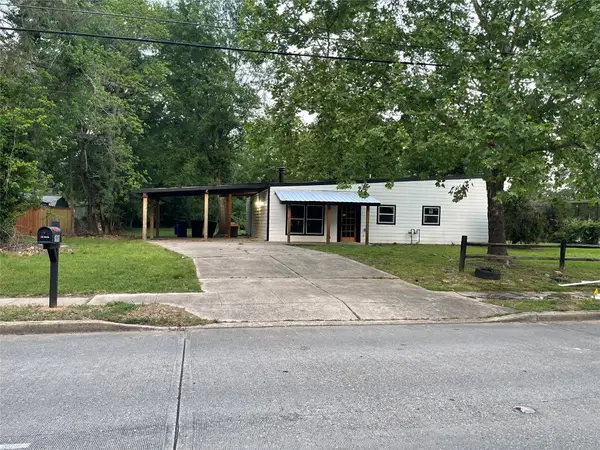 $189,000Active3 beds 2 baths1,720 sq. ft.
9227 Walker Road, Shreveport, LA 71118
MLS# 21413381Listed by: ONE STOP REAL ESTATE - New
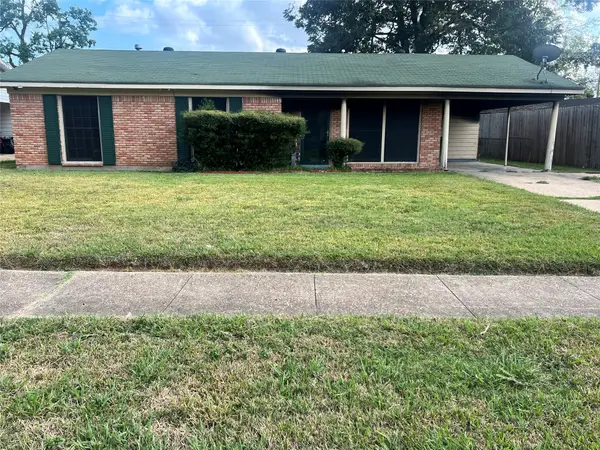 $49,500Active3 beds 2 baths1,248 sq. ft.
445 Chickasaw Trail, Shreveport, LA 71107
MLS# 21410619Listed by: IMPERIAL REALTY GROUP - New
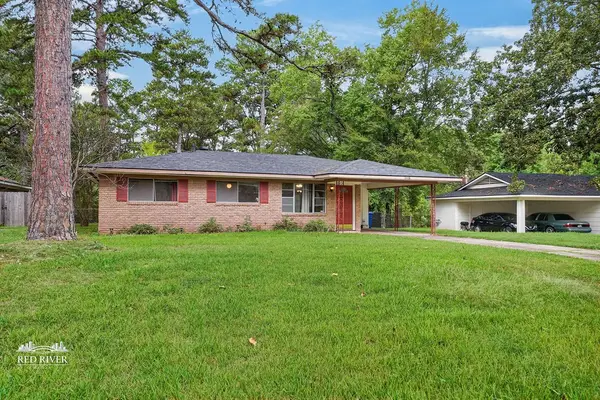 $122,000Active3 beds 1 baths1,107 sq. ft.
9438 Kroetz Drive, Shreveport, LA 71118
MLS# 21412067Listed by: COLDWELL BANKER APEX, REALTORS - New
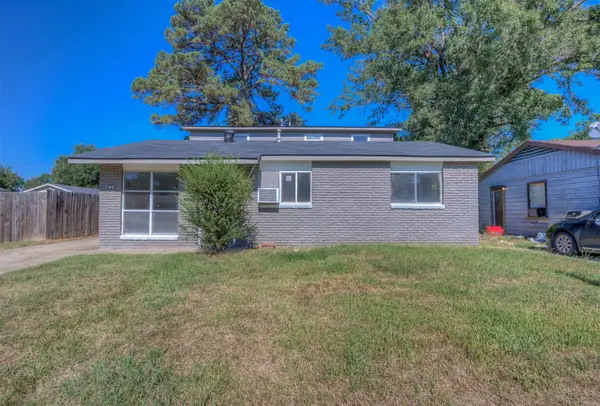 $123,000Active4 beds 2 baths2,163 sq. ft.
724 Saint Peter Boulevard, Shreveport, LA 71106
MLS# 21412711Listed by: DIAMOND REALTY & ASSOCIATES - New
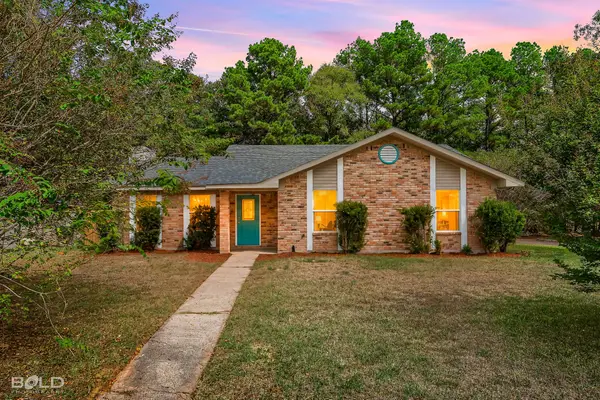 $189,900Active3 beds 3 baths1,418 sq. ft.
5900 Braeloch Drive, Shreveport, LA 71129
MLS# 21412796Listed by: BERKSHIRE HATHAWAY HOMESERVICES ALLY REAL ESTATE - New
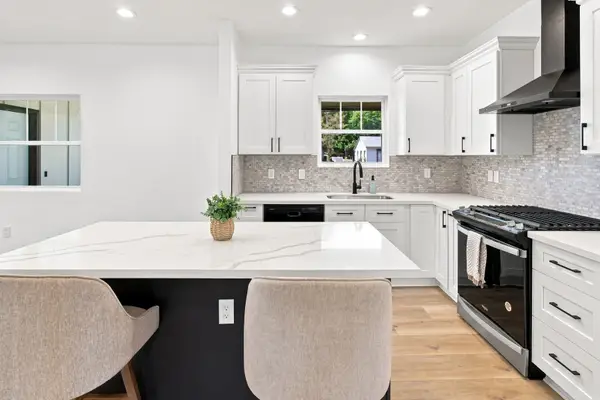 $349,999Active4 beds 3 baths1,939 sq. ft.
4027 Akard Avenue, Shreveport, LA 71105
MLS# 21411708Listed by: BERKSHIRE HATHAWAY HOMESERVICES ALLY REAL ESTATE - New
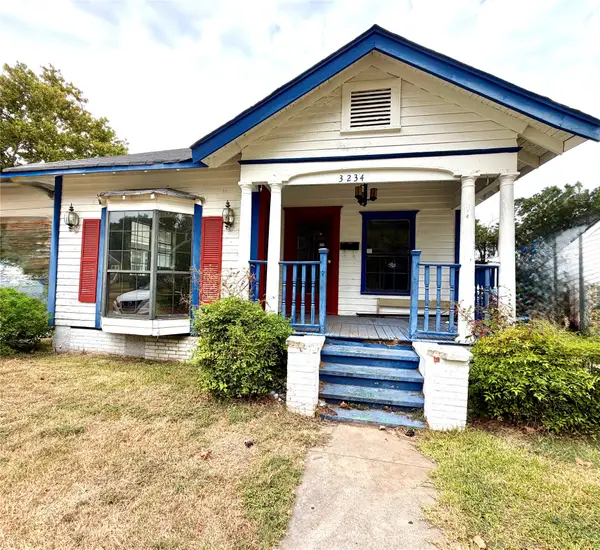 $59,500Active3 beds 2 baths1,789 sq. ft.
3234 Lancaster Street, Shreveport, LA 71108
MLS# 21412430Listed by: KELLER WILLIAMS NORTHWEST


Protect your home and budget from life's surprises with an Assurant Home Warranty, backed by a partner that supports you through every step of homeownership. Explore Plans.
©2026 Century 21 Real Estate LLC. All rights reserved. CENTURY 21®, the CENTURY 21 Logo and C21® are service marks owned by Century 21 Real Estate LLC. Century 21 Real Estate LLC fully supports the principles of the Fair Housing Act and the Equal Opportunity Act. Each office is independently owned and operated. Listing information is deemed reliable but not guaranteed accurate.