103 Fountain View Drive, Shreveport, LA 71118
Local realty services provided by:CENTURY 21 Elite
Listed by:
 Charlotte Henderson(318) 364 - 9110CENTURY 21 Elite
Office: century 21 elite
MLS#:21346097
Source:GDAR
Price summary
- Price:$98,000
- Price per sq. ft.:$93.69
- Monthly HOA dues:$145
About this home
A really nice Town home with a hard to find downstairs Bedroom! Townhome needs new carpet, or new wood flooring to set it off! The price reflects the updates needed. It has updated Kitchen with granite counters, really nice appliances and a Stainless refrigerator, that stays but not warranted. The washer-dryer stays too!
Contact an agent
Home facts
- Year built:1989
- Subdivision & Development:Cinnamon Square
- Listing ID #:21346097
- Added:44 day(s) ago
- Updated:September 14, 2026 at 11:56 AM
Rooms and interior
- Bedrooms:2
- Total bathrooms:2
- Full bathrooms:2
- Flooring:Carpet, Ceramic Tile
- Kitchen Description:Dishwasher, Disposal, Electric Range, Microwave, Refrigerator
- Living area:1,046 sq. ft.
Heating and cooling
- Cooling:Ceiling Fans, Central Air, Electric
- Heating:Central, Electric
- Central air:Yes
Structure and exterior
- Year built:1989
- Building area:1,046 sq. ft.
- Construction Materials:Brick, Cedar
- Foundation Description:Slab
- Levels:2 Story
Schools
- High school:Caddo ISD Schools
- Middle school:Caddo ISD Schools
- Elementary school:Caddo ISD Schools
Finances and disclosures
- Price:$98,000
- Price per sq. ft.:$93.69
Features and amenities
- Appliances:Dishwasher, Disposal, Dryer, Electric Range, Microwave, Refrigerator, Washer
- Laundry features:Dryer, Washer
- Amenities:Skylights
Parking
- Carport spaces:2
Information provided, in part, by North Texas Real Estate Information Systems, Inc. Last Updated September 14, 2026 Listings with the NTREIS logo are listed by brokerages other than CENTURY 21 Elite. GDAR Member Broker: Mike SalterNew listings near 103 Fountain View Drive
- New

 $129,000Active2 beds 1 baths1,262 sq. ft.
5825 Grantham Street, Shreveport, LA 71129
MLS# 21383013Listed by: CENTURY 21 UNITED - New
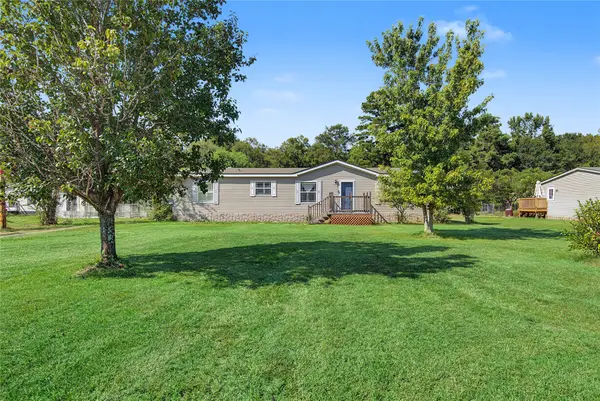 $169,900Active3 beds 2 baths1,830 sq. ft.
6936 Conner Lane, Shreveport, LA 71107
MLS# 21385331Listed by: KELLER WILLIAMS NORTHWEST - New
 $94,500Active3 beds 2 baths1,400 sq. ft.
745 Kingridge Place, Shreveport, LA 71108
MLS# 21385674Listed by: CITYVIEW REALTY LLC - New
 $152,000Active3 beds 2 baths1,267 sq. ft.
3316 Sandra Drive, Shreveport, LA 71119
MLS# 21385370Listed by: COLDWELL BANKER APEX, REALTORS - New
 $69,000Active3 beds 1 baths1,126 sq. ft.
7041 Penny Street, Shreveport, LA 71108
MLS# 21385598Listed by: RE/MAX UNITED - New
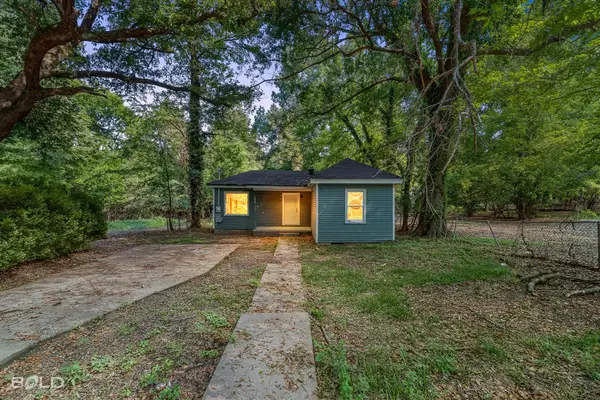 $47,000Active3 beds 1 baths706 sq. ft.
3826 Huston Street, Shreveport, LA 71109
MLS# 21385604Listed by: RE/MAX UNITED - New
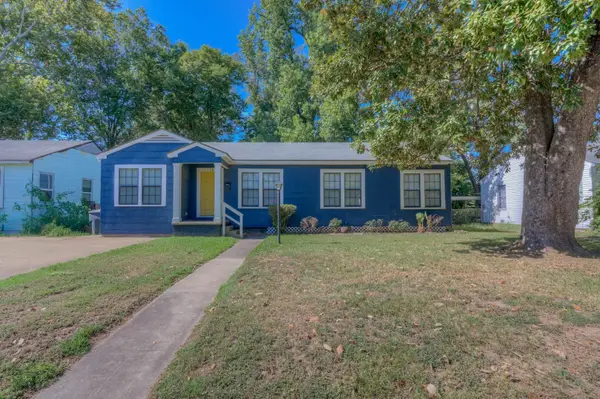 $180,000Active3 beds 2 baths1,315 sq. ft.
136 Pennsylvania Avenue, Shreveport, LA 71105
MLS# 21385162Listed by: 318 REAL ESTATE L.L.C. - New
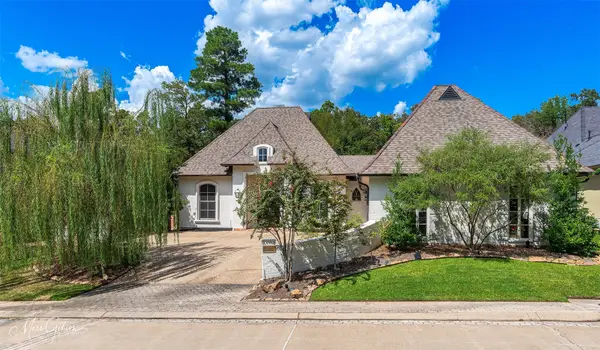 $515,000Active4 beds 3 baths2,856 sq. ft.
9018 Wisterian Way, Shreveport, LA 71106
MLS# 21378873Listed by: COMPASS CORPORATE (LATT16) - New
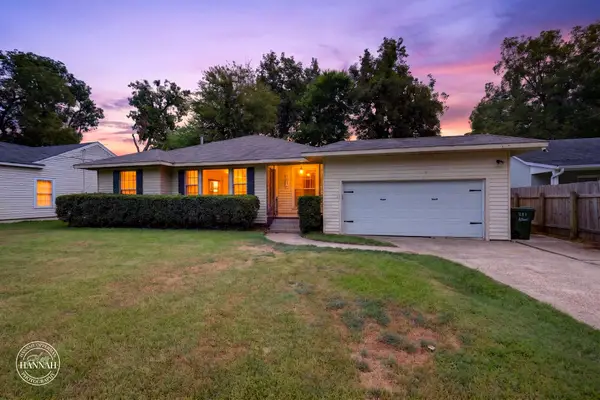 $229,900Active4 beds 2 baths1,910 sq. ft.
381 Albert Avenue, Shreveport, LA 71105
MLS# 21382794Listed by: 318 REAL ESTATE L.L.C. - New
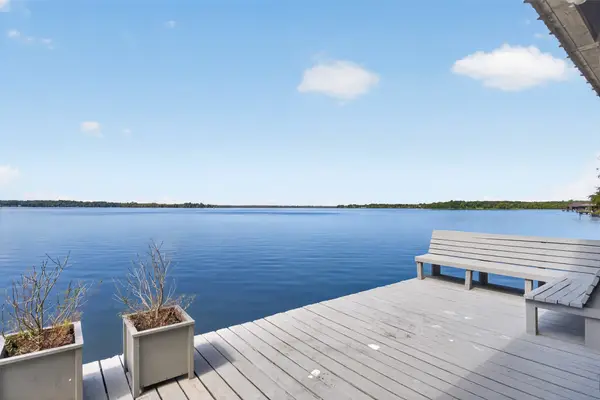 $400,000Active2 beds 3 baths2,297 sq. ft.
2174 N Cross Drive, Shreveport, LA 71107
MLS# 21385109Listed by: PINNACLE REALTY ADVISORS


Protect your home and budget from life's surprises with an Assurant Home Warranty, backed by a partner that supports you through every step of homeownership. Explore Plans.
©2026 Century 21 Real Estate LLC. All rights reserved. CENTURY 21®, the CENTURY 21 Logo and C21® are service marks owned by Century 21 Real Estate LLC. Century 21 Real Estate LLC fully supports the principles of the Fair Housing Act and the Equal Opportunity Act. Each office is independently owned and operated. Listing information is deemed reliable but not guaranteed accurate.