
1050 N Pointe Circle, Shreveport, LA 71106
Local realty services provided by:CENTURY 21 Mike Bowman, Inc.
Listed by: kimberly cassels
Office: pelican realty advisors
MLS#:21348228
Source:GDAR
Price summary
- Price:$995,000
- Price per sq. ft.:$235.45
- Monthly HOA dues:$60
About this home
A House Like No Other! Panoramic lake views from many rooms! Exceptional craftsmanship throughout! Come home from an active day and relax to tranquil lake views! The home has so many features to offer! New Roof Installed August 2026! Impressive Entry; Study; 2 Family Rooms; Breakfast Room; Separate Dining Room; An Entertainer's Dream Kitchen with a 5' X 8' Quartzite Taj Majal Island; Butler's Pantry; Bonus Room (Heated and Cooled) accessible via hidden stairs in Garage! Amenities: Pecan Wood Floors; Marble Floored Entry; Many Built-In Cabinets and Bookcases! The Kitchen and Breakfast Room is one that is for the Chef and includes: A Professional Viking Gas Cooktop and Gas Oven; Built-in Sub Zero Fridge; Separate Electric Oven; Warming Drawer; Generous Walk-In Pantry! The Primary Bedroom has its own Sitting Area! The Primary Bath has Many Deep Built-In Drawers and a Spacious Walk-In Closet! Beautiful Lake views can be enjoyed from the expansive back porch and balcony! Professional landscaping with a sloping back yard and 3 patio areas! Generac Stand-By Generator! Tons of storage! You must see this home to appreciate the thoughtful design quality and numerous amenities!...
Contact an agent
Home facts
- Year built:1997
- Subdivision & Development:Long Lake Estates
- Listing ID #:21348228
- Added:80 day(s) ago
- Updated:October 25, 2026 at 07:40 AM
Rooms and interior
- Bedrooms:4
- Total bathrooms:4
- Full bathrooms:3
- Half bathrooms:1
- Flooring:Carpet, Ceramic Tile, Tile, Wood
- Kitchen Description:Built In Gas Range, Built In Refrigerator, Convection Oven, Dishwasher, Disposal, Electric Oven, Gas Cooktop, Gas Oven, Microwave, Some Commercial Grade, Vented Exhaust Fan, Warming Drawer
- Living area:4,226 sq. ft.
Heating and cooling
- Cooling:Central Air, Electric
- Heating:Central, Electric
- Central air:Yes
Structure and exterior
- Year built:1997
- Building area:4,226 sq. ft.
- Lot area:0.55 Acres
- Lot Features:Sloped, Sprinkler System, Subdivision, Waterfront
- Architectural Style:Traditional
- Construction Materials:Brick
- Foundation Description:Slab
- Levels:2 Story
Finances and disclosures
- Price:$995,000
- Price per sq. ft.:$235.45
- Tax amount:$8,770
Features and amenities
- Appliances:Built In Gas Range, Built In Refrigerator, Convection Oven, Dishwasher, Disposal, Dryer, Electric Oven, Gas Cooktop, Gas Oven, Microwave, Range, Some Commercial Grade, Vented Exhaust Fan, Warming Drawer, Washer
- Laundry features:Dryer, Washer
- Amenities:Gated Community, Generator, Security Guard, Security System, Smoke Detectors, Window Coverings
Parking
- Garage:Yes
- Garage spaces:3
 Information provided, in part, by North Texas Real Estate Information Systems, Inc. Last Updated October 25, 2026 Listings with the NTREIS logo are listed by brokerages other than CENTURY 21 Mike Bowman, Inc.. GDAR Member Broker: Dave Bowman
New listings near 1050 N Pointe Circle
- New
 $125,000Active3 beds 2 baths1,387 sq. ft.
1626 Applewood Drive, Shreveport, LA 71118
MLS# 21420065Listed by: OSBORN HAYS REAL ESTATE, LLC - New
 $294,500Active3 beds 2 baths1,768 sq. ft.
3605 Lakeside Drive, Shreveport, LA 71119
MLS# 21420120Listed by: RE/MAX UNITED - New
 $865,000Active4 beds 5 baths5,050 sq. ft.
189 Captain Hm Shreve Boulevard, Shreveport, LA 71115
MLS# 21419553Listed by: ANCHORED BY GRACE REALTY, LLC - New
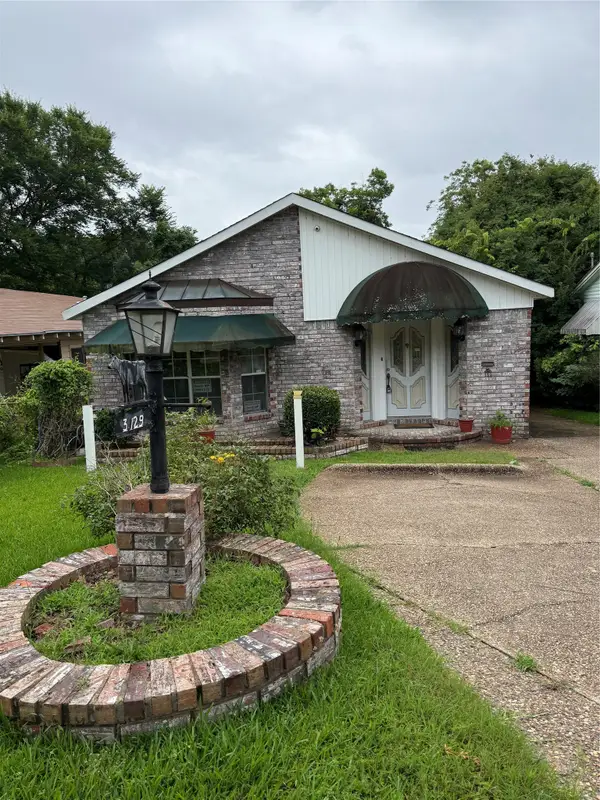 $73,500Active3 beds 2 baths2,440 sq. ft.
3129 Looney Street, Shreveport, LA 71103
MLS# 21419795Listed by: STERLING & SOUTHERN REAL ESTATE CO. LLC - New
 $28,500Active2 beds 1 baths788 sq. ft.
3133 Looney Street, Shreveport, LA 71103
MLS# 21419802Listed by: STERLING & SOUTHERN REAL ESTATE CO. LLC - New
 $94,900Active2 beds 2 baths1,092 sq. ft.
10008 Carlsbad Drive, Shreveport, LA 71115
MLS# 21419565Listed by: PINNACLE REALTY ADVISORS - New
 $15,000Active0.22 Acres
2461 Roy Road, Shreveport, LA 71107
MLS# 21419769Listed by: STERLING & SOUTHERN REAL ESTATE CO. LLC  $80,000Pending4 beds 2 baths2,240 sq. ft.
6103 Bostwick Road, Shreveport, LA 71107
MLS# 21419614Listed by: PINNACLE REALTY ADVISORS $362,358Pending5 beds 3 baths2,720 sq. ft.
289 Skyhawk Lane, Shreveport, LA 71106
MLS# 21419642Listed by: CICERO REALTY LLC- New
 $389,900Active4 beds 3 baths2,753 sq. ft.
139 Eagle Bend Way, Shreveport, LA 71115
MLS# 21412865Listed by: COMPASS CORPORATE (LATT16)


Protect your home and budget from life's surprises with an Assurant Home Warranty, backed by a partner that supports you through every step of homeownership. Explore Plans.
©2026 Century 21 Real Estate LLC. All rights reserved. CENTURY 21®, the CENTURY 21 Logo and C21® are service marks owned by Century 21 Real Estate LLC. Century 21 Real Estate LLC fully supports the principles of the Fair Housing Act and the Equal Opportunity Act. Each office is independently owned and operated. Listing information is deemed reliable but not guaranteed accurate.