
1054 Rochel Drive, Shreveport, LA 71115
Local realty services provided by:CENTURY 21 Mike Bowman, Inc.
Listed by: rhonda davis, barry rachal
Office: open door realty group, llc.
MLS#:21340741
Source:GDAR
Price summary
- Price:$650,000
- Price per sq. ft.:$172.6
- Monthly HOA dues:$50
About this home
Custom built with all the extras. Nothing spared. Everything is downstairs except one very large bedroom with private bath. The tray ceilings and back lighting in the home are fabulous. Pictures are worth a thousand words, please see the pictures. From the entry foyer to the closets you will be impressed. The open floor plan between the living room with spectacular tray ceiling, kitchen with massive island, and a separate buffet counter, all flow into the hearth room with fireplace and a breakfast area with another built in buffet with a sink. The upstairs bedroom could be an incredible bonus or game room with full bath. Two other bedrooms that are downstairs have a true Jack & Jill with separate private vanity areas and walk in closets. The fifth bdrm, also downstairs, is a great guest bedroom, walkin closet, or could be an office. The master bdrm is secluded on the back of the house and overlooks the backyard with a sweet swimming pool. Also has private door to the rear patio. The patio has built in kitchen for the cooks and entertainers. The home is located in the rear of a culdesac, so it is super private, has a very large back yard and has a side gate with extra parking concrete pad. Twelve Oaks HOA offers a selection of greenbelts for walking, play areas, and clubhouse with two community pools....
Contact an agent
Home facts
- Year built:2012
- Subdivision & Development:Bienville Path
- Listing ID #:21340741
- Added:50 day(s) ago
- Updated:September 13, 2026 at 11:49 AM
Rooms and interior
- Bedrooms:5
- Total bathrooms:4
- Full bathrooms:3
- Half bathrooms:1
- Kitchen Description:Convection Oven, Dishwasher, Disposal, Double Oven, Gas Cooktop, Gas Oven, Microwave, Refrigerator, Some Commercial Grade, Vented Exhaust Fan
- Living area:3,766 sq. ft.
Heating and cooling
- Cooling:Ceiling Fans, Central Air, Electric, Evaporative Cooling, Multi Units, Roof Turbines, Zoned
- Heating:Central, Fireplaces, Gas, Zoned
- Central air:Yes
Structure and exterior
- Year built:2012
- Building area:3,766 sq. ft.
- Lot area:0.47 Acres
- Levels:2 Story
Finances and disclosures
- Price:$650,000
- Price per sq. ft.:$172.6
- Tax amount:$8,515
Features and amenities
- Appliances:Convection Oven, Dishwasher, Disposal, Double Oven, Gas Cooktop, Gas Oven, Microwave, Range, Refrigerator, Some Commercial Grade, Vented Exhaust Fan
Parking
- Garage:Yes
- Garage spaces:3
 Information provided, in part, by North Texas Real Estate Information Systems, Inc. Last Updated September 13, 2026 Listings with the NTREIS logo are listed by brokerages other than CENTURY 21 Mike Bowman, Inc.. GDAR Member Broker: Dave Bowman
New listings near 1054 Rochel Drive
- New
 $307,420Active4 beds 2 baths1,806 sq. ft.
341 Grand Rue, Shreveport, LA 71106
MLS# 21374586Listed by: KELLER WILLIAMS NORTHWEST - New
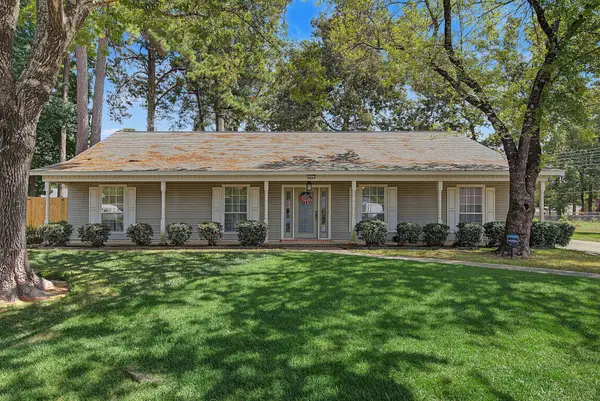 $260,000Active3 beds 3 baths2,139 sq. ft.
10011 Bedlington Court, Shreveport, LA 71118
MLS# 21361208Listed by: KELLER WILLIAMS NORTHWEST - New
 $49,999Active3 beds 1 baths960 sq. ft.
561 Sassafras Avenue, Shreveport, LA 71106
MLS# 21385110Listed by: CLEAR TO CLOSE REALTY - New
 $305,000Active3 beds 2 baths1,651 sq. ft.
5860 S Lakeshore Drive #12, Shreveport, LA 71119
MLS# 21385131Listed by: PINNACLE REALTY ADVISORS - New
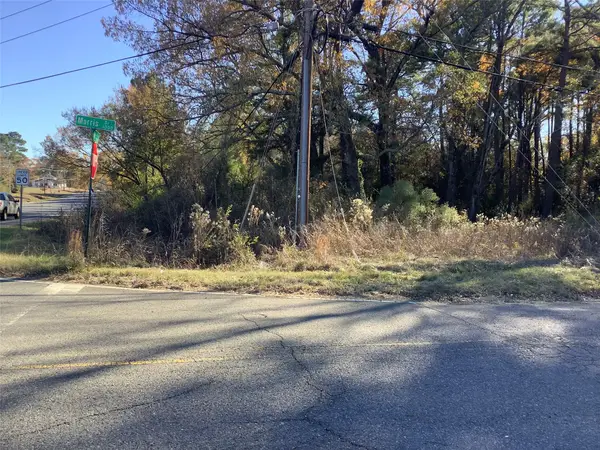 $85,000Active2 Acres
0000 North Market Street, Shreveport, LA 71107
MLS# 21385018Listed by: APOGEE BROKERAGE PARTNERS, LLC - New
 $440,000Active4 beds 4 baths3,203 sq. ft.
253 Clearwood, Shreveport, LA 71105
MLS# 21379913Listed by: SOUTHERN GRACE HOME & PROPERTY GROUP LLC - New
 $299,000Active4 beds 3 baths2,196 sq. ft.
3843 Greenway Place, Shreveport, LA 71105
MLS# 21384840Listed by: PINNACLE REALTY ADVISORS - New
 $183,000Active3 beds 1 baths1,200 sq. ft.
831 E River Road, Shreveport, LA 71105
MLS# 21384321Listed by: PELICAN REALTY ADVISORS - New
 $269,900Active3 beds 2 baths1,789 sq. ft.
9928 Hidden Branch Lane, Shreveport, LA 71118
MLS# 21384418Listed by: KELLER WILLIAMS NORTHWEST - New
 $595,000Active4 beds 4 baths4,242 sq. ft.
516 Northampton Drive, Shreveport, LA 71106
MLS# 21384452Listed by: COLDWELL BANKER APEX, REALTORS


Protect your home and budget from life's surprises with an Assurant Home Warranty, backed by a partner that supports you through every step of homeownership. Explore Plans.
©2026 Century 21 Real Estate LLC. All rights reserved. CENTURY 21®, the CENTURY 21 Logo and C21® are service marks owned by Century 21 Real Estate LLC. Century 21 Real Estate LLC fully supports the principles of the Fair Housing Act and the Equal Opportunity Act. Each office is independently owned and operated. Listing information is deemed reliable but not guaranteed accurate.