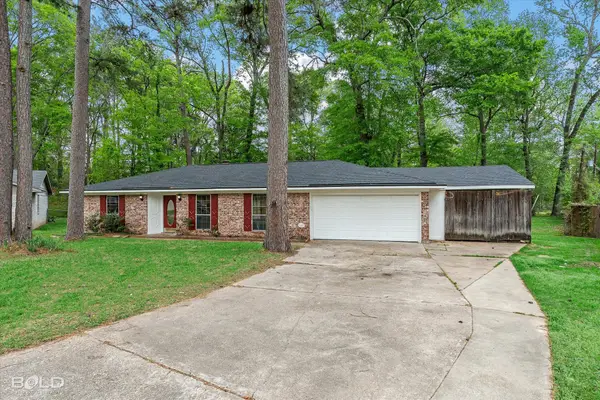
1071 Rochel Drive, Shreveport, LA 71115
Local realty services provided by:CENTURY 21 Crew
1071 Rochel Drive,Shreveport, LA 71115
$565,000
- 5 Beds
- 4 Baths
- 3,565 sq. ft.
- Single family
- Active
Listed by: trey aker
Office: shelly wagner & associates + jpar real estate
MLS#:21388993
Source:GDAR
Price summary
- Price:$565,000
- Price per sq. ft.:$158.49
- Monthly HOA dues:$50
About this home
Freshly cleaned and ready for its new owners in Twelve Oaks! This home pairs classic details with room to spread out, starting with tall ceilings, oversized molding, and a brick column that gently separates the living and dining areas.
The kitchen features a large granite island, gas cooktop with pot filler, built-in oven, tons of cabinet space and a large pantry. Just off the kitchen, a cozy sitting area with its own fireplace keeps everyone connected while you cook and entertain. The living room offers a second fireplace, surround sound speakers, and recessed lighting.
The first-floor primary suite includes dual granite vanities, a jetted tub, separate shower, private toilet room, and two large walk-in closets. A front bedroom and full bath downstairs are ideal for guests or a home office.
Upstairs are three more bedrooms, one of which works well as a playroom or game room, plus a second living area.
Out back, the patio is built for entertaining, with an outdoor kitchen that has a sink, built-in gas grill, and storage cabinets, plus a third fireplace. You'll also find a three-car garage and HOA access to the clubhouse, pool, playground, and running trails throughout the neighborhood. Schedule your showing today! Owner agent...
Contact an agent
Home facts
- Year built:2013
- Subdivision & Development:Bienville Path
- Listing ID #:21388993
- Added:1 day(s) ago
- Updated:September 18, 2026 at 02:50 AM
Rooms and interior
- Bedrooms:5
- Total bathrooms:4
- Full bathrooms:3
- Half bathrooms:1
- Flooring:Carpet, Ceramic Tile
- Kitchen Description:Dishwasher, Disposal, Gas Cooktop, Microwave, Refrigerator, Vented Exhaust Fan
- Living area:3,565 sq. ft.
Heating and cooling
- Cooling:Ceiling Fans, Central Air, Electric
- Heating:Natural Gas
- Central air:Yes
Structure and exterior
- Year built:2013
- Building area:3,565 sq. ft.
- Lot area:0.23 Acres
- Construction Materials:Brick, Stone Veneer, Stucco, Wood Siding
- Foundation Description:Slab
- Levels:2 Story
Finances and disclosures
- Price:$565,000
- Price per sq. ft.:$158.49
- Tax amount:$7,319
Features and amenities
- Appliances:Dishwasher, Disposal, Gas Cooktop, Gas Water Heater, Microwave, Refrigerator, Vented Exhaust Fan
- Amenities:Irrigation Equipment
Parking
- Garage:Yes
- Garage spaces:3
 Information provided, in part, by North Texas Real Estate Information Systems, Inc. Last Updated September 18, 2026 Listings with the NTREIS logo are listed by brokerages other than CENTURY 21 Crew. GDAR Member Broker: William Medlock
New listings near 1071 Rochel Drive
- New
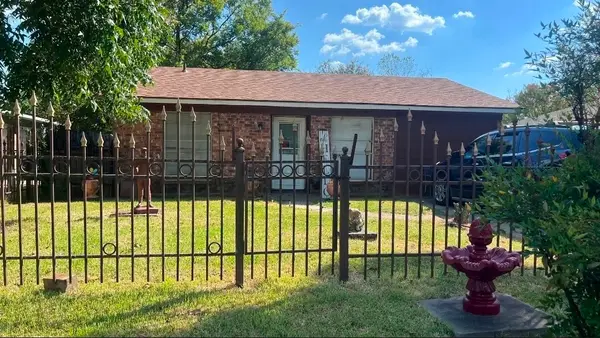 $49,999Active3 beds 1 baths849 sq. ft.
8750 S Emerald Loop, Shreveport, LA 71106
MLS# 21389940Listed by: MAHONEY ELITE REALTY - New
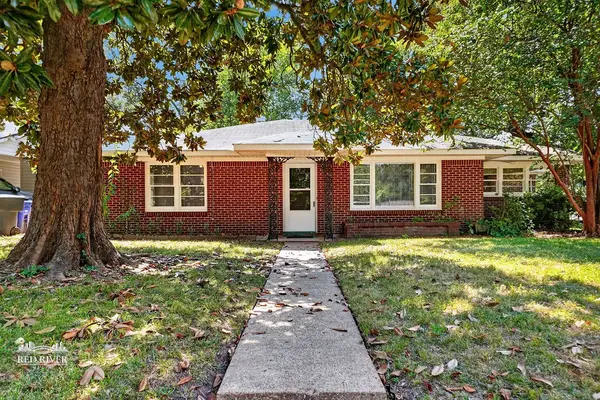 $170,000Active3 beds 2 baths1,295 sq. ft.
159 Bruce Avenue, Shreveport, LA 71105
MLS# 21389090Listed by: COLDWELL BANKER APEX, REALTORS - New
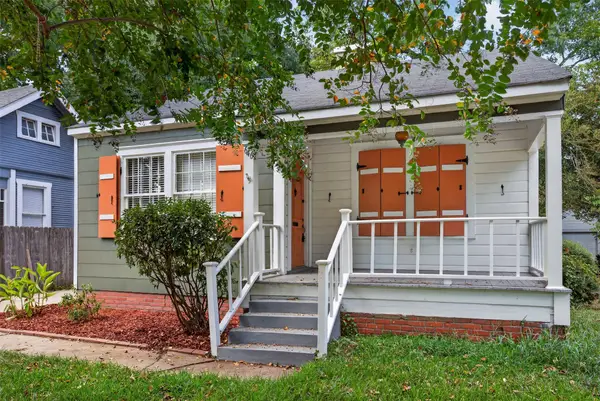 $119,000Active2 beds 1 baths1,083 sq. ft.
646 Columbia Street, Shreveport, LA 71104
MLS# 21389543Listed by: PELICAN REALTY ADVISORS - New
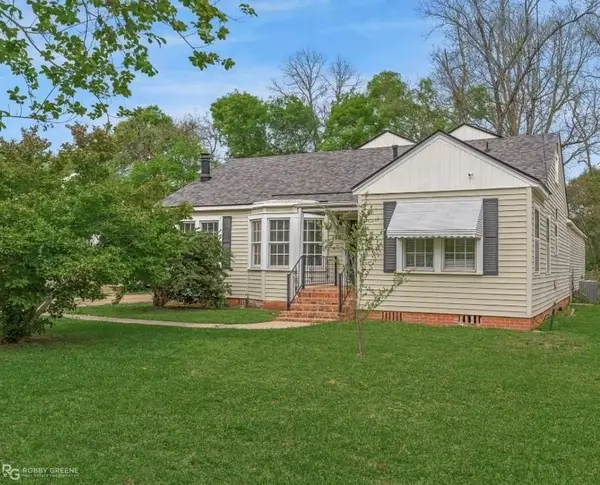 $229,000Active4 beds 3 baths2,364 sq. ft.
266 Carrollton Avenue, Shreveport, LA 71105
MLS# 21388227Listed by: SOUTHERN GRACE HOME & PROPERTY GROUP LLC - New
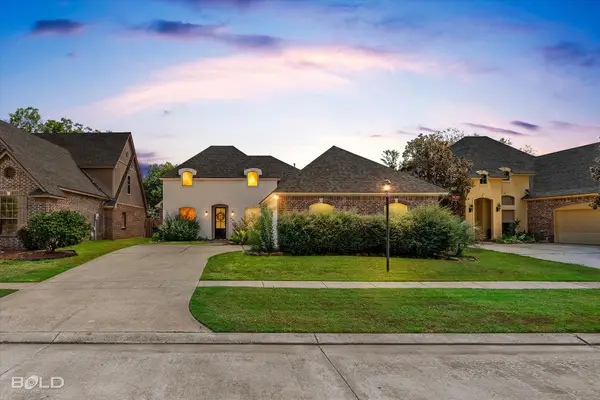 $345,000Active3 beds 2 baths2,090 sq. ft.
9313 S South Plaquemine Drive, Shreveport, LA 71115
MLS# 21386725Listed by: COLDWELL BANKER APEX, REALTORS - New
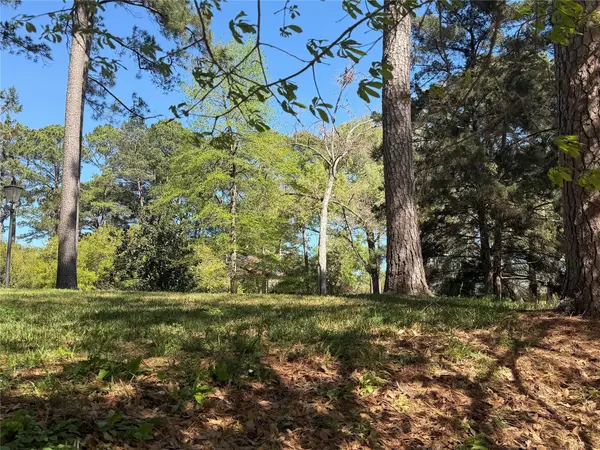 $167,000Active0.73 Acres
0 Loch Ridge Drive, Shreveport, LA 71106
MLS# 21389293Listed by: COMPASS CORPORATE (LATT16) - New
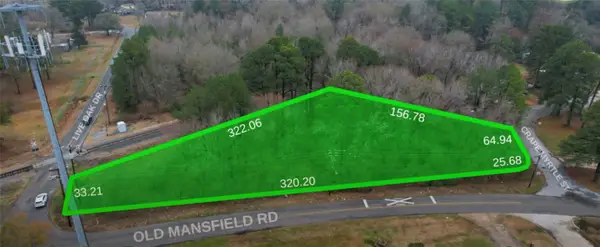
 $14,900Active0.91 Acres
0 Old Mansfield Road, Shreveport, LA 71118
MLS# 21389314Listed by: CENTURY 21 ELITE - New
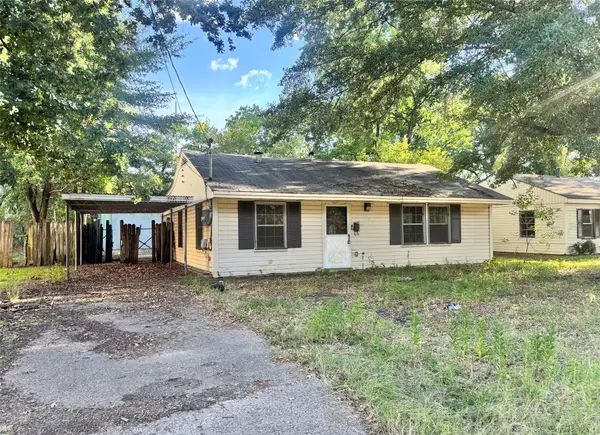 $9,900Active3 beds 2 baths1,087 sq. ft.
6120 Henderson Avenue, Shreveport, LA 71106
MLS# 21377332Listed by: PINNACLE REALTY ADVISORS - New
 $222,000Active3 beds 2 baths1,921 sq. ft.
9471 Hemlock Circle, Shreveport, LA 71118
MLS# 21387981Listed by: PINNACLE REALTY ADVISORS


Protect your home and budget from life's surprises with an Assurant Home Warranty, backed by a partner that supports you through every step of homeownership. Explore Plans.
©2026 Century 21 Real Estate LLC. All rights reserved. CENTURY 21®, the CENTURY 21 Logo and C21® are service marks owned by Century 21 Real Estate LLC. Century 21 Real Estate LLC fully supports the principles of the Fair Housing Act and the Equal Opportunity Act. Each office is independently owned and operated. Listing information is deemed reliable but not guaranteed accurate.