
111 Riverbrooke Drive, Shreveport, LA 71115
Local realty services provided by:CENTURY 21 Gold Coat Realtors
Listed by: carolyn mills
Office: coldwell banker apex, realtors
MLS#:21348782
Source:GDAR
Price summary
- Price:$244,900
- Price per sq. ft.:$146.03
- Monthly HOA dues:$86
About this home
This one-story brick home exudes a light and airy ambiance. It features an extended patio and a spacious backyard equipped with a sprinkler system (front yard only). The kitchen boasts a new microwave and (dishwasher in process of being installed) and convenient under the counter built-in lighting. The roof and flooring are both six years old, while the HVAC compressor is new, and garage door is four years old.
Contact an agent
Home facts
- Year built:2007
- Subdivision & Development:Riverbrooke Sub
- Listing ID #:21348782
- Added:46 day(s) ago
- Updated:September 19, 2026 at 11:54 AM
Rooms and interior
- Bedrooms:3
- Total bathrooms:2
- Full bathrooms:2
- Flooring:Tile, Wood
- Kitchen Description:Built In Gas Range, Dishwasher, Disposal, Gas Oven, Gas Range, Microwave
- Living area:1,677 sq. ft.
Heating and cooling
- Cooling:Central Air, Electric
- Heating:Central, Natural Gas
- Central air:Yes
Structure and exterior
- Roof:Composition
- Year built:2007
- Building area:1,677 sq. ft.
- Lot area:0.15 Acres
- Architectural Style:Traditional
- Construction Materials:Brick
- Foundation Description:Slab
- Levels:1 Story
Schools
- High school:Caddo ISD Schools
- Middle school:Caddo ISD Schools
- Elementary school:Caddo ISD Schools
Finances and disclosures
- Price:$244,900
- Price per sq. ft.:$146.03
- Tax amount:$3,477
Features and amenities
- Appliances:Built In Gas Range, Dishwasher, Disposal, Gas Oven, Gas Range, Microwave
- Amenities:Carbon Monoxide Detectors, Smoke Detectors
Parking
- Garage:Yes
- Garage spaces:2
 Information provided, in part, by North Texas Real Estate Information Systems, Inc. Last Updated September 19, 2026 Listings with the NTREIS logo are listed by brokerages other than CENTURY 21 Gold Coat Realtors. GDAR Member Broker: Katherine Hein
New listings near 111 Riverbrooke Drive
- New
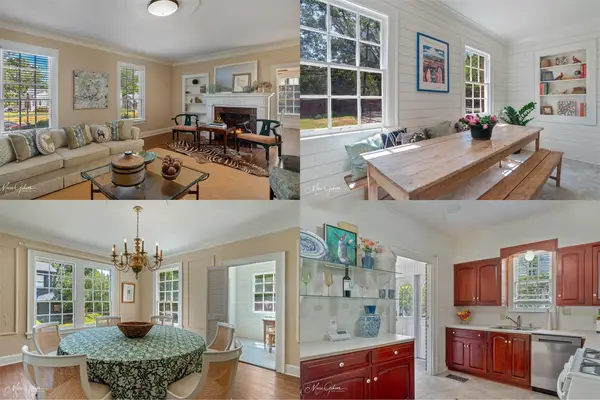 $274,500Active3 beds 3 baths2,673 sq. ft.
429 Unadilla Street, Shreveport, LA 71106
MLS# 21379053Listed by: COMPASS CORPORATE (LATT16) - New
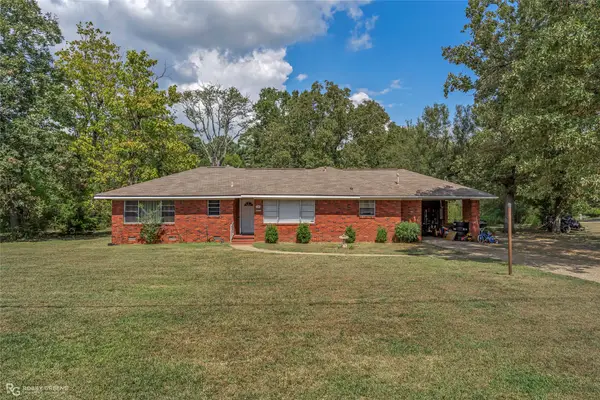 $175,000Active3 beds 1 baths1,579 sq. ft.
900 Lincoln Drive, Shreveport, LA 71107
MLS# 21391118Listed by: RE/MAX REAL ESTATE SERVICES - New
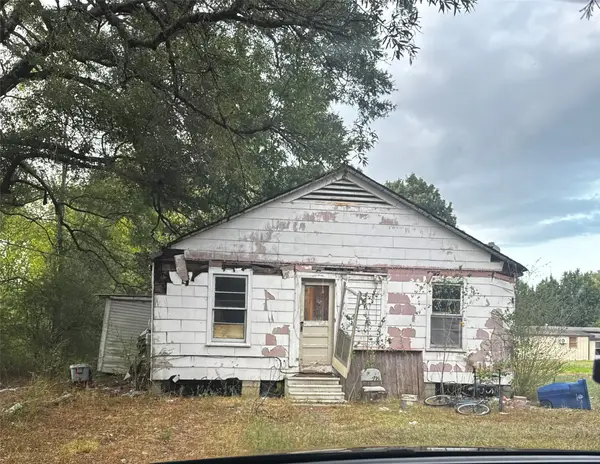 $79,900Active3 beds 1 baths1,256 sq. ft.
148 Barlow Street, Shreveport, LA 71106
MLS# 21386141Listed by: RE/MAX REAL ESTATE SERVICES - New
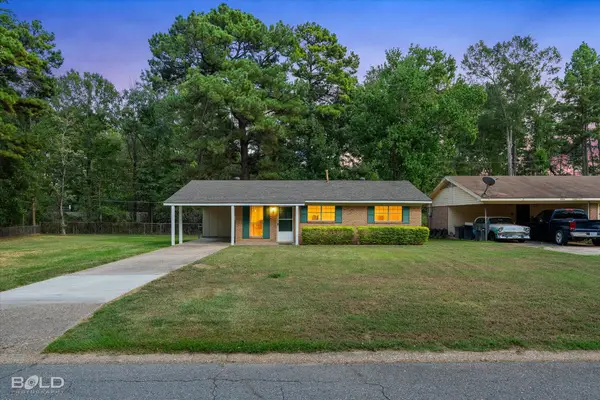 $135,000Active3 beds 2 baths1,061 sq. ft.
8919 Hawthorne Drive, Shreveport, LA 71118
MLS# 21389536Listed by: BERKSHIRE HATHAWAY HOMESERVICES ALLY REAL ESTATE - New
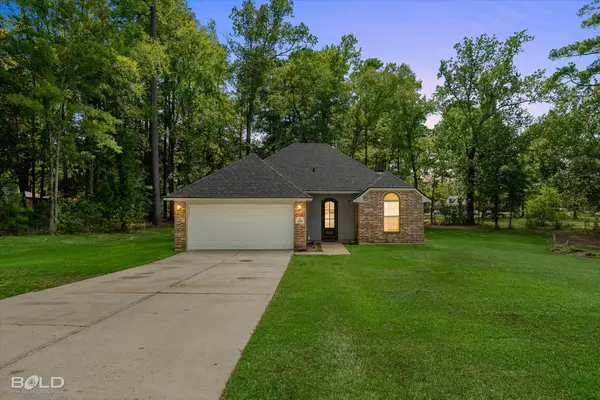 $249,000Active3 beds 2 baths1,383 sq. ft.
6889 Bram Street, Shreveport, LA 71107
MLS# 21390891Listed by: REAL BROKER, LLC - New
 $245,000Active3 beds 2 baths1,678 sq. ft.
9834 Sonnet Lane, Shreveport, LA 71115
MLS# 21386935Listed by: SPARTAN REALTY - New
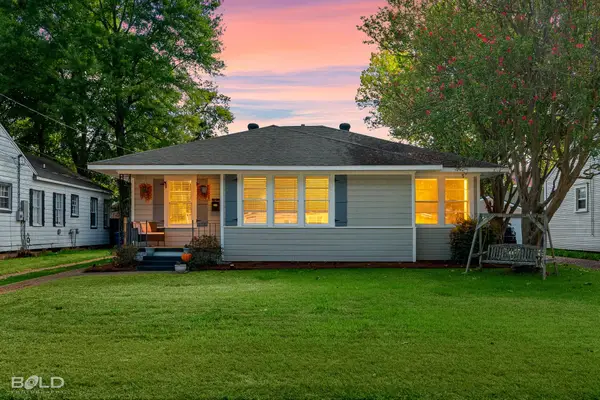 $209,900Active3 beds 2 baths1,479 sq. ft.
4315 Clingman Drive, Shreveport, LA 71105
MLS# 21390326Listed by: BERKSHIRE HATHAWAY HOMESERVICES ALLY REAL ESTATE - New
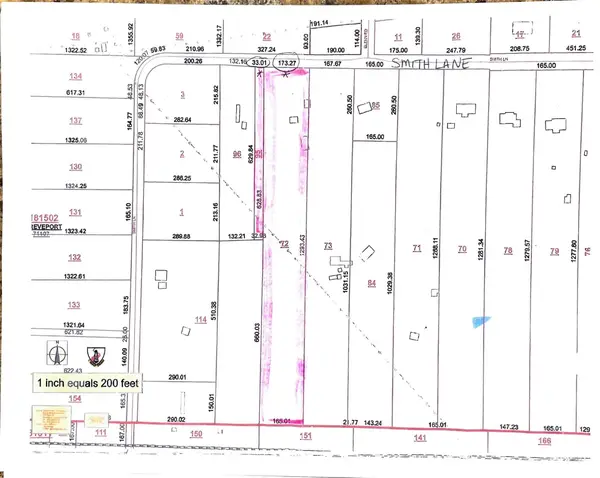 $99,000Active5.5 Acres
00 Smith Road, Shreveport, LA 71107
MLS# 21390618Listed by: RE/MAX EXECUTIVE REALTY - New
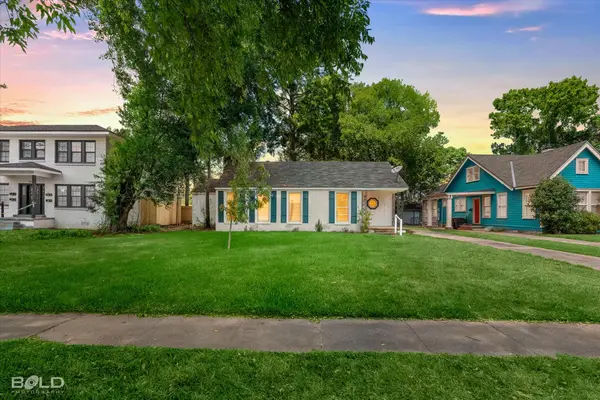 $199,900Active3 beds 2 baths1,532 sq. ft.
3470 Beverly Place, Shreveport, LA 71105
MLS# 21390553Listed by: RE/MAX REAL ESTATE SERVICES - New
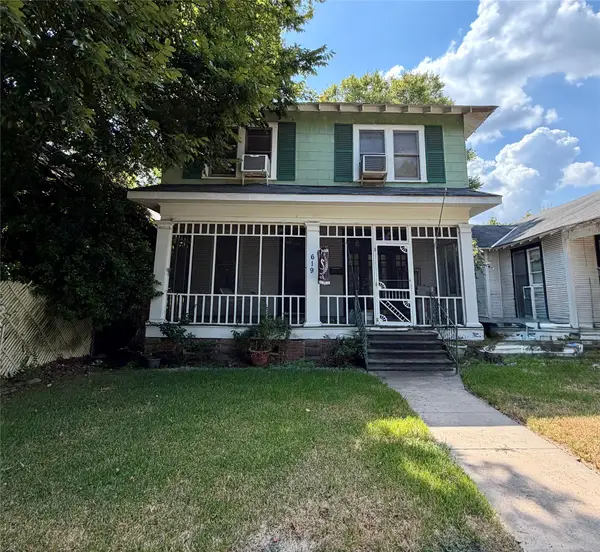 $98,000Active5 beds 2 baths2,377 sq. ft.
619 Topeka Street, Shreveport, LA 71101
MLS# 21390607Listed by: KELLER WILLIAMS NORTHWEST


Protect your home and budget from life's surprises with an Assurant Home Warranty, backed by a partner that supports you through every step of homeownership. Explore Plans.
©2026 Century 21 Real Estate LLC. All rights reserved. CENTURY 21®, the CENTURY 21 Logo and C21® are service marks owned by Century 21 Real Estate LLC. Century 21 Real Estate LLC fully supports the principles of the Fair Housing Act and the Equal Opportunity Act. Each office is independently owned and operated. Listing information is deemed reliable but not guaranteed accurate.