2061 Pepper Ridge Drive, Shreveport, LA 71115
Local realty services provided by:CENTURY 21 Elite
2061 Pepper Ridge Drive,Shreveport, LA 71115
$375,000Last list price
- 4 Beds
- 3 Baths
- - sq. ft.
- Single family
- Sold
Listed by: lynn roos
Office: coldwell banker apex, realtors
MLS#:21340960
Source:GDAR
Sorry, we are unable to map this address
Price summary
- Price:$375,000
About this home
Welcome to 2061 Pepper Ridge Drive, situated on approximately 2.206 acres in Southeast Shreveport. Offering approximately 2,782 square feet, this spacious home features 4 bedrooms, 3 baths, and a 3-car carport, providing plenty of room for comfortable living. Inside, the living room showcases parquet wood floors, a fireplace, and ample space for gathering. The kitchen offers tile flooring, granite countertops, double ovens, a center island with an electric cooktop, a walk-in pantry, and opens to a large dining area with views of the backyard. A separate den provides additional living space or a home office. The split-bedroom design includes a remote guest bedroom for added privacy. The primary suite features two closets and an ensuite bath. Step outside to the covered back patio overlooking the expansive backyard, offering endless possibilities for outdoor enjoyment. This home has great bones and is ready for your personal updates and design touches. With its spacious floor plan, acreage, and desirable Southeast Shreveport location, this property presents an excellent opportunity to create your dream home. Minerals are reserved by Seller. Interior photos after estate sale. SEE PRIVATE REMARKS...
Contact an agent
Home facts
- Year built:1967
- Subdivision & Development:Pepper Ridge Estates
- Listing ID #:21340960
- Added:44 day(s) ago
- Updated:September 21, 2026 at 06:07 AM
Rooms and interior
- Bedrooms:4
- Total bathrooms:3
- Full bathrooms:3
- Flooring:Carpet, Parquet
- Kitchen Description:Dishwasher, Double Oven, Electric Cooktop, Microwave, Refrigerator
Heating and cooling
- Cooling:Central Air, Electric
- Heating:Central, Natural Gas
- Central air:Yes
Structure and exterior
- Roof:Composition
- Year built:1967
- Architectural Style:Ranch
- Construction Materials:Brick
- Foundation Description:Slab
- Levels:1 Story
Schools
- High school:Caddo ISD Schools
- Middle school:Caddo ISD Schools
- Elementary school:Caddo ISD Schools
Utilities
- Water:Well
Finances and disclosures
- Price:$375,000
- Tax amount:$4,518
Features and amenities
- Appliances:Dishwasher, Double Oven, Electric Cooktop, Microwave, Refrigerator
- Amenities:Generator
Parking
- Carport spaces:3
 Information provided, in part, by North Texas Real Estate Information Systems, Inc. Last Updated September 21, 2026 Listings with the NTREIS logo are listed by brokerages other than CENTURY 21 Elite. GDAR Member Broker: Mike Salter
New listings near 2061 Pepper Ridge Drive
- New
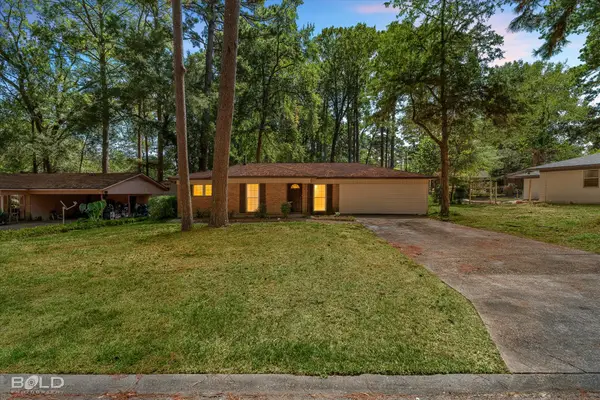 $179,900Active3 beds 2 baths1,650 sq. ft.
837 Drewry Drive, Shreveport, LA 71118
MLS# 21391511Listed by: RE/MAX UNITED - Open Sun, 2 to 4pmNew
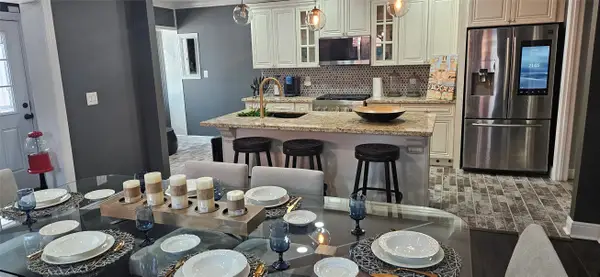 $327,000Active3 beds 4 baths2,440 sq. ft.
3801 Creswell Avenue #20, Shreveport, LA 71106
MLS# 21391515Listed by: KELLER WILLIAMS NORTHWEST - New
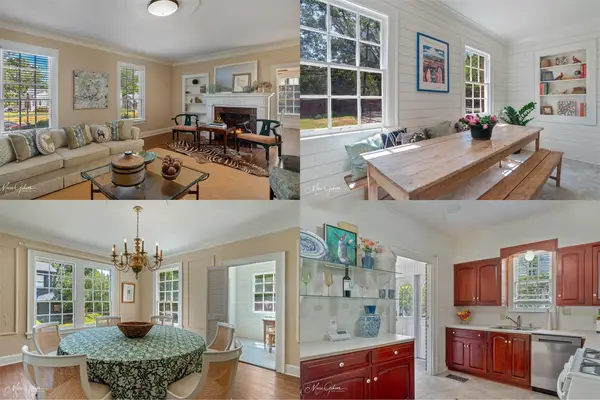 $274,500Active3 beds 3 baths2,673 sq. ft.
429 Unadilla Street, Shreveport, LA 71106
MLS# 21379053Listed by: COMPASS CORPORATE (LATT16) - New
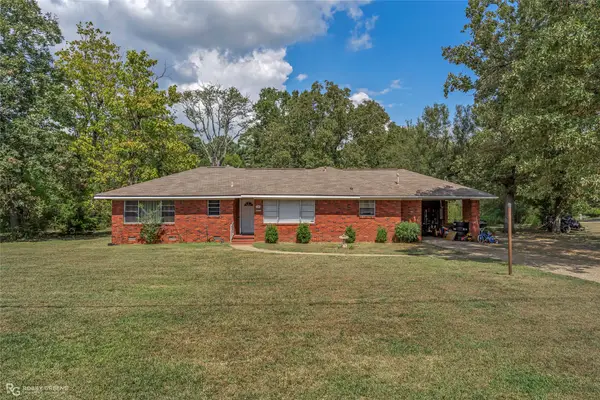 $175,000Active3 beds 1 baths1,579 sq. ft.
900 Lincoln Drive, Shreveport, LA 71107
MLS# 21391118Listed by: RE/MAX REAL ESTATE SERVICES - New
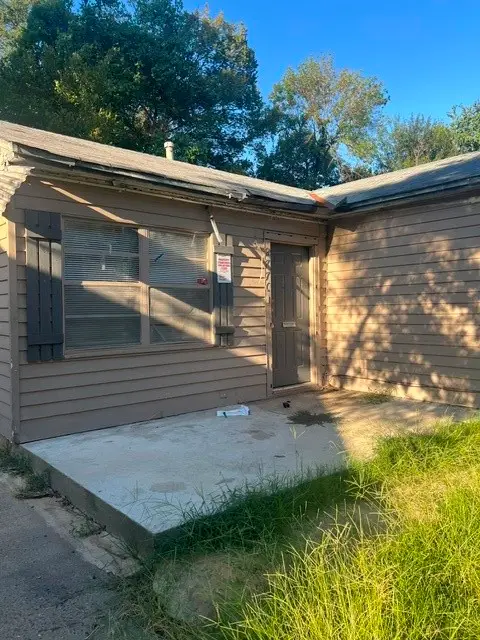
 $49,000Active3 beds 1 baths1,083 sq. ft.
2770 Marquette Street, Shreveport, LA 71108
MLS# 21391149Listed by: CENTURY 21 ELITE - New
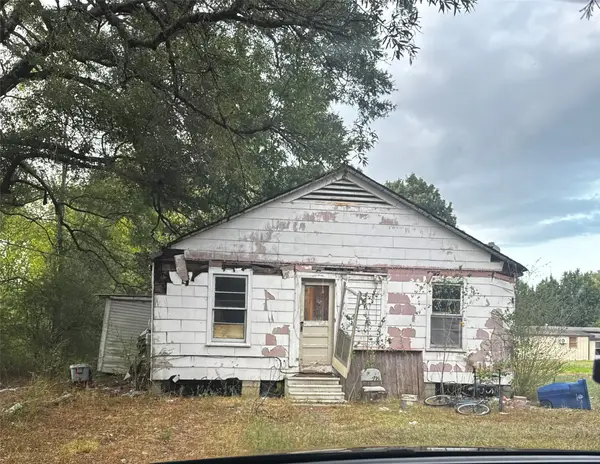 $79,900Active3 beds 1 baths1,256 sq. ft.
148 Barlow Street, Shreveport, LA 71106
MLS# 21386141Listed by: RE/MAX REAL ESTATE SERVICES - New
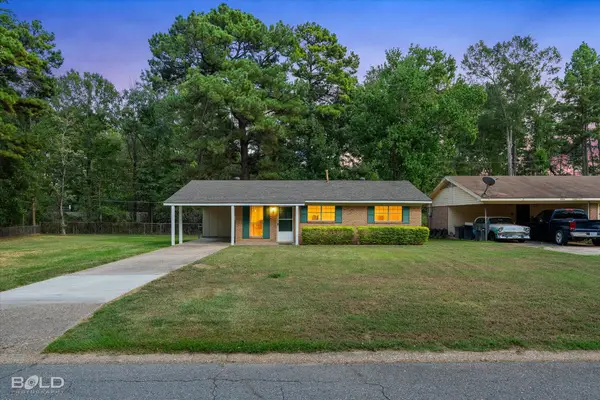 $135,000Active3 beds 2 baths1,061 sq. ft.
8919 Hawthorne Drive, Shreveport, LA 71118
MLS# 21389536Listed by: BERKSHIRE HATHAWAY HOMESERVICES ALLY REAL ESTATE - New
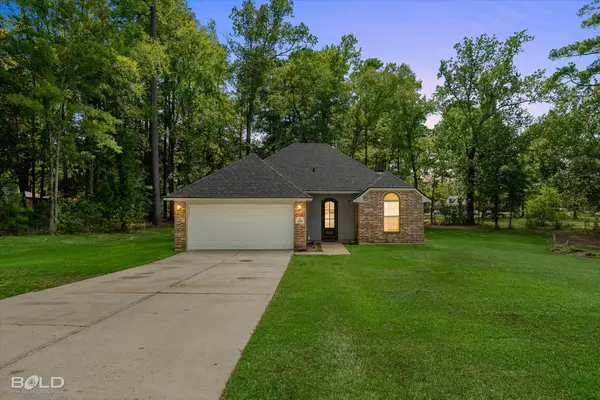 $249,000Active3 beds 2 baths1,383 sq. ft.
6889 Bram Street, Shreveport, LA 71107
MLS# 21390891Listed by: REAL BROKER, LLC - New
 $245,000Active3 beds 2 baths1,678 sq. ft.
9834 Sonnet Lane, Shreveport, LA 71115
MLS# 21386935Listed by: SPARTAN REALTY - New
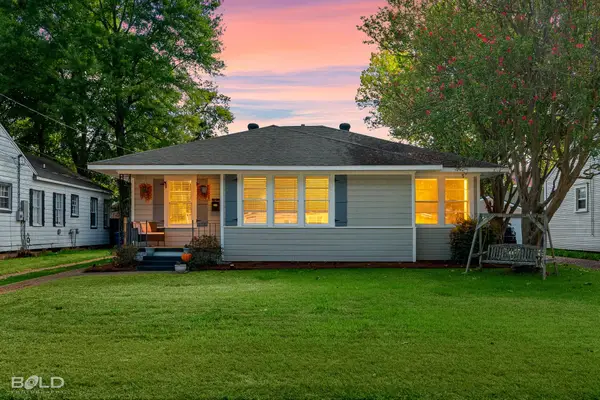 $209,900Active3 beds 2 baths1,479 sq. ft.
4315 Clingman Drive, Shreveport, LA 71105
MLS# 21390326Listed by: BERKSHIRE HATHAWAY HOMESERVICES ALLY REAL ESTATE


Protect your home and budget from life's surprises with an Assurant Home Warranty, backed by a partner that supports you through every step of homeownership. Explore Plans.
©2026 Century 21 Real Estate LLC. All rights reserved. CENTURY 21®, the CENTURY 21 Logo and C21® are service marks owned by Century 21 Real Estate LLC. Century 21 Real Estate LLC fully supports the principles of the Fair Housing Act and the Equal Opportunity Act. Each office is independently owned and operated. Listing information is deemed reliable but not guaranteed accurate.