254 Cessna Drive, Shreveport, LA 71106
Local realty services provided by:CENTURY 21 Middleton
Listed by: brandy golston
Office: anchored by grace realty, llc.
MLS#:21425593
Source:GDAR
Price summary
- Price:$335,000
- Price per sq. ft.:$136.68
- Monthly HOA dues:$22.92
About this home
Discover your next chapter in the desirable Lucien Field Estates community of Shreveport, Louisiana! This inviting 4-bedroom, 3-bath home offers thoughtfully designed living space, blending everyday comfort with the perfect setting for making lasting memories. Step inside and enjoy a welcoming layout featuring a kitchen offering plenty of opportunity to create your favorite meals, a dining area ready for everything from intimate dinners to holiday gatherings and a spacious living room. The comfortable bedrooms provide a peaceful retreat at the end of the day. Love entertaining? Step outside to your covered patio, perfect for morning coffee, weekend cookouts, or simply unwinding after a busy day. Additional highlights include a two-car garage, walk-in closets, and a tankless water heater. Nestled in an established neighborhood, this home offers the space, warmth, and functionality you've been searching for.
Contact an agent
Home facts
- Year built:2025
- Subdivision & Development:Lucien Fields Estate
- Listing ID #:21425593
- Added:1 day(s) ago
- Updated:November 03, 2026 at 04:17 PM
Rooms and interior
- Bedrooms:4
- Total bathrooms:3
- Full bathrooms:3
- Flooring:Luxury Vinyl Plank
- Kitchen Description:Dishwasher, Disposal, Gas Range, Microwave
- Living area:2,451 sq. ft.
Heating and cooling
- Cooling:Ceiling Fans, Central Air
- Heating:Central, Natural Gas
- Central air:Yes
Structure and exterior
- Year built:2025
- Building area:2,451 sq. ft.
- Lot area:0.16 Acres
- Architectural Style:Traditional
- Construction Materials:Brick, Stucco
- Foundation Description:Slab
- Levels:1 Story
Schools
- High school:Caddo ISD Schools
- Middle school:Caddo ISD Schools
- Elementary school:Caddo ISD Schools
Finances and disclosures
- Price:$335,000
- Price per sq. ft.:$136.68
Features and amenities
- Appliances:Dishwasher, Disposal, Gas Range, Gas Water Heater, Microwave, Tankless Water Heater
- Amenities:Carbon Monoxide Detectors, Smoke Detectors
Parking
- Garage:Yes
- Garage spaces:2
 Information provided, in part, by North Texas Real Estate Information Systems, Inc. Last Updated November 3, 2026 Listings with the NTREIS logo are listed by brokerages other than CENTURY 21 Middleton.
New listings near 254 Cessna Drive
- New
 $193,000Active3 beds 1 baths1,219 sq. ft.
3702 Greenway Place, Shreveport, LA 71105
MLS# 21424773Listed by: SHELLY WAGNER & ASSOCIATES + JPAR REAL ESTATE  $69,000Pending3 beds 1 baths1,291 sq. ft.
175 Fremont Street, Shreveport, LA 71105
MLS# 21415810Listed by: PINNACLE REALTY ADVISORS- New
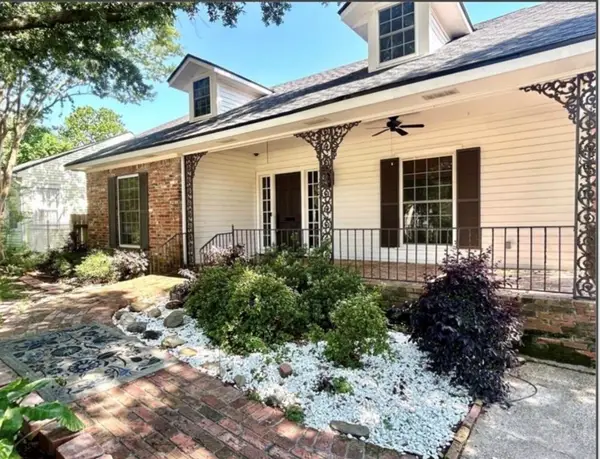 $329,000Active4 beds 5 baths3,842 sq. ft.
437 Dudley Drive, Shreveport, LA 71104
MLS# 21426543Listed by: BETTER HOMES AND GARDENS RE LINDSEY REALTY - New
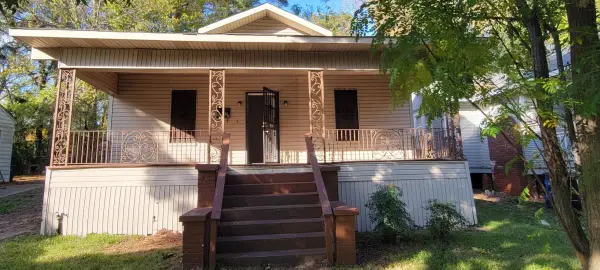 $125,000Active2 beds 2 baths1,512 sq. ft.
1058 Wilkinson Street, Shreveport, LA 71104
MLS# 21424147Listed by: HOUSELIFE PROPERTIES, LLC - New
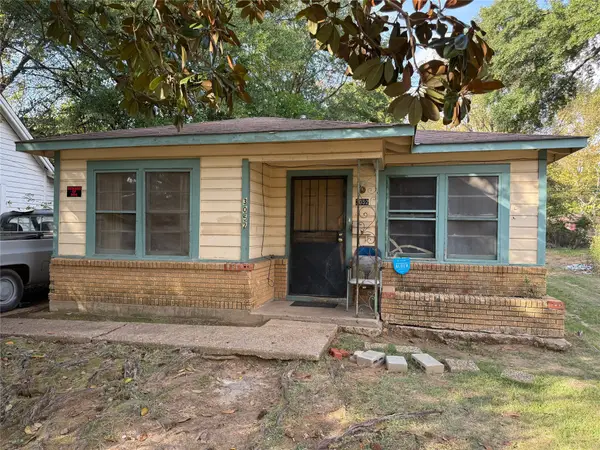 $65,000Active3 beds 1 baths990 sq. ft.
3052 Woodford Street, Shreveport, LA 71108
MLS# 21424163Listed by: HOUSELIFE PROPERTIES, LLC - New
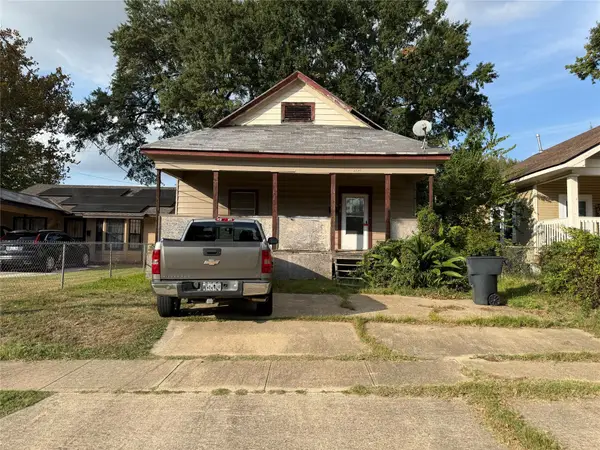 $35,000Active2 beds 1 baths1,056 sq. ft.
2826 W Maple Street, Shreveport, LA 71109
MLS# 21424169Listed by: HOUSELIFE PROPERTIES, LLC - New
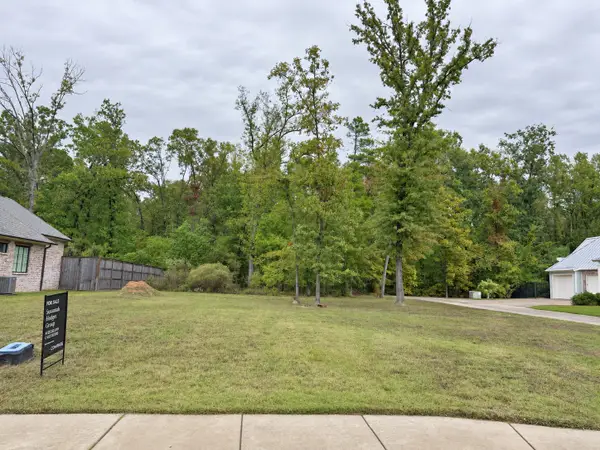 $175,000Active0.27 Acres
2148 Woodsong Lane, Shreveport, LA 71106
MLS# 21425770Listed by: COMPASS CORPORATE (LATT16) - New
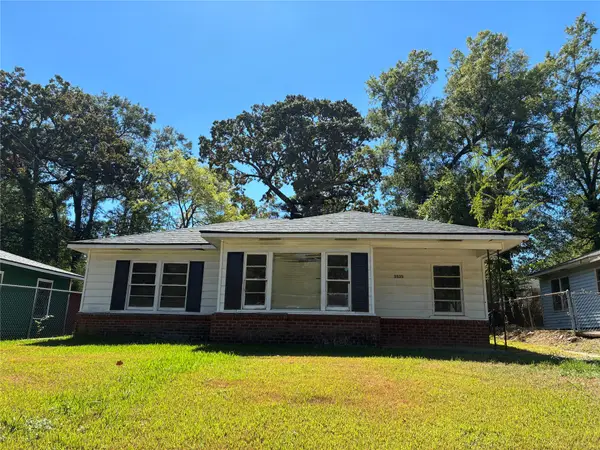
 $59,000Active3 beds 1 baths1,026 sq. ft.
3535 Ninock Street, Shreveport, LA 71109
MLS# 21426054Listed by: CENTURY 21 ELITE - New
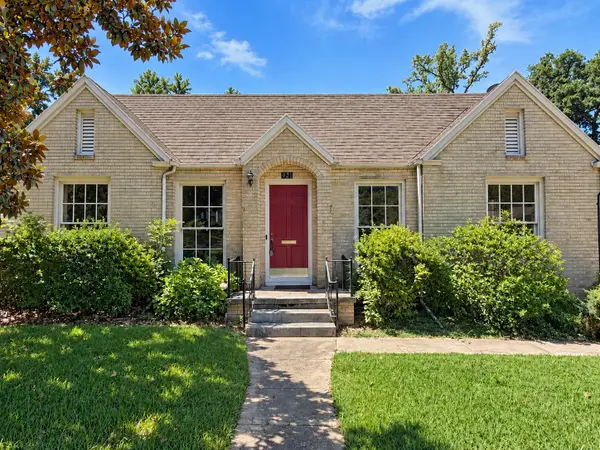 $175,000Active4 beds 2 baths1,955 sq. ft.
921 Ratcliff Street, Shreveport, LA 71104
MLS# 21425619Listed by: PINNACLE REALTY ADVISORS


Protect your home and budget from life's surprises with an Assurant Home Warranty, backed by a partner that supports you through every step of homeownership. Explore Plans.
©2026 Century 21 Real Estate LLC. All rights reserved. CENTURY 21®, the CENTURY 21 Logo and C21® are service marks owned by Century 21 Real Estate LLC. Century 21 Real Estate LLC fully supports the principles of the Fair Housing Act and the Equal Opportunity Act. Each office is independently owned and operated. Listing information is deemed reliable but not guaranteed accurate.