
266 Settlers Park Drive, Shreveport, LA 71115
Local realty services provided by:CENTURY 21 Judge Fite Company
Listed by: karen baker, mark baker
Office: coldwell banker apex, realtors
MLS#:21334956
Source:GDAR
Price summary
- Price:$129,500
- Price per sq. ft.:$135.18
- Monthly HOA dues:$190
About this home
Updated Townhouse in Cobblestone. Updates include paint, luxury vinyl throughout, new countertops and backsplash in kitchen, refrigerator, dishwasher, range and microwave within past 3 years. Move in ready home.
Contact an agent
Home facts
- Year built:1985
- Subdivision & Development:Town South Estates
- Listing ID #:21334956
- Added:58 day(s) ago
- Updated:September 13, 2026 at 11:49 AM
Rooms and interior
- Bedrooms:2
- Total bathrooms:2
- Full bathrooms:1
- Half bathrooms:1
- Flooring:Luxury Vinyl Plank
- Kitchen Description:Dishwasher, Disposal, Electric Range, Microwave, Refrigerator
- Basement:Yes
- Living area:958 sq. ft.
Heating and cooling
- Cooling:Central Air, Electric
- Heating:Central, Electric
- Central air:Yes
Structure and exterior
- Roof:Composition
- Year built:1985
- Building area:958 sq. ft.
- Lot area:0.01 Acres
- Construction Materials:Vinyl Siding
- Foundation Description:Slab
- Levels:2 Story
Schools
- High school:Caddo ISD Schools
- Middle school:Caddo ISD Schools
- Elementary school:Caddo ISD Schools
Finances and disclosures
- Price:$129,500
- Price per sq. ft.:$135.18
- Tax amount:$1,471
Features and amenities
- Appliances:Dishwasher, Disposal, Electric Range, Electric Water Heater, Microwave, Refrigerator
- Amenities:Smoke Detectors
Parking
- Carport spaces:1
 Information provided, in part, by North Texas Real Estate Information Systems, Inc. Last Updated September 13, 2026 Listings with the NTREIS logo are listed by brokerages other than CENTURY 21 Judge Fite Company. GDAR Member Broker: Ashley Conlon
New listings near 266 Settlers Park Drive
- New
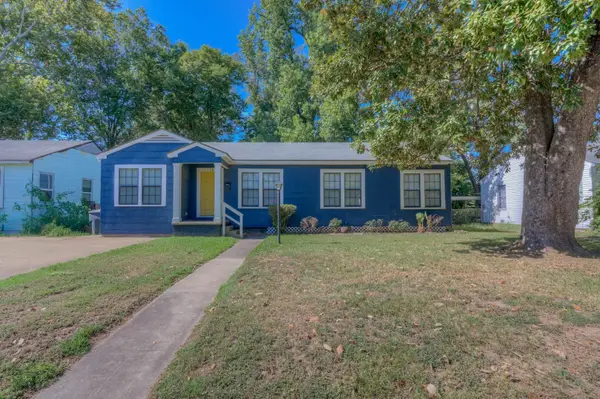 $180,000Active3 beds 2 baths1,315 sq. ft.
136 Pennsylvania Avenue, Shreveport, LA 71105
MLS# 21385162Listed by: 318 REAL ESTATE L.L.C. - New
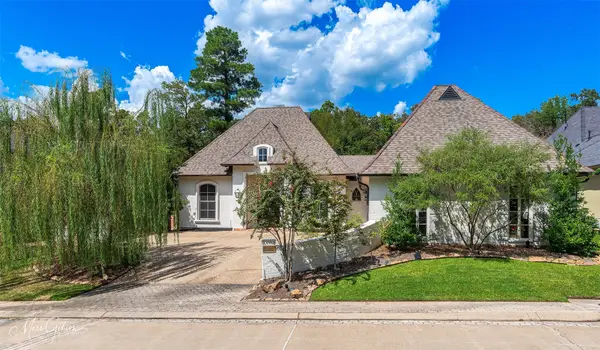 $515,000Active4 beds 3 baths2,856 sq. ft.
9018 Wisterian Way, Shreveport, LA 71106
MLS# 21378873Listed by: COMPASS CORPORATE (LATT16) - New
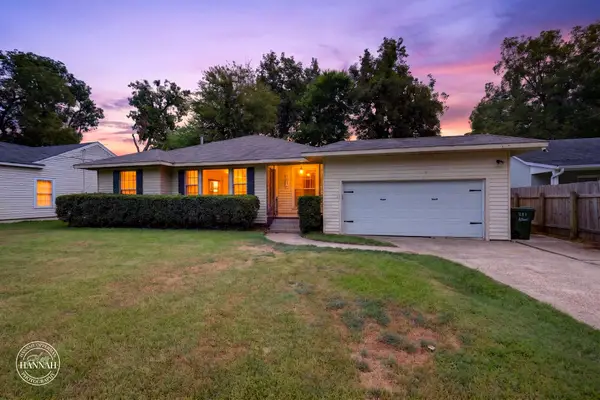 $229,900Active4 beds 2 baths1,910 sq. ft.
381 Albert Avenue, Shreveport, LA 71105
MLS# 21382794Listed by: 318 REAL ESTATE L.L.C. - New
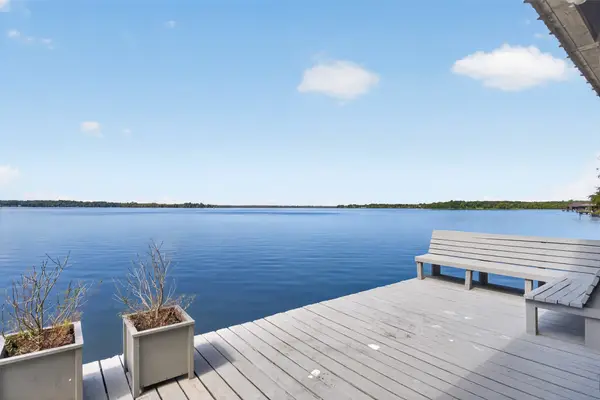 $400,000Active2 beds 3 baths2,297 sq. ft.
2174 N Cross Drive, Shreveport, LA 71107
MLS# 21385109Listed by: PINNACLE REALTY ADVISORS - New
 $307,420Active4 beds 2 baths1,806 sq. ft.
341 Grand Rue, Shreveport, LA 71106
MLS# 21374586Listed by: KELLER WILLIAMS NORTHWEST - New
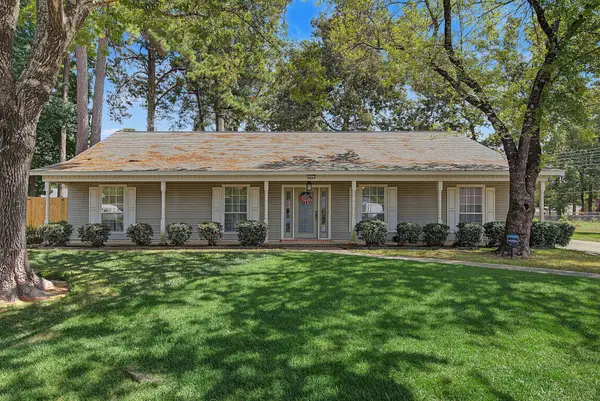 $260,000Active3 beds 3 baths2,139 sq. ft.
10011 Bedlington Court, Shreveport, LA 71118
MLS# 21361208Listed by: KELLER WILLIAMS NORTHWEST - New
 $49,999Active3 beds 1 baths960 sq. ft.
561 Sassafras Avenue, Shreveport, LA 71106
MLS# 21385110Listed by: CLEAR TO CLOSE REALTY - New
 $305,000Active3 beds 2 baths1,651 sq. ft.
5860 S Lakeshore Drive #12, Shreveport, LA 71119
MLS# 21385131Listed by: PINNACLE REALTY ADVISORS - New
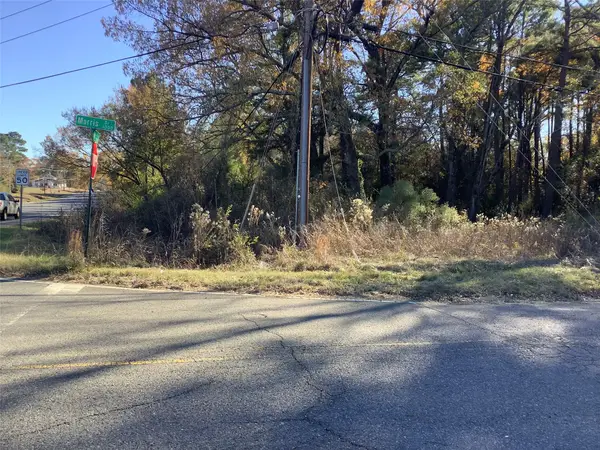 $85,000Active2 Acres
0000 North Market Street, Shreveport, LA 71107
MLS# 21385018Listed by: APOGEE BROKERAGE PARTNERS, LLC - New
 $440,000Active4 beds 4 baths3,203 sq. ft.
253 Clearwood, Shreveport, LA 71105
MLS# 21379913Listed by: SOUTHERN GRACE HOME & PROPERTY GROUP LLC


Protect your home and budget from life's surprises with an Assurant Home Warranty, backed by a partner that supports you through every step of homeownership. Explore Plans.
©2026 Century 21 Real Estate LLC. All rights reserved. CENTURY 21®, the CENTURY 21 Logo and C21® are service marks owned by Century 21 Real Estate LLC. Century 21 Real Estate LLC fully supports the principles of the Fair Housing Act and the Equal Opportunity Act. Each office is independently owned and operated. Listing information is deemed reliable but not guaranteed accurate.