2846 Kaylin Drive, Shreveport, LA 71118
Local realty services provided by:CENTURY 21 Gold Coat Realtors
Listed by: keith jeffrey
Office: summit executive realty
MLS#:21388008
Source:GDAR
Price summary
- Price:$98,500
- Price per sq. ft.:$78.8
About this home
Opportunity awaits at 2846 Kaylin Drive! This single-story brick home offers 3 bedrooms, 1.5 baths, and approximately 1,250 SFHA, making it a promising choice for a first-time homebuyer, investor, or buyer ready to add personal touches.Inside, the living and dining areas feature wood-look flooring, crown molding, and plenty of natural light. The galley-style kitchen provides generous cabinet and countertop space, a gas cooktop, built-in oven, ceramic tile flooring, and a convenient serving bar overlooking the dining area. Additional highlights include ceiling fans, built-in bathroom storage, a spacious laundry and utility area, and flexible rooms ready for your vision.Outside, enjoy a covered front entry, attached carport, covered rear patio, fenced backyard, mature shade trees, and a detached storage building. With some repairs, fresh finishes, and landscaping, this property has excellent potential to become a comfortable personal residence or income-producing rental.
Contact an agent
Home facts
- Year built:1960
- Subdivision & Development:McCrarys Southern Hills
- Listing ID #:21388008
- Added:1 day(s) ago
- Updated:September 17, 2026 at 03:14 AM
Rooms and interior
- Bedrooms:3
- Total bathrooms:2
- Full bathrooms:1
- Half bathrooms:1
- Flooring:Carpet, Ceramic Tile, Laminate
- Kitchen Description:Dishwasher, Electric Oven, Gas Cooktop
- Living area:1,250 sq. ft.
Heating and cooling
- Cooling:Ceiling Fans, Central Air, Electric
- Heating:Central, Natural Gas
- Central air:Yes
Structure and exterior
- Year built:1960
- Building area:1,250 sq. ft.
- Lot area:0.22 Acres
- Lot Features:Lawn, Level, Subdivision
- Construction Materials:Brick
- Foundation Description:Slab
- Levels:1 Story
Schools
- High school:Caddo ISD Schools
- Middle school:Caddo ISD Schools
- Elementary school:Caddo ISD Schools
Finances and disclosures
- Price:$98,500
- Price per sq. ft.:$78.8
Features and amenities
- Appliances:Dishwasher, Electric Oven, Gas Cooktop
- Amenities:Smoke Detectors, Window Coverings
Parking
- Carport spaces:1
 Information provided, in part, by North Texas Real Estate Information Systems, Inc. Last Updated September 17, 2026 Listings with the NTREIS logo are listed by brokerages other than CENTURY 21 Gold Coat Realtors. GDAR Member Broker: Katherine Hein
New listings near 2846 Kaylin Drive
- New
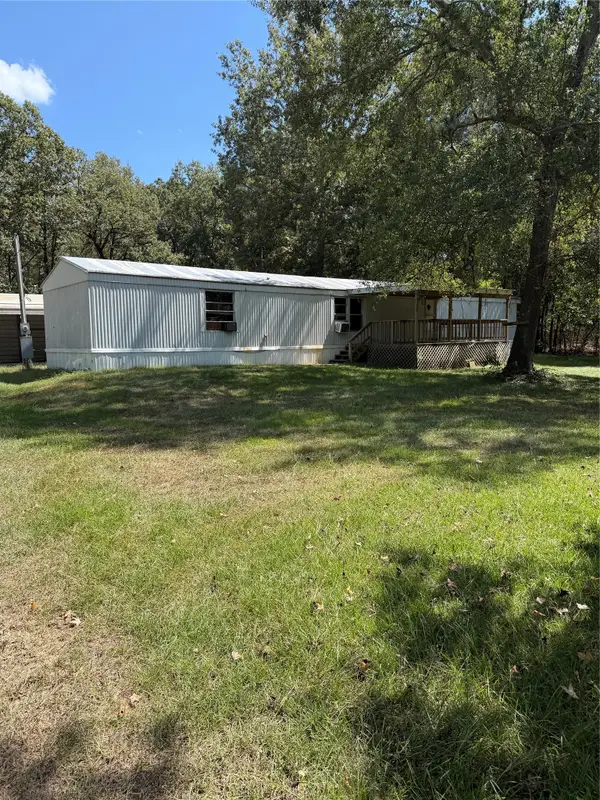 $65,000Active3 beds 2 baths1,216 sq. ft.
4055 Gallemore Lane, Shreveport, LA 71107
MLS# 21388427Listed by: VICTORIOUS REALTY, LLC - New
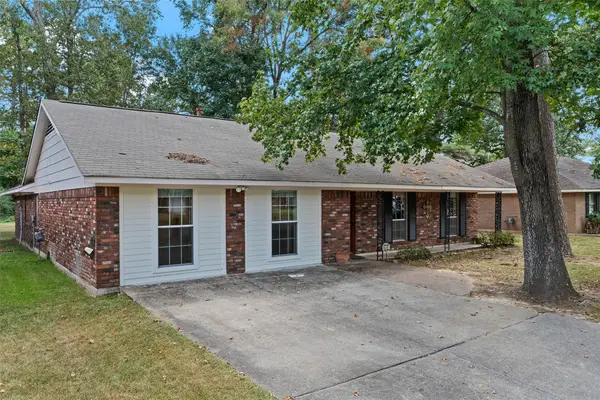 $230,000Active4 beds 3 baths2,151 sq. ft.
1125 Hallmark Drive, Shreveport, LA 71118
MLS# 21388094Listed by: RE/MAX EXECUTIVE REALTY - New
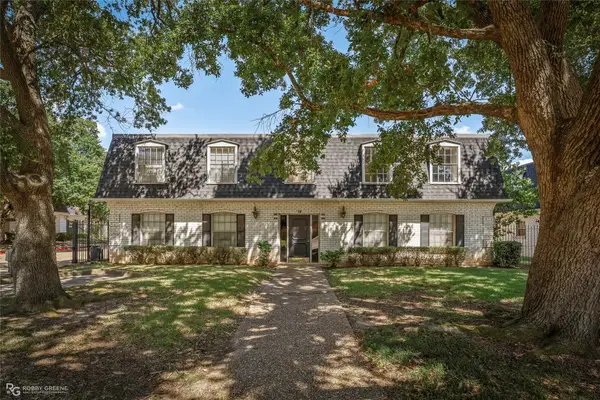 $72,000Active2 beds 1 baths866 sq. ft.
3730 Fairfield Avenue #224, Shreveport, LA 71104
MLS# 21388076Listed by: PINNACLE REALTY ADVISORS 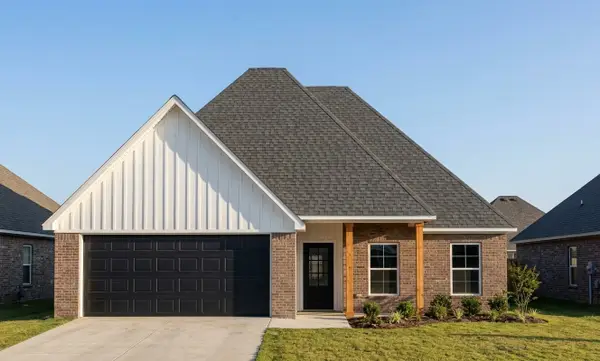 $274,390Pending4 beds 2 baths1,700 sq. ft.
283 Mousse Ruelle, Shreveport, LA 71106
MLS# 21370802Listed by: RE/MAX UNITED- New
 $194,900Active3 beds 2 baths1,732 sq. ft.
749 Dodd Drive, Shreveport, LA 71107
MLS# 21387794Listed by: KELLER WILLIAMS NORTHWEST - New

 $339,900Active4 beds 2 baths2,831 sq. ft.
9217 Rhett Circle, Shreveport, LA 71118
MLS# 21387815Listed by: CENTURY 21 ELITE - New
 $145,000Active3 beds 2 baths1,681 sq. ft.
6237 Trailwood Terrace, Shreveport, LA 71119
MLS# 21387786Listed by: KELLER WILLIAMS NORTHWEST - New
 $127,500Active2 beds 2 baths1,337 sq. ft.
1401 Oden Street #9, Shreveport, LA 71104
MLS# 21385878Listed by: PINNACLE REALTY ADVISORS - New
 $30,000Active2 beds 1 baths1,300 sq. ft.
4031 Curtis Lane, Shreveport, LA 71109
MLS# 21361776Listed by: PINNACLE REALTY ADVISORS


Protect your home and budget from life's surprises with an Assurant Home Warranty, backed by a partner that supports you through every step of homeownership. Explore Plans.
©2026 Century 21 Real Estate LLC. All rights reserved. CENTURY 21®, the CENTURY 21 Logo and C21® are service marks owned by Century 21 Real Estate LLC. Century 21 Real Estate LLC fully supports the principles of the Fair Housing Act and the Equal Opportunity Act. Each office is independently owned and operated. Listing information is deemed reliable but not guaranteed accurate.