
2955 Paradise Drive, Shreveport, LA 71105
Local realty services provided by:CENTURY 21 Gold Coat Realtors
2955 Paradise Drive,Shreveport, LA 71105
$433,000Last list price
- 3 Beds
- 2 Baths
- - sq. ft.
- Single family
- Sold
Listed by: rhonda alexander
Office: pinnacle realty advisors
MLS#:21341270
Source:GDAR
Sorry, we are unable to map this address
Price summary
- Price:$433,000
- Monthly HOA dues:$78.33
About this home
Waterfront living meets resort-style luxury in this impeccably maintained 2,367 sq. ft. home in sought-after Island Park Subdivision. Situated on the lake, this exceptional property features a flagstone patio surrounding the inground pool, a swim-up bar with in-water stools, fire pit, screened porch, and a covered outdoor kitchen with flagstone finishes, SABER stainless grill, Primo ceramic grill, outdoor fireplace, and mosquito misting system. A versatile 10' x 10' flex room off the entry is ideal for a home office, gym, or playroom. Beautiful hardwood flooring flows through the main living areas, with ceramic tile in the hallway, bathrooms, and laundry room, and carpet in the bedrooms. The living room showcases exposed brick accents and heavy crown molding. The kitchen offers granite countertops, stainless steel appliances, abundant cabinetry, and generous workspace. A built-in desk with upper and lower cabinets is conveniently located in the hallway leading to the secondary bedrooms and laundry room, while a mud bench near the side-entry 2-car garage adds everyday convenience. The spacious remote primary suite features an oversized tiled shower with bench seat, garden tub, separate vanities, and a large walk-in closet. The secondary bedrooms are generously sized with great closet space. Beautifully landscaped with a privacy-fenced backyard featuring wood and brick fencing. Energy Smart Home. Community features includes: clubhouse, fitness room, private boat launch, tennis courts and community pool overlooking private lake. Conveniently located just off Clyde Fant Parkway with quick access to shopping, dining, and medical facilities. Don't miss this exceptional lakefront retreat!...
Contact an agent
Home facts
- Year built:2014
- Subdivision & Development:Island Park Clubhouse Sub
- Listing ID #:21341270
- Added:57 day(s) ago
- Updated:September 20, 2026 at 06:04 AM
Rooms and interior
- Bedrooms:3
- Total bathrooms:2
- Full bathrooms:2
- Flooring:Carpet, Ceramic Tile, Wood
- Kitchen Description:Dishwasher, Disposal, Gas Range, Microwave, Refrigerator
Heating and cooling
- Cooling:Ceiling Fans, Central Air, Electric, Roof Turbines
- Heating:Central, Fireplaces, Heat Pump, Natural Gas
- Central air:Yes
Structure and exterior
- Roof:Composition
- Year built:2014
- Lot Features:Interior Lot, Landscaped, Sprinkler System, Subdivision, Waterfront
- Foundation Description:Slab
- Levels:1 Story
Schools
- High school:Caddo ISD Schools
- Middle school:Caddo ISD Schools
- Elementary school:Caddo ISD Schools
Finances and disclosures
- Price:$433,000
- Tax amount:$5,952
Features and amenities
- Appliances:Dishwasher, Disposal, Gas Range, Microwave, Plumbed For Gas, Refrigerator, Some Gas Appliances, Tankless Water Heater
- Amenities:Carbon Monoxide Detectors, Security Lights, Smoke Detectors
- Smart home:Yes
Parking
- Garage:Yes
- Garage spaces:2
 Information provided, in part, by North Texas Real Estate Information Systems, Inc. Last Updated September 20, 2026 Listings with the NTREIS logo are listed by brokerages other than CENTURY 21 Gold Coat Realtors. GDAR Member Broker: Katherine Hein
New listings near 2955 Paradise Drive
- New
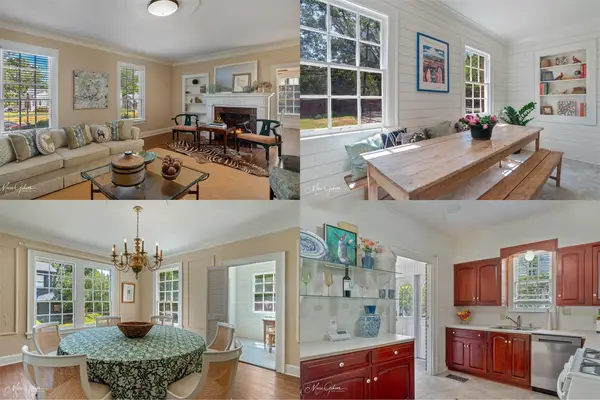 $274,500Active3 beds 3 baths2,673 sq. ft.
429 Unadilla Street, Shreveport, LA 71106
MLS# 21379053Listed by: COMPASS CORPORATE (LATT16) - New
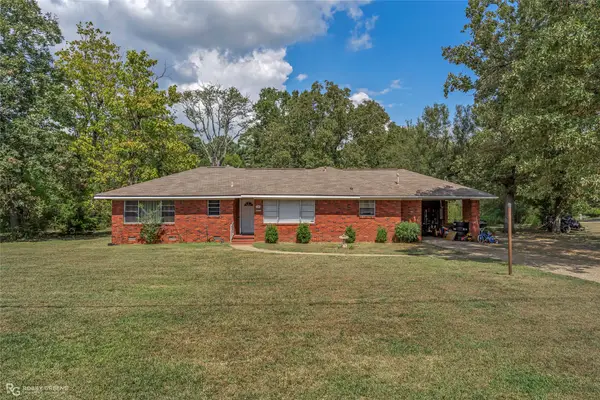 $175,000Active3 beds 1 baths1,579 sq. ft.
900 Lincoln Drive, Shreveport, LA 71107
MLS# 21391118Listed by: RE/MAX REAL ESTATE SERVICES - New
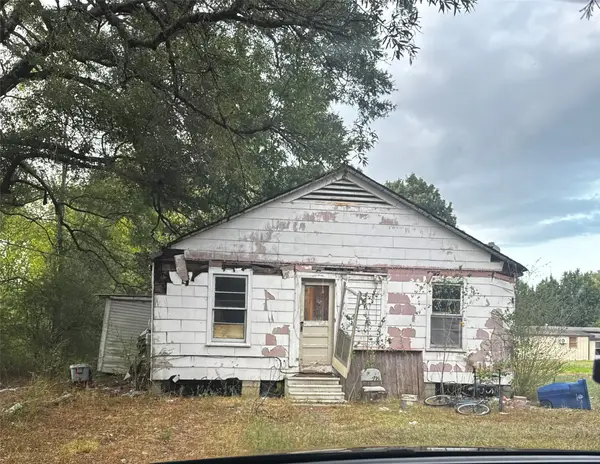 $79,900Active3 beds 1 baths1,256 sq. ft.
148 Barlow Street, Shreveport, LA 71106
MLS# 21386141Listed by: RE/MAX REAL ESTATE SERVICES - New
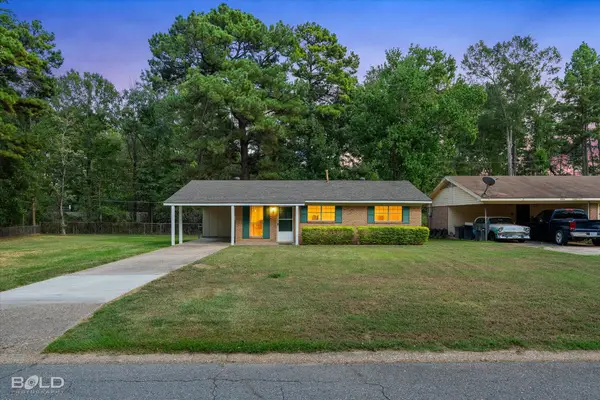 $135,000Active3 beds 2 baths1,061 sq. ft.
8919 Hawthorne Drive, Shreveport, LA 71118
MLS# 21389536Listed by: BERKSHIRE HATHAWAY HOMESERVICES ALLY REAL ESTATE - New
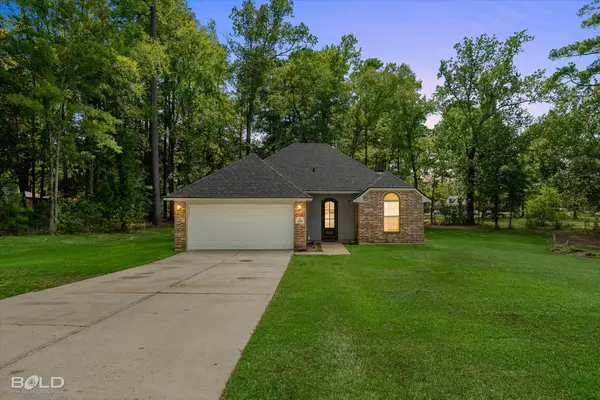 $249,000Active3 beds 2 baths1,383 sq. ft.
6889 Bram Street, Shreveport, LA 71107
MLS# 21390891Listed by: REAL BROKER, LLC - New
 $245,000Active3 beds 2 baths1,678 sq. ft.
9834 Sonnet Lane, Shreveport, LA 71115
MLS# 21386935Listed by: SPARTAN REALTY - New
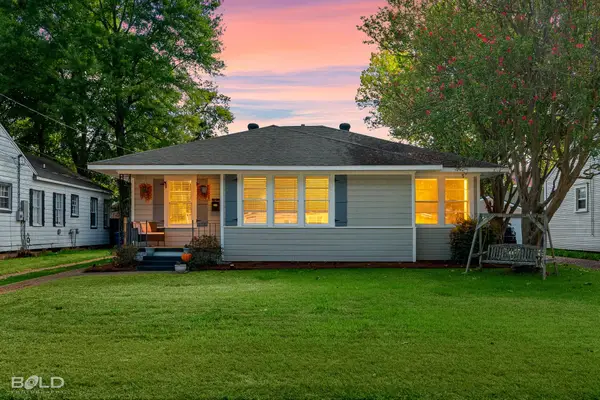 $209,900Active3 beds 2 baths1,479 sq. ft.
4315 Clingman Drive, Shreveport, LA 71105
MLS# 21390326Listed by: BERKSHIRE HATHAWAY HOMESERVICES ALLY REAL ESTATE - New
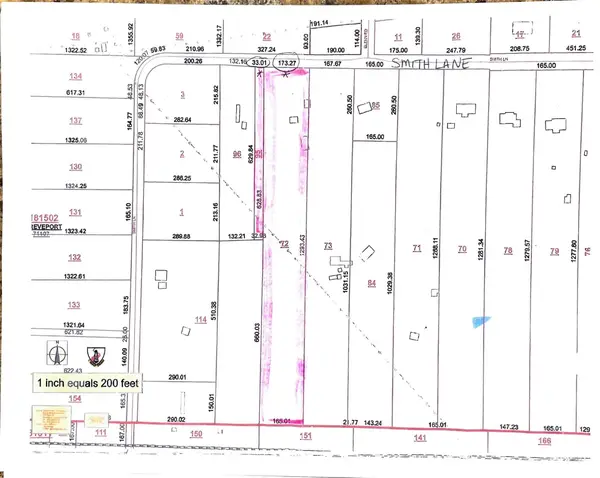 $99,000Active5.5 Acres
00 Smith Road, Shreveport, LA 71107
MLS# 21390618Listed by: RE/MAX EXECUTIVE REALTY - New
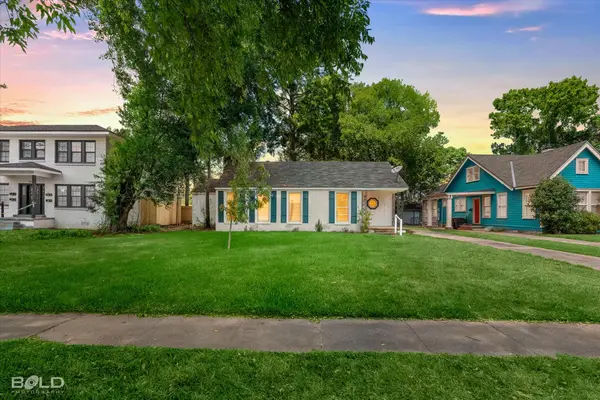 $199,900Active3 beds 2 baths1,532 sq. ft.
3470 Beverly Place, Shreveport, LA 71105
MLS# 21390553Listed by: RE/MAX REAL ESTATE SERVICES - New
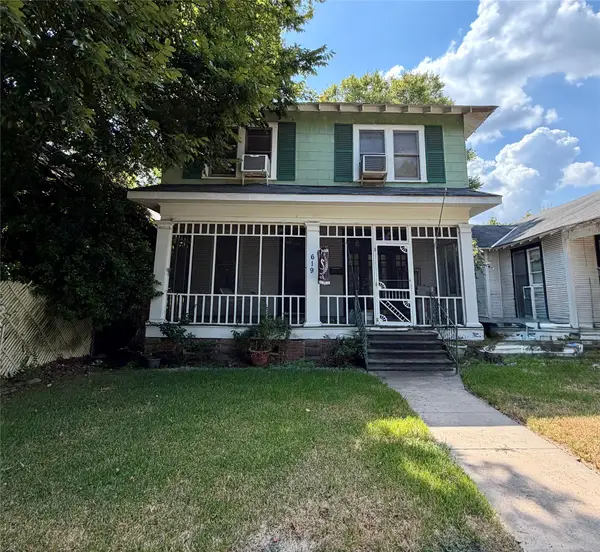 $98,000Active5 beds 2 baths2,377 sq. ft.
619 Topeka Street, Shreveport, LA 71101
MLS# 21390607Listed by: KELLER WILLIAMS NORTHWEST


Protect your home and budget from life's surprises with an Assurant Home Warranty, backed by a partner that supports you through every step of homeownership. Explore Plans.
©2026 Century 21 Real Estate LLC. All rights reserved. CENTURY 21®, the CENTURY 21 Logo and C21® are service marks owned by Century 21 Real Estate LLC. Century 21 Real Estate LLC fully supports the principles of the Fair Housing Act and the Equal Opportunity Act. Each office is independently owned and operated. Listing information is deemed reliable but not guaranteed accurate.