
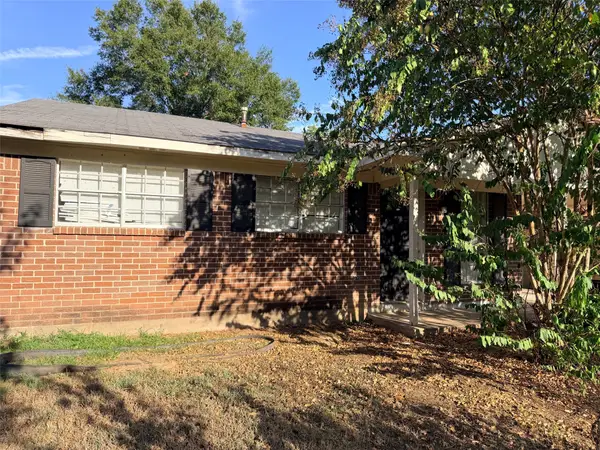
3063 Hayes Drive, Shreveport, LA 71118
Local realty services provided by:CENTURY 21 Gold Coat Realtors
Listed by: chessica harville
Office: new covenant realty
MLS#:21397163
Source:GDAR
Price summary
- Price:$239,500
- Price per sq. ft.:$127.53
About this home
**Hidden Gem in South Shreveport!**Welcome home to this beautifully maintained property tucked away in South Shreveport! From the moment you step inside, you'll appreciate the warm and inviting living room featuring wood-style flooring, a cozy wood-burning fireplace with charming brick accents, and plenty of space for relaxing or entertaining.The kitchen is sure to impress with beautiful granite countertops, double ovens, and a spacious eat-in dining area perfect for everyday meals and gatherings.One of the standout features of this home is its versatile floor plan, offering **four bedrooms plus a flex space** that can easily serve as a home office, formal dining room, playroom, hobby room, or whatever best fits your lifestyle.Step outside to a covered patio overlooking the fully fenced backyard—an ideal space for relaxing, entertaining, or enjoying time outdoors. Need extra storage or workspace? The **12' x 16' shed** offers plenty of room for woodworking, hobbies, lawn equipment, or additional storage.
With its spacious layout, flexible living space, and great outdoor features, this South Shreveport hidden gem has so much to offer. **Schedule your showing and come see it for yourself!**...
Contact an agent
Home facts
- Year built:1978
- Subdivision & Development:Jenkins
- Listing ID #:21397163
- Added:1 day(s) ago
- Updated:September 28, 2026 at 01:45 AM
Rooms and interior
- Bedrooms:4
- Total bathrooms:2
- Full bathrooms:2
- Kitchen Description:Disposal, Electric Oven
- Living area:1,878 sq. ft.
Heating and cooling
- Cooling:Central Air
- Heating:Central
- Central air:Yes
Structure and exterior
- Year built:1978
- Building area:1,878 sq. ft.
Schools
- High school:Caddo ISD Schools
- Middle school:Caddo ISD Schools
- Elementary school:Caddo ISD Schools
Finances and disclosures
- Price:$239,500
- Price per sq. ft.:$127.53
Features and amenities
- Appliances:Disposal, Electric Oven
Parking
- Garage:Yes
- Garage spaces:2
 Information provided, in part, by North Texas Real Estate Information Systems, Inc. Last Updated September 28, 2026 Listings with the NTREIS logo are listed by brokerages other than CENTURY 21 Gold Coat Realtors. GDAR Member Broker: Katherine Hein
New listings near 3063 Hayes Drive
- New
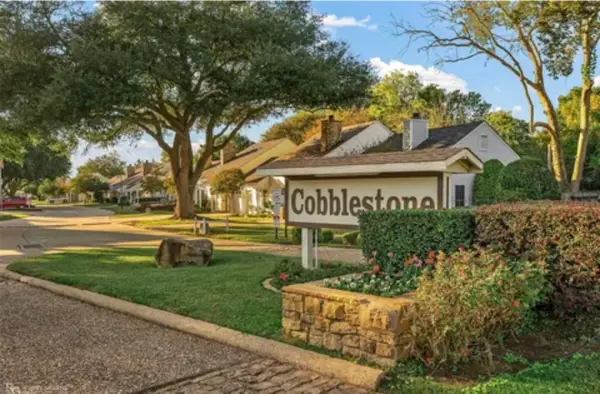 $130,000Active2 beds 2 baths958 sq. ft.
267 Settlers Park Drive, Shreveport, LA 71115
MLS# 21397214Listed by: CALL IT CLOSED INTERNATIONAL, INC. - New
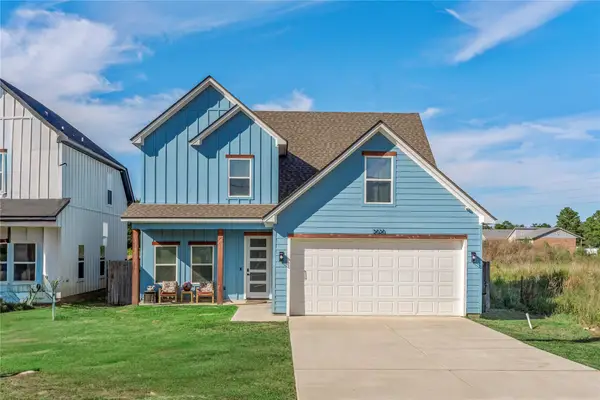 $280,000Active3 beds 3 baths1,847 sq. ft.
2020 Pine Hill Road, Shreveport, LA 71107
MLS# 21396729Listed by: PINNACLE REALTY ADVISORS - New
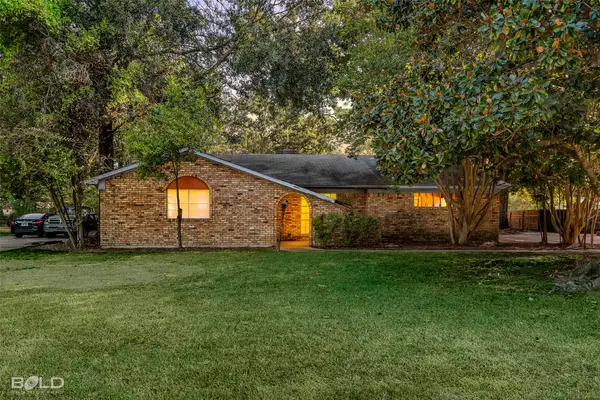 $140,000Active3 beds 2 baths1,899 sq. ft.
2136 Crabapple Drive, Shreveport, LA 71118
MLS# 21367692Listed by: PINNACLE REALTY ADVISORS - New
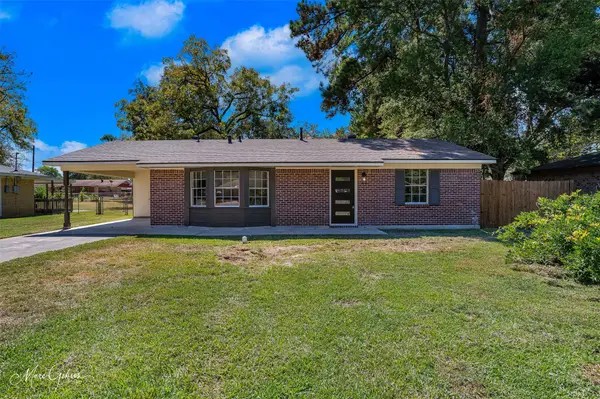 $200,000Active4 beds 3 baths1,660 sq. ft.
5625 Cross Timbers Drive, Shreveport, LA 71129
MLS# 21397083Listed by: KELLER WILLIAMS NORTHWEST - New
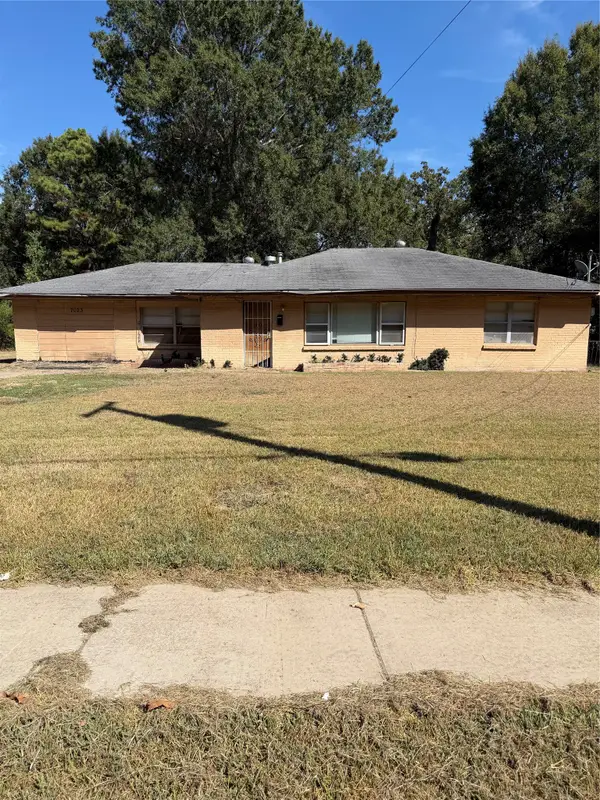 $60,000Active3 beds 2 baths1,357 sq. ft.
7023 Louise Street, Shreveport, LA 71108
MLS# 21396983Listed by: VICTORIOUS REALTY, LLC - New
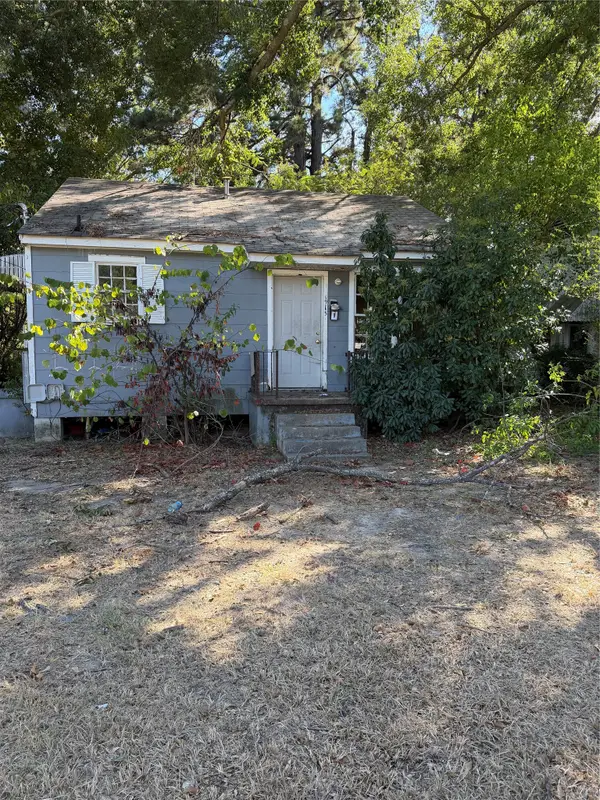 $20,000Active2 beds 1 baths991 sq. ft.
1915 Doris Street, Shreveport, LA 71108
MLS# 21396987Listed by: VICTORIOUS REALTY, LLC - New
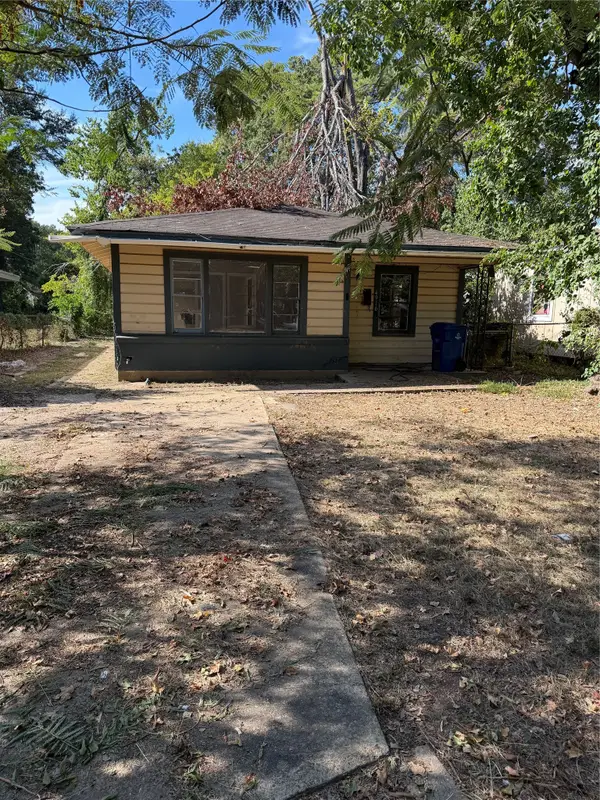 $20,000Active2 beds 1 baths810 sq. ft.
4916 Rightway Avenue, Shreveport, LA 71108
MLS# 21396989Listed by: VICTORIOUS REALTY, LLC - New
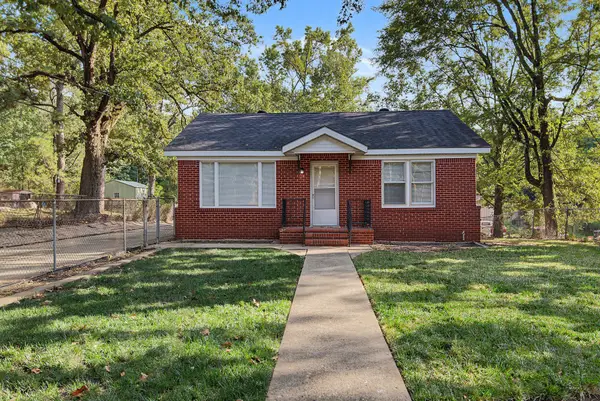 $165,000Active3 beds 2 baths1,760 sq. ft.
5687 Jefferson Paige Road, Shreveport, LA 71119
MLS# 21396789Listed by: RE/MAX UNITED - New
 $55,000Active3 beds 3 baths1,056 sq. ft.
2055 Linear Street, Shreveport, LA 71107
MLS# 21395149Listed by: SHELLY WAGNER & ASSOCIATES + JPAR REAL ESTATE


Protect your home and budget from life's surprises with an Assurant Home Warranty, backed by a partner that supports you through every step of homeownership. Explore Plans.
©2026 Century 21 Real Estate LLC. All rights reserved. CENTURY 21®, the CENTURY 21 Logo and C21® are service marks owned by Century 21 Real Estate LLC. Century 21 Real Estate LLC fully supports the principles of the Fair Housing Act and the Equal Opportunity Act. Each office is independently owned and operated. Listing information is deemed reliable but not guaranteed accurate.