3081 Risinger Drive, Shreveport, LA 71119
Local realty services provided by:CENTURY 21 Elite
Listed by: madeline robbins, stephanie campbell
Office: coldwell banker apex, realtors
MLS#:21420554
Source:GDAR
Price summary
- Price:$260,000
- Price per sq. ft.:$115.45
About this home
Full of charm and character, this inviting Shreveport home is tucked away on a quiet street near beautiful Cross Lake, with community access to the water! Inside, you'll find two spacious living areas offering plenty of flexibility for entertaining, relaxing, or creating a space to suit your needs. Step outside and enjoy the expansive yard shaded by mature trees, providing a peaceful setting with plenty of room to spread out. The covered patio and adjoining deck offer wonderful spaces for outdoor dining, morning coffee, or gathering with friends. For those needing extra storage or workspace, the property features covered RV or boat parking and a large workshop complete with electricity, ideal for hobbies, projects, or additional storage. A whole-home generator adds an extra layer of convenience and peace of mind. With its charming setting, versatile spaces, and proximity to Cross Lake, this property offers the opportunity to enjoy a relaxed lifestyle while remaining conveniently located to Shreveport's everyday amenities....
Contact an agent
Home facts
- Year built:1953
- Subdivision & Development:Cloud Sub
- Listing ID #:21420554
- Added:1 day(s) ago
- Updated:October 27, 2026 at 02:49 AM
Rooms and interior
- Bedrooms:3
- Total bathrooms:2
- Full bathrooms:2
- Flooring:Carpet, Tile
- Kitchen Description:Dishwasher, Disposal, Electric Cooktop
- Living area:2,252 sq. ft.
Heating and cooling
- Cooling:Central Air
- Heating:Central
- Central air:Yes
Structure and exterior
- Roof:Composition
- Year built:1953
- Building area:2,252 sq. ft.
- Lot area:1 Acres
- Lot Features:Landscaped, Lawn, Level, Many Trees, Subdivision
- Architectural Style:Traditional
- Foundation Description:Slab
- Levels:1 Story
Schools
- High school:Caddo ISD Schools
- Middle school:Caddo ISD Schools
- Elementary school:Caddo ISD Schools
Finances and disclosures
- Price:$260,000
- Price per sq. ft.:$115.45
- Tax amount:$1,743
Features and amenities
- Appliances:Dishwasher, Disposal, Electric Cooktop
- Amenities:Smoke Detectors, Window Coverings
Parking
- Carport spaces:2
 Information provided, in part, by North Texas Real Estate Information Systems, Inc. Last Updated October 27, 2026 Listings with the NTREIS logo are listed by brokerages other than CENTURY 21 Elite. GDAR Member Broker: Mike Salter
New listings near 3081 Risinger Drive
- New
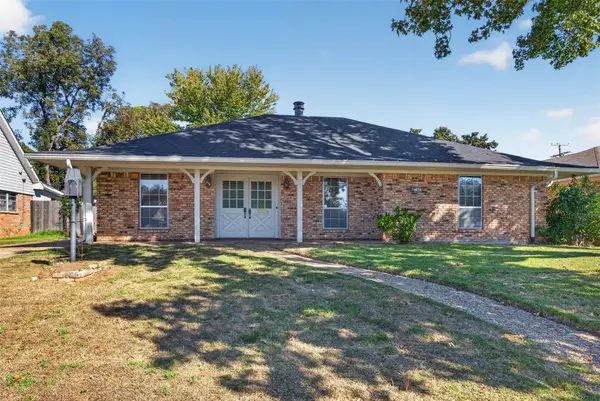 $205,000Active4 beds 2 baths1,747 sq. ft.
160 Chelsea Drive, Shreveport, LA 71105
MLS# 21391438Listed by: OSBORN HAYS REAL ESTATE, LLC - New
 $165,000Active2 beds 2 baths1,843 sq. ft.
143 Pomeroy Drive, Shreveport, LA 71115
MLS# 21407008Listed by: PINNACLE REALTY ADVISORS - New
 $740,000Active4 beds 4 baths4,298 sq. ft.
10996 Cattail Pointe, Shreveport, LA 71106
MLS# 21418143Listed by: SHELLY WAGNER & ASSOCIATES + JPAR REAL ESTATE - New
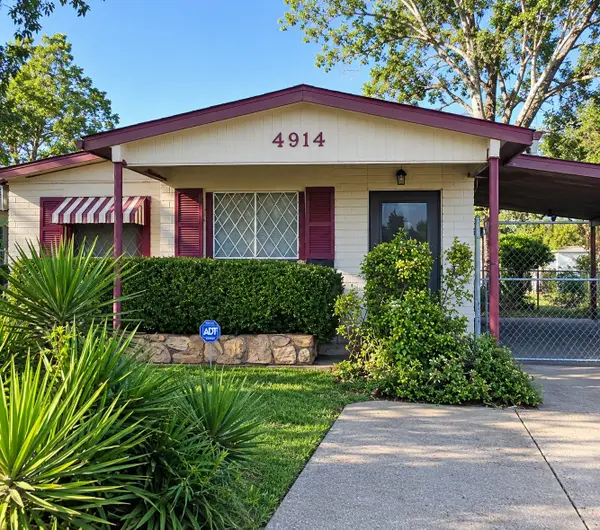 $45,000Active3 beds 2 baths1,020 sq. ft.
4914 Hollywood, Shreveport, LA 71109
MLS# 21412191Listed by: KELLER WILLIAMS NORTHWEST - New
 $75,000Active3 beds 2 baths1,572 sq. ft.
3514 Michigan Boulevard, Shreveport, LA 71109
MLS# 21421081Listed by: BERKSHIRE HATHAWAY HOMESERVICES ALLY REAL ESTATE - New
 $785,000Active4 beds 4 baths3,584 sq. ft.
2029 Silver Point Drive, Shreveport, LA 71106
MLS# 21420582Listed by: COLDWELL BANKER APEX, REALTORS - New
 $142,000Active3 beds 2 baths1,623 sq. ft.
548 Browning Street, Shreveport, LA 71106
MLS# 21419792Listed by: BROMLEY REAL ESTATE INC - New

 $125,000Active3 beds 2 baths1,613 sq. ft.
243 W 74th Street, Shreveport, LA 71106
MLS# 21413542Listed by: CENTURY 21 ELITE - New
 $68,500Active5 beds 3 baths3,248 sq. ft.
1068 College Street, Shreveport, LA 71104
MLS# 21420558Listed by: COLDWELL BANKER APEX, REALTORS


Protect your home and budget from life's surprises with an Assurant Home Warranty, backed by a partner that supports you through every step of homeownership. Explore Plans.
©2026 Century 21 Real Estate LLC. All rights reserved. CENTURY 21®, the CENTURY 21 Logo and C21® are service marks owned by Century 21 Real Estate LLC. Century 21 Real Estate LLC fully supports the principles of the Fair Housing Act and the Equal Opportunity Act. Each office is independently owned and operated. Listing information is deemed reliable but not guaranteed accurate.