
4054 Jayce Michael Drive, Shreveport, LA 71107
Local realty services provided by:CENTURY 21 Gold Coat Realtors
Listed by: melonie blackman
Office: keller williams northwest
MLS#:21340658
Source:GDAR
Price summary
- Price:$394,900
- Price per sq. ft.:$134.27
- Monthly HOA dues:$35
About this home
Welcome home to this stunning 4 bedroom, 2.5 bath residence built in 2023, offering nearly 3,000 square feet of thoughtfully designed living space in desirable North Shreveport. The spacious open-concept floor plan is perfect for both everyday living and entertaining, featuring beautiful wood-look ceramic tile flooring throughout the main living areas with comfortable carpet in the bedrooms. The gourmet kitchen boasts granite countertops, stainless steel appliances, a large walk-in pantry with open shelving, and abundant cabinet and storage space. The private primary suite offers a generous his and hers walk-in closets, dual vanities and a relaxing retreat at the end of the day. One of this community's most unique features is its exclusive neighborhood solar farm, helping reduce utility costs without the maintenance or appearance of rooftop solar panels. Modern construction, energy-conscious living the total smart home features, and exceptional design make this home one you won't want to miss!...
Contact an agent
Home facts
- Year built:2023
- Subdivision & Development:Trinity Bluff Sub
- Listing ID #:21340658
- Added:50 day(s) ago
- Updated:September 13, 2026 at 11:49 AM
Rooms and interior
- Bedrooms:4
- Total bathrooms:3
- Full bathrooms:2
- Half bathrooms:1
- Flooring:Carpet, Ceramic Tile
- Kitchen Description:Dishwasher, Electric Range, Microwave, Refrigerator
- Living area:2,941 sq. ft.
Heating and cooling
- Cooling:Electric, Heat Pump
- Heating:Electric, Heat Pump
Structure and exterior
- Year built:2023
- Building area:2,941 sq. ft.
- Lot area:0.35 Acres
- Construction Materials:Brick, Stucco
- Foundation Description:Slab
- Levels:1 Story
Finances and disclosures
- Price:$394,900
- Price per sq. ft.:$134.27
- Tax amount:$5,659
Features and amenities
- Appliances:Dishwasher, Electric Range, Electric Water Heater, Microwave, Refrigerator
- Amenities:Smoke Detectors
- Smart home:Yes
Parking
- Garage:Yes
- Garage spaces:2
 Information provided, in part, by North Texas Real Estate Information Systems, Inc. Last Updated September 13, 2026 Listings with the NTREIS logo are listed by brokerages other than CENTURY 21 Gold Coat Realtors. GDAR Member Broker: Katherine Hein
New listings near 4054 Jayce Michael Drive
- New
 $307,420Active4 beds 2 baths1,806 sq. ft.
341 Grand Rue, Shreveport, LA 71106
MLS# 21374586Listed by: KELLER WILLIAMS NORTHWEST - New
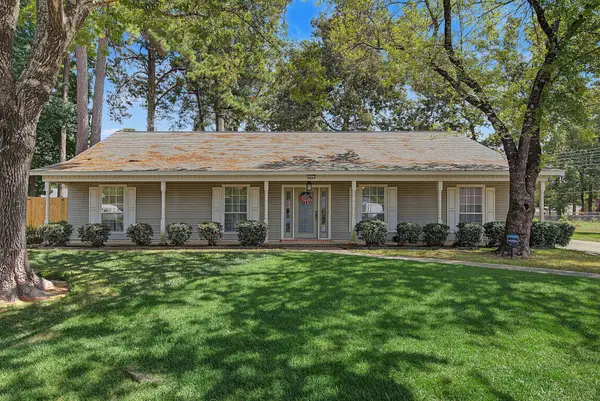 $260,000Active3 beds 3 baths2,139 sq. ft.
10011 Bedlington Court, Shreveport, LA 71118
MLS# 21361208Listed by: KELLER WILLIAMS NORTHWEST - New
 $49,999Active3 beds 1 baths960 sq. ft.
561 Sassafras Avenue, Shreveport, LA 71106
MLS# 21385110Listed by: CLEAR TO CLOSE REALTY - New
 $305,000Active3 beds 2 baths1,651 sq. ft.
5860 S Lakeshore Drive #12, Shreveport, LA 71119
MLS# 21385131Listed by: PINNACLE REALTY ADVISORS - New
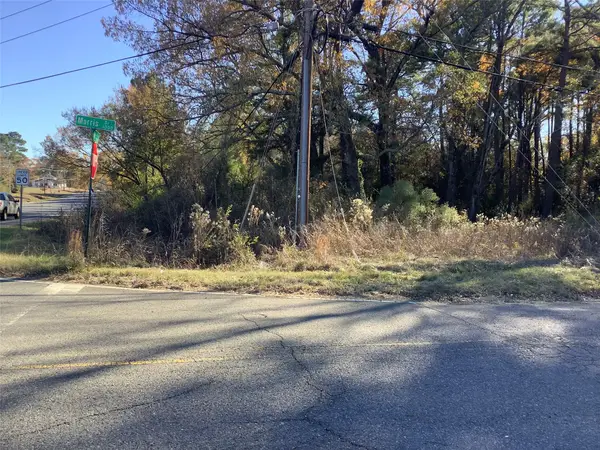 $85,000Active2 Acres
0000 North Market Street, Shreveport, LA 71107
MLS# 21385018Listed by: APOGEE BROKERAGE PARTNERS, LLC - New
 $440,000Active4 beds 4 baths3,203 sq. ft.
253 Clearwood, Shreveport, LA 71105
MLS# 21379913Listed by: SOUTHERN GRACE HOME & PROPERTY GROUP LLC - New
 $299,000Active4 beds 3 baths2,196 sq. ft.
3843 Greenway Place, Shreveport, LA 71105
MLS# 21384840Listed by: PINNACLE REALTY ADVISORS - New
 $183,000Active3 beds 1 baths1,200 sq. ft.
831 E River Road, Shreveport, LA 71105
MLS# 21384321Listed by: PELICAN REALTY ADVISORS - New
 $269,900Active3 beds 2 baths1,789 sq. ft.
9928 Hidden Branch Lane, Shreveport, LA 71118
MLS# 21384418Listed by: KELLER WILLIAMS NORTHWEST - New
 $595,000Active4 beds 4 baths4,242 sq. ft.
516 Northampton Drive, Shreveport, LA 71106
MLS# 21384452Listed by: COLDWELL BANKER APEX, REALTORS


Protect your home and budget from life's surprises with an Assurant Home Warranty, backed by a partner that supports you through every step of homeownership. Explore Plans.
©2026 Century 21 Real Estate LLC. All rights reserved. CENTURY 21®, the CENTURY 21 Logo and C21® are service marks owned by Century 21 Real Estate LLC. Century 21 Real Estate LLC fully supports the principles of the Fair Housing Act and the Equal Opportunity Act. Each office is independently owned and operated. Listing information is deemed reliable but not guaranteed accurate.