
471 Albert Avenue, Shreveport, LA 71105
Local realty services provided by:CENTURY 21 Gold Coat Realtors
471 Albert Avenue,Shreveport, LA 71105
$144,900Last list price
- 4 Beds
- 2 Baths
- - sq. ft.
- Single family
- Sold
Listed by: mike harris
Office: coldwell banker apex, realtors
MLS#:21338647
Source:GDAR
Sorry, we are unable to map this address
Price summary
- Price:$144,900
About this home
This ranch-style Broadmoor property with four bedrooms and two bathrooms sits in a location convenient to downtown Shreveport, Centenary College, SE Shreveport Shopping, and Barksdale AFB. The open concept floor plan and huge living area create flexible space for a range of uses, while the detached double garage offers practical storage and work potential. Inside, the property features a remote primary bedroom and bath, providing separation from the main living zones. The kitchen includes lots of cabinets for storage and functionality. Outside, towering shade trees frame the property with natural cooling. A privacy fence encloses the yard. This property presents solid bones and a functional layout in a location with strong appeal to residents, renters, and investors alike. Must see! Agents must review private remarks.
Contact an agent
Home facts
- Year built:1955
- Subdivision & Development:Broadmoor Sub
- Listing ID #:21338647
- Added:59 day(s) ago
- Updated:September 20, 2026 at 06:04 AM
Rooms and interior
- Bedrooms:4
- Total bathrooms:2
- Full bathrooms:2
- Flooring:Carpet, Ceramic Tile
- Kitchen Description:Dishwasher, Electric Range, Vented Exhaust Fan
Heating and cooling
- Cooling:Central Air
- Heating:Central
- Central air:Yes
Structure and exterior
- Year built:1955
- Architectural Style:Ranch
- Construction Materials:Brick, Frame, Wood Siding
- Foundation Description:Slab
- Levels:1 Story
Schools
- High school:Caddo ISD Schools
- Middle school:Caddo ISD Schools
- Elementary school:Caddo ISD Schools
Finances and disclosures
- Price:$144,900
- Tax amount:$2,484
Features and amenities
- Appliances:Dishwasher, Electric Range, Vented Exhaust Fan
Parking
- Garage:Yes
- Garage spaces:2
 Information provided, in part, by North Texas Real Estate Information Systems, Inc. Last Updated September 20, 2026 Listings with the NTREIS logo are listed by brokerages other than CENTURY 21 Gold Coat Realtors. GDAR Member Broker: Katherine Hein
New listings near 471 Albert Avenue
- New
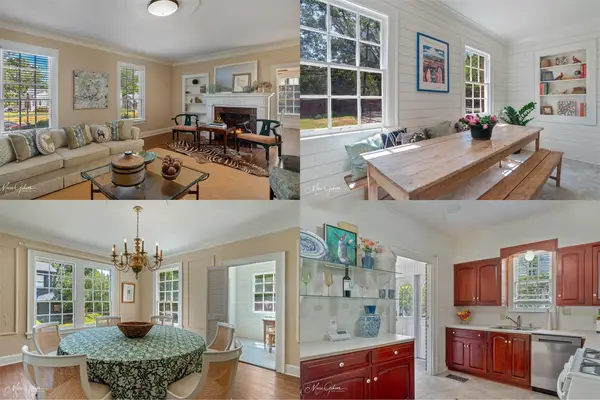 $274,500Active3 beds 3 baths2,673 sq. ft.
429 Unadilla Street, Shreveport, LA 71106
MLS# 21379053Listed by: COMPASS CORPORATE (LATT16) - New
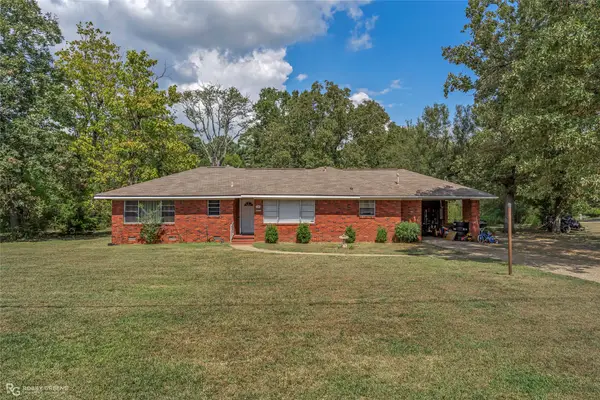 $175,000Active3 beds 1 baths1,579 sq. ft.
900 Lincoln Drive, Shreveport, LA 71107
MLS# 21391118Listed by: RE/MAX REAL ESTATE SERVICES - New
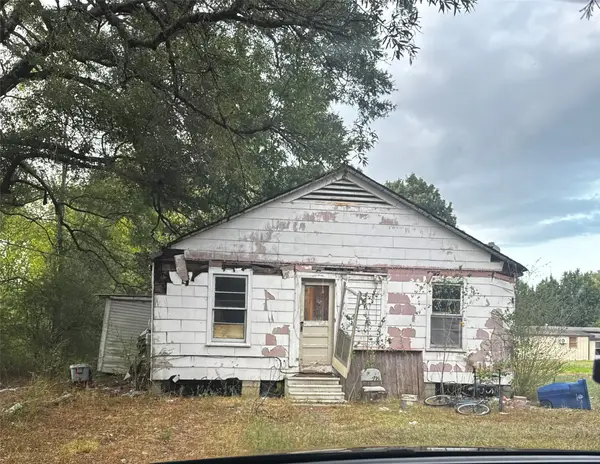 $79,900Active3 beds 1 baths1,256 sq. ft.
148 Barlow Street, Shreveport, LA 71106
MLS# 21386141Listed by: RE/MAX REAL ESTATE SERVICES - New
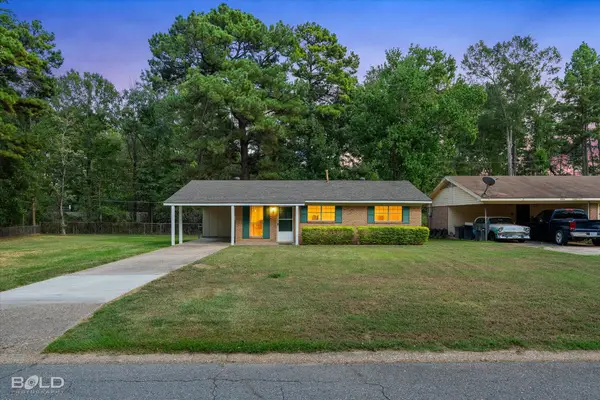 $135,000Active3 beds 2 baths1,061 sq. ft.
8919 Hawthorne Drive, Shreveport, LA 71118
MLS# 21389536Listed by: BERKSHIRE HATHAWAY HOMESERVICES ALLY REAL ESTATE - New
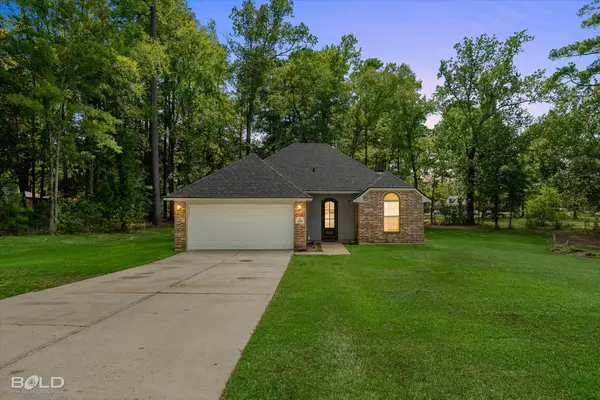 $249,000Active3 beds 2 baths1,383 sq. ft.
6889 Bram Street, Shreveport, LA 71107
MLS# 21390891Listed by: REAL BROKER, LLC - New
 $245,000Active3 beds 2 baths1,678 sq. ft.
9834 Sonnet Lane, Shreveport, LA 71115
MLS# 21386935Listed by: SPARTAN REALTY - New
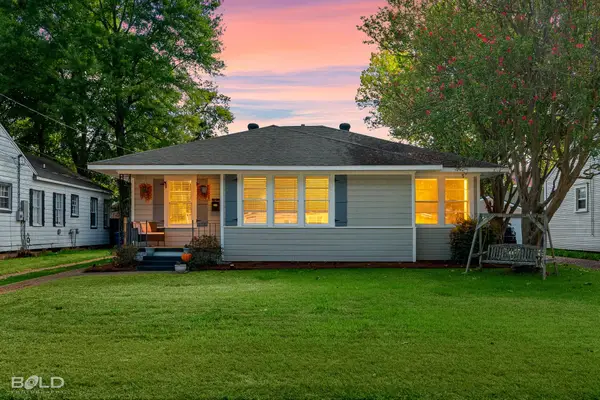 $209,900Active3 beds 2 baths1,479 sq. ft.
4315 Clingman Drive, Shreveport, LA 71105
MLS# 21390326Listed by: BERKSHIRE HATHAWAY HOMESERVICES ALLY REAL ESTATE - New
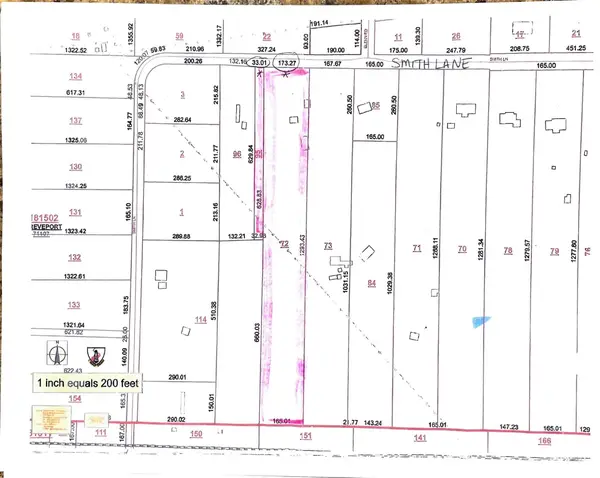 $99,000Active5.5 Acres
00 Smith Road, Shreveport, LA 71107
MLS# 21390618Listed by: RE/MAX EXECUTIVE REALTY - New
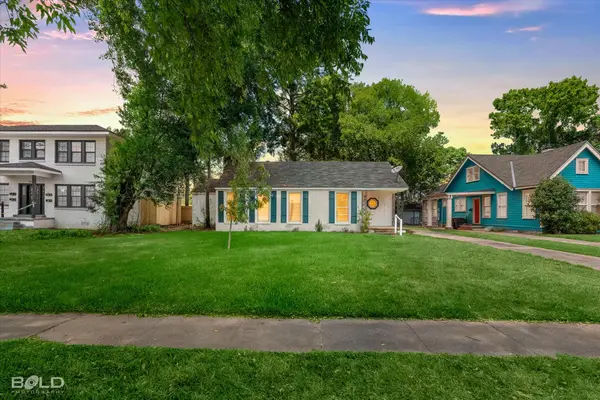 $199,900Active3 beds 2 baths1,532 sq. ft.
3470 Beverly Place, Shreveport, LA 71105
MLS# 21390553Listed by: RE/MAX REAL ESTATE SERVICES - New
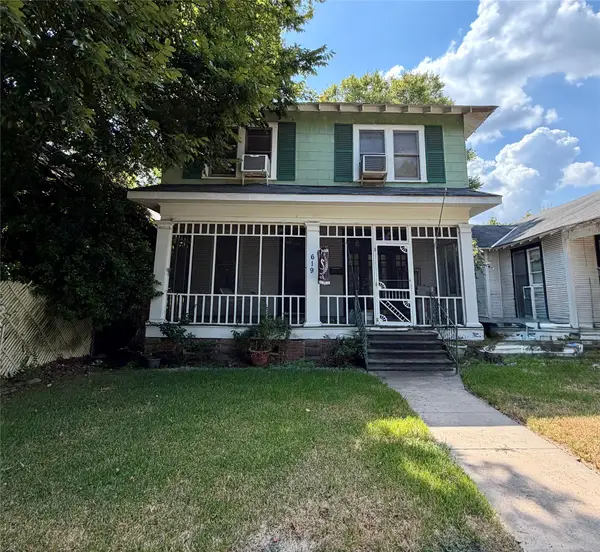 $98,000Active5 beds 2 baths2,377 sq. ft.
619 Topeka Street, Shreveport, LA 71101
MLS# 21390607Listed by: KELLER WILLIAMS NORTHWEST


Protect your home and budget from life's surprises with an Assurant Home Warranty, backed by a partner that supports you through every step of homeownership. Explore Plans.
©2026 Century 21 Real Estate LLC. All rights reserved. CENTURY 21®, the CENTURY 21 Logo and C21® are service marks owned by Century 21 Real Estate LLC. Century 21 Real Estate LLC fully supports the principles of the Fair Housing Act and the Equal Opportunity Act. Each office is independently owned and operated. Listing information is deemed reliable but not guaranteed accurate.