4820 Bogey Lane, Shreveport, LA 71107
Local realty services provided by:CENTURY 21 Crew
Listed by: rebecca stevens
Office: coldwell banker apex, realtors
MLS#:21362701
Source:GDAR
Price summary
- Price:$249,900
- Price per sq. ft.:$161.75
About this home
Adorable newer construction with near all the new growth in Blanchard. With 14-foot-tall ceilings while taking in the quality craftsmanship that's been put into many details of this house. The open concept floor plan creates a seamless flow from living room to kitchen to bedrooms, making it ideal for both family living and entertainment. Natural light streaming inside through the large front window enhances the glamour and charm to the upgraded designs, and homeowner favorites, like wood look ceramic tile and sparkling white quartz countertops. Privacy like the fully fenced backyard and mirror reflected tinted windows on the front and back doors. Call me today to take your peep before someone else this cutie home.
Contact an agent
Home facts
- Year built:2022
- Subdivision & Development:Northwood Trace Sub
- Listing ID #:21362701
- Added:47 day(s) ago
- Updated:October 04, 2026 at 07:34 AM
Rooms and interior
- Bedrooms:3
- Total bathrooms:2
- Full bathrooms:2
- Flooring:Carpet, Ceramic Tile
- Kitchen Description:Dishwasher, Disposal, Electric Range, Microwave, Refrigerator
- Living area:1,545 sq. ft.
Heating and cooling
- Cooling:Ceiling Fans, Central Air, Electric
- Heating:Central, Electric
- Central air:Yes
Structure and exterior
- Roof:Metal
- Year built:2022
- Building area:1,545 sq. ft.
- Lot area:0.17 Acres
- Lot Features:Subdivision
- Construction Materials:Brick
- Foundation Description:Slab
- Levels:1 Story
Schools
- High school:Caddo ISD Schools
- Middle school:Caddo ISD Schools
- Elementary school:Caddo ISD Schools
Finances and disclosures
- Price:$249,900
- Price per sq. ft.:$161.75
- Tax amount:$3,946
Features and amenities
- Appliances:Dishwasher, Disposal, Electric Range, Microwave, Refrigerator
- Amenities:Carbon Monoxide Detectors
Parking
- Garage:Yes
- Garage spaces:2
 Information provided, in part, by North Texas Real Estate Information Systems, Inc. Last Updated October 4, 2026 Listings with the NTREIS logo are listed by brokerages other than CENTURY 21 Crew. GDAR Member Broker: William Medlock
New listings near 4820 Bogey Lane
- New
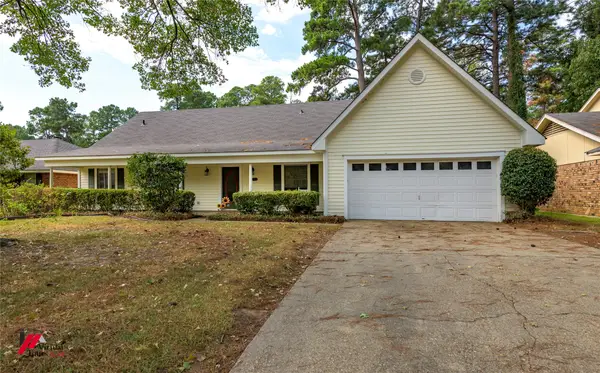
 $309,000Active4 beds 2 baths2,283 sq. ft.
9916 Beaver Creek Drive, Shreveport, LA 71106
MLS# 21382985Listed by: CENTURY 21 UNITED - New
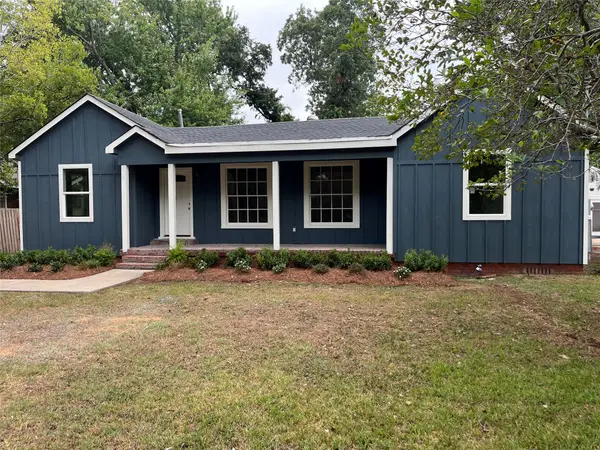 $249,000Active3 beds 2 baths1,535 sq. ft.
172 Fremont Street, Shreveport, LA 71105
MLS# 21397241Listed by: PELICAN REALTY ADVISORS - New
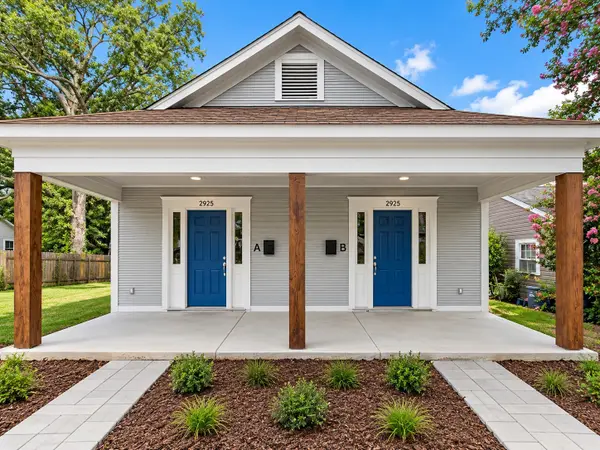 $195,000Active4 beds 2 baths1,796 sq. ft.
2925 Holly Street, Shreveport, LA 71104
MLS# 21403119Listed by: RE/MAX UNITED - New
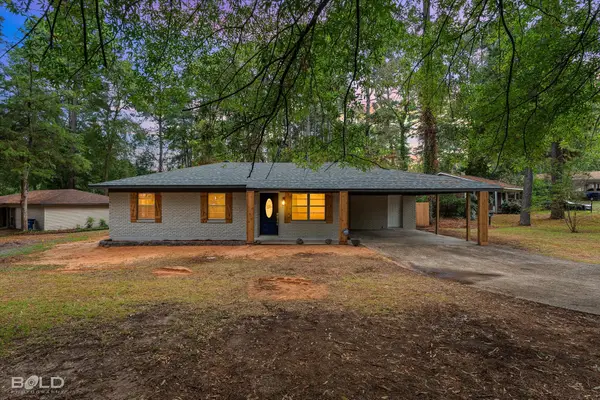 $199,000Active3 beds 2 baths1,671 sq. ft.
841 Drewry Drive, Shreveport, LA 71118
MLS# 21403056Listed by: CENTURY 21 ELITE - New
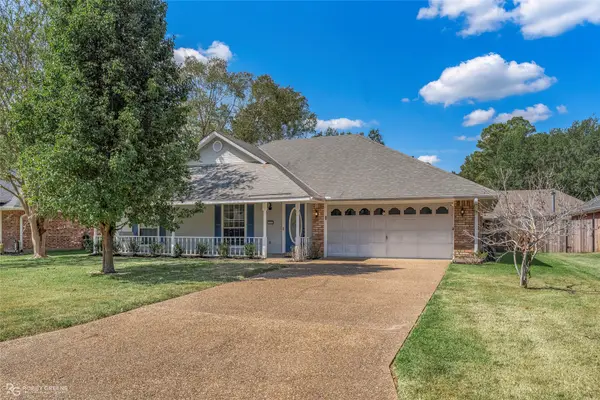 $250,000Active3 beds 2 baths1,571 sq. ft.
10012 Aylesbury Court, Shreveport, LA 71118
MLS# 21399681Listed by: COLDWELL BANKER APEX, REALTORS - New
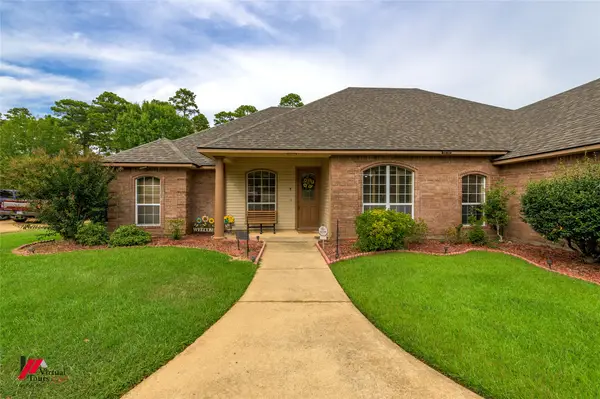 $379,900Active3 beds 2 baths2,100 sq. ft.
6435 Sand Hill Avenue, Shreveport, LA 71107
MLS# 21401132Listed by: THE ASSET AGENCY REAL ESTATE FIRM, LLC - New
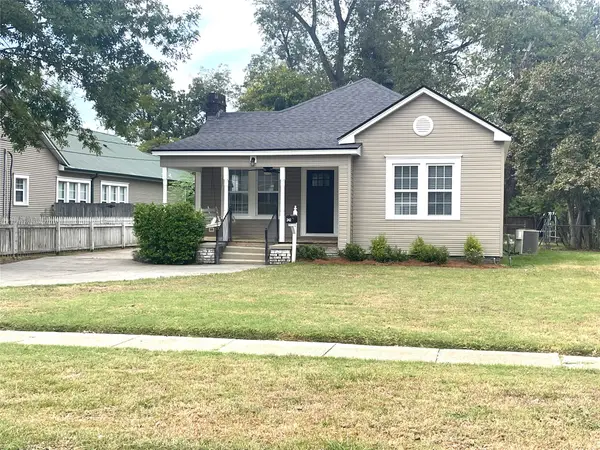 $175,000Active3 beds 1 baths1,492 sq. ft.
242 Preston Avenue, Shreveport, LA 71105
MLS# 21401148Listed by: PELICAN REALTY ADVISORS - New
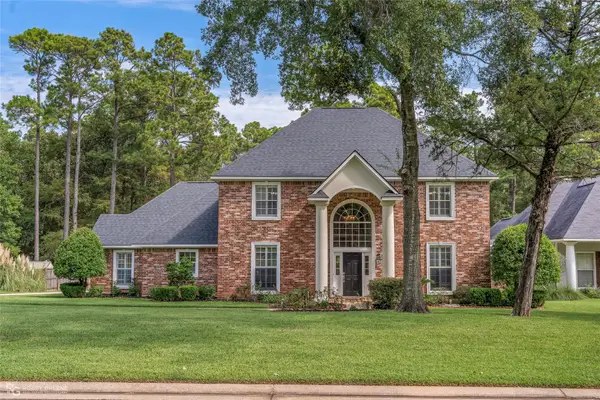 $689,900Active4 beds 4 baths3,483 sq. ft.
2921 N Pointe Drive, Shreveport, LA 71106
MLS# 21397682Listed by: PELICAN REALTY ADVISORS - New
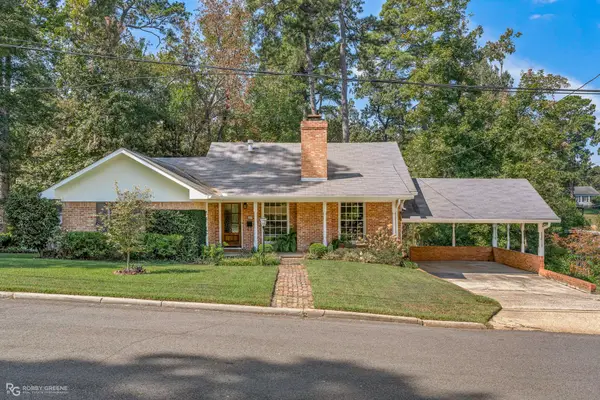 $259,900Active3 beds 2 baths1,705 sq. ft.
4114 Maryland Avenue, Shreveport, LA 71106
MLS# 21369334Listed by: CENTURY 21 ELITE - New
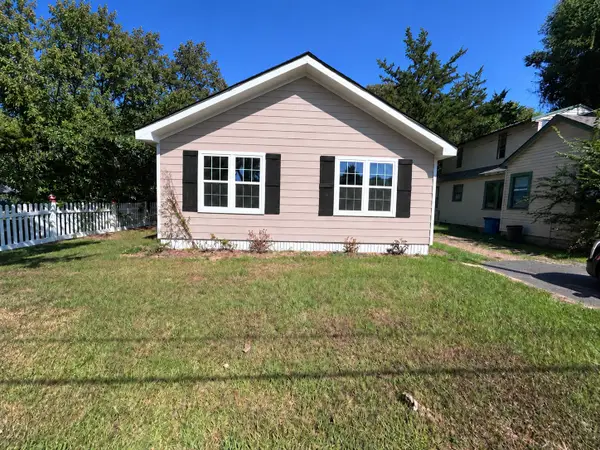 $134,900Active3 beds 2 baths1,344 sq. ft.
364 W Birch Avenue, Shreveport, LA 71107
MLS# 21401847Listed by: VYLLA HOME


Protect your home and budget from life's surprises with an Assurant Home Warranty, backed by a partner that supports you through every step of homeownership. Explore Plans.
©2026 Century 21 Real Estate LLC. All rights reserved. CENTURY 21®, the CENTURY 21 Logo and C21® are service marks owned by Century 21 Real Estate LLC. Century 21 Real Estate LLC fully supports the principles of the Fair Housing Act and the Equal Opportunity Act. Each office is independently owned and operated. Listing information is deemed reliable but not guaranteed accurate.