
544 Honeygold Drive, Shreveport, LA 71115
Local realty services provided by:CENTURY 21 Harvey Properties
Listed by: andy osborn, emily hays
Office: osborn hays real estate, llc.
MLS#:21349853
Source:GDAR
Price summary
- Price:$285,000
- Price per sq. ft.:$130.38
- Monthly HOA dues:$180
About this home
Welcome home to this spacious 3-bedroom, 2.5-bath home in Apple Tree! The open-concept living and dining areas create an inviting space for gathering, with the living room offering direct access to the sunroom before stepping out to the backyard. The large windows downstairs provide plenty of natural light. The generous primary suite also features two walk-in closets, separate tub and shower, ample counterspace, and access to the sunroom, creating the perfect retreat for morning coffee or evening relaxation. Upstairs, a versatile bonus room offers endless possibilities as a game room, home office, or additional living space. The kitchen boasts generous pantry storage and brand-new appliances, while the convenient half bath downstairs is ideal for guests. Outside, the covered back patio provides the perfect spot for outdoor dining, entertaining, or simply unwinding year-round. Don't miss out on seeing this gem!
Contact an agent
Home facts
- Year built:1997
- Subdivision & Development:Town South Estates
- Listing ID #:21349853
- Added:80 day(s) ago
- Updated:October 25, 2026 at 11:56 AM
Rooms and interior
- Bedrooms:3
- Total bathrooms:3
- Full bathrooms:2
- Half bathrooms:1
- Flooring:Carpet, Luxury Vinyl Plank, Tile
- Kitchen Description:Dishwasher, Disposal, Electric Range, Microwave
- Living area:2,186 sq. ft.
Heating and cooling
- Cooling:Ceiling Fans, Central Air, Electric
- Heating:Central, Electric
- Central air:Yes
Structure and exterior
- Year built:1997
- Building area:2,186 sq. ft.
- Lot area:0.18 Acres
- Construction Materials:Brick
- Foundation Description:Slab
- Levels:2 Story
Finances and disclosures
- Price:$285,000
- Price per sq. ft.:$130.38
Features and amenities
- Appliances:Dishwasher, Disposal, Electric Range, Microwave
- Amenities:Skylights
Parking
- Garage:Yes
- Garage spaces:2
 Information provided, in part, by North Texas Real Estate Information Systems, Inc. Last Updated October 25, 2026 Listings with the NTREIS logo are listed by brokerages other than CENTURY 21 Harvey Properties. GDAR Member Broker: Renee Harvey
New listings near 544 Honeygold Drive
- New
 $125,000Active3 beds 2 baths1,387 sq. ft.
1626 Applewood Drive, Shreveport, LA 71118
MLS# 21420065Listed by: OSBORN HAYS REAL ESTATE, LLC - New
 $294,500Active3 beds 2 baths1,768 sq. ft.
3605 Lakeside Drive, Shreveport, LA 71119
MLS# 21420120Listed by: RE/MAX UNITED - New
 $865,000Active4 beds 5 baths5,050 sq. ft.
189 Captain Hm Shreve Boulevard, Shreveport, LA 71115
MLS# 21419553Listed by: ANCHORED BY GRACE REALTY, LLC - New
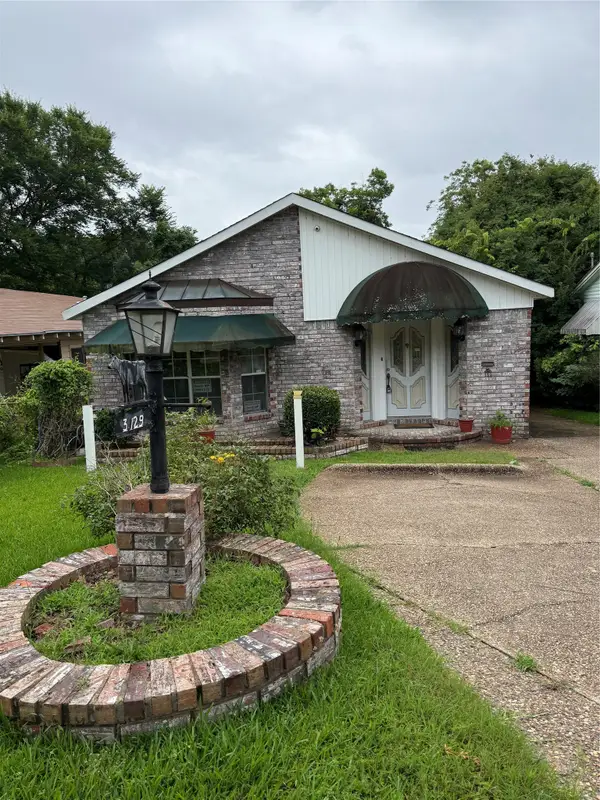 $73,500Active3 beds 2 baths2,440 sq. ft.
3129 Looney Street, Shreveport, LA 71103
MLS# 21419795Listed by: STERLING & SOUTHERN REAL ESTATE CO. LLC - New
 $28,500Active2 beds 1 baths788 sq. ft.
3133 Looney Street, Shreveport, LA 71103
MLS# 21419802Listed by: STERLING & SOUTHERN REAL ESTATE CO. LLC - New
 $94,900Active2 beds 2 baths1,092 sq. ft.
10008 Carlsbad Drive, Shreveport, LA 71115
MLS# 21419565Listed by: PINNACLE REALTY ADVISORS - New
 $15,000Active0.22 Acres
2461 Roy Road, Shreveport, LA 71107
MLS# 21419769Listed by: STERLING & SOUTHERN REAL ESTATE CO. LLC  $80,000Pending4 beds 2 baths2,240 sq. ft.
6103 Bostwick Road, Shreveport, LA 71107
MLS# 21419614Listed by: PINNACLE REALTY ADVISORS $362,358Pending5 beds 3 baths2,720 sq. ft.
289 Skyhawk Lane, Shreveport, LA 71106
MLS# 21419642Listed by: CICERO REALTY LLC- New
 $389,900Active4 beds 3 baths2,753 sq. ft.
139 Eagle Bend Way, Shreveport, LA 71115
MLS# 21412865Listed by: COMPASS CORPORATE (LATT16)


Protect your home and budget from life's surprises with an Assurant Home Warranty, backed by a partner that supports you through every step of homeownership. Explore Plans.
©2026 Century 21 Real Estate LLC. All rights reserved. CENTURY 21®, the CENTURY 21 Logo and C21® are service marks owned by Century 21 Real Estate LLC. Century 21 Real Estate LLC fully supports the principles of the Fair Housing Act and the Equal Opportunity Act. Each office is independently owned and operated. Listing information is deemed reliable but not guaranteed accurate.