
5561 Asbury Lane, Shreveport, LA 71129
Local realty services provided by:CENTURY 21 Judge Fite Company
5561 Asbury Lane,Shreveport, LA 71129
$185,000
- 3 Beds
- 2 Baths
- 2,322 sq. ft.
- Mobile / Manufactured
- Active
Listed by: van ferguson
Office: diamond realty & associates
MLS#:21431380
Source:GDAR
Price summary
- Price:$185,000
- Price per sq. ft.:$79.67
About this home
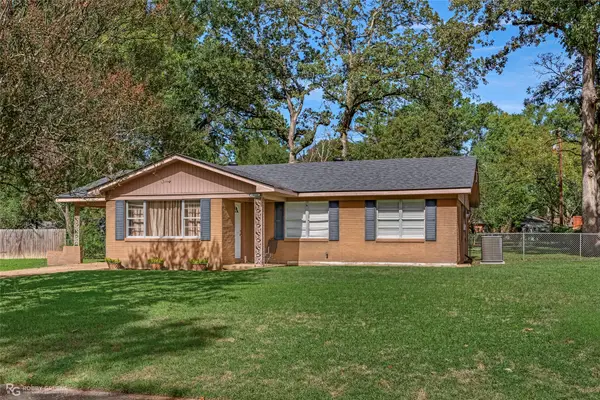
Custom-ordered from the factory by its original owner, this 2,322 sq. ft. manufactured home sits on 1.03 acres at the end of a cul-de-sac. The floor plan includes 3 bedrooms, 2 baths, and a dedicated office. Real wood cabinets, a raised kitchen island, built-in storage, tape-and-textured walls, and ceiling air vents are among the home’s interior features.
A large covered back deck overlooks the fenced yard. The fenced portion is privacy fenced on both sides, and there is a large wooded section beyond that is not fenced but IS part of the property. A covered front porch offers another spot to sit outside. The property also has a concrete driveway, carport, portable storage building, and rock skirting. The metal roof was installed in 2022, and the AC unit and water heater were both replaced in 2025. Convenient to Pines Road and LA 3132.
Contact an agent
Home facts
- Year built:2008
- Subdivision & Development:West Acres
- Listing ID #:21431380
- Added:1 day(s) ago
- Updated:November 09, 2026 at 02:51 AM
Rooms and interior
- Bedrooms:3
- Total bathrooms:2
- Full bathrooms:2
- Flooring:Carpet, Laminate, Tile, Wood
- Kitchen Description:Dishwasher, Electric Range
- Living area:2,322 sq. ft.
Heating and cooling
- Cooling:Central Air
- Heating:Central
- Central air:Yes
Structure and exterior
- Year built:2008
- Building area:2,322 sq. ft.
- Lot area:1.03 Acres
- Lot Features:Cul De Sac, Few Trees
- Levels:1 Story
Schools
- High school:Caddo ISD Schools
- Middle school:Caddo ISD Schools
- Elementary school:Caddo ISD Schools
Utilities
- Water:Well
Finances and disclosures
- Price:$185,000
- Price per sq. ft.:$79.67
- Tax amount:$1,346
Features and amenities
- Appliances:Dishwasher, Electric Range, Electric Water Heater
Parking
- Carport spaces:2
 Information provided, in part, by North Texas Real Estate Information Systems, Inc. Last Updated November 9, 2026 Listings with the NTREIS logo are listed by brokerages other than CENTURY 21 Judge Fite Company. GDAR Member Broker: Ashley Conlon
New listings near 5561 Asbury Lane
- Open Sat, 11am to 1pmNew
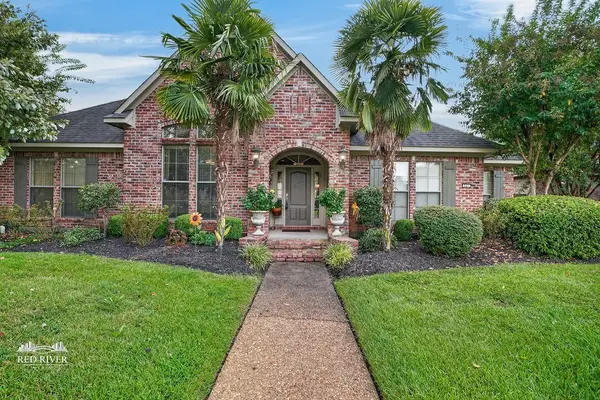 $471,000Active5 beds 4 baths2,944 sq. ft.
561 Demery Boulevard, Shreveport, LA 71115
MLS# 21409418Listed by: COLDWELL BANKER APEX, REALTORS - New
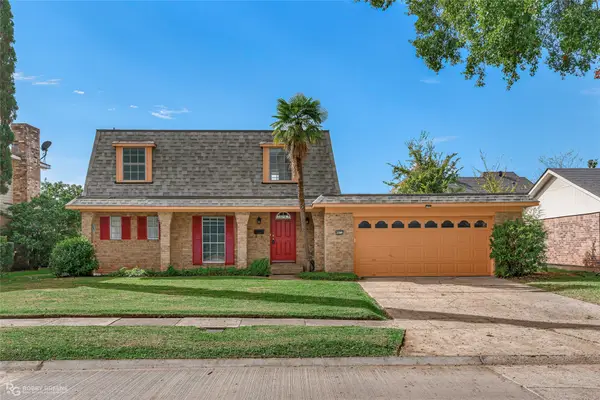 $205,000Active4 beds 3 baths2,029 sq. ft.
9912 Village Green Drive, Shreveport, LA 71115
MLS# 21428682Listed by: I AM REAL ESTATE, LLC 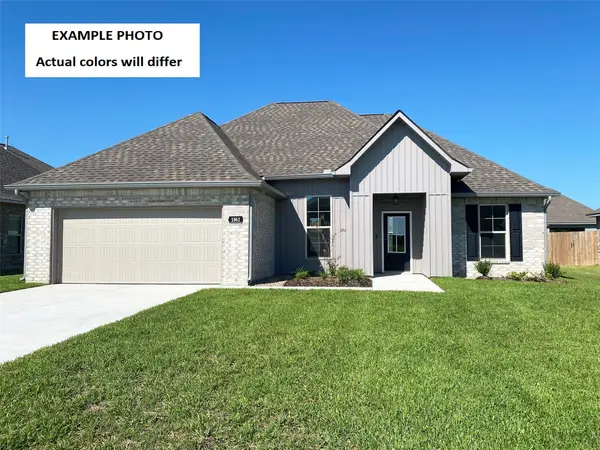 $277,875Pending3 beds 2 baths1,925 sq. ft.
228 Springleaf Drive, Shreveport, LA 71106
MLS# 21430637Listed by: CICERO REALTY LLC- New
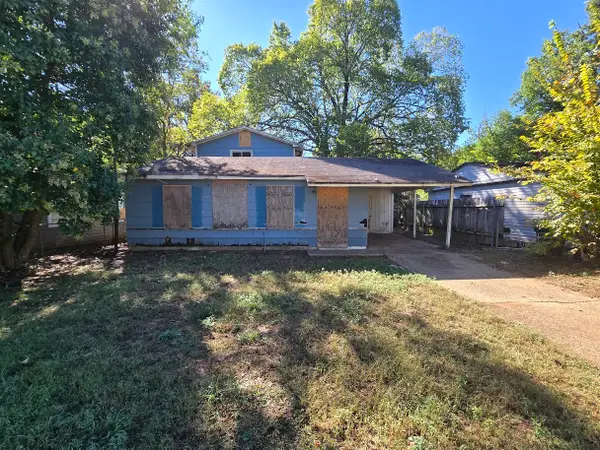 $35,000Active4 beds 2 baths1,716 sq. ft.
3419 Clarke Boulevard, Shreveport, LA 71109
MLS# 21430317Listed by: RE/MAX EXECUTIVE REALTY - New
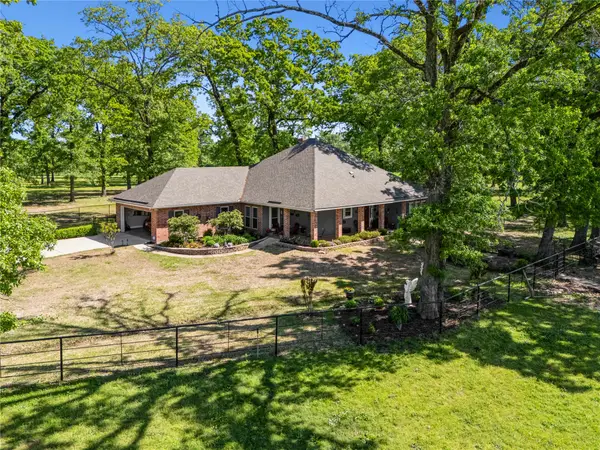 $1,340,000Active55.5 Acres
6670 N Lakeshore Drive, Shreveport, LA 71107
MLS# 21430805Listed by: SEALY REAL ESTATE SERVICES LLC - New
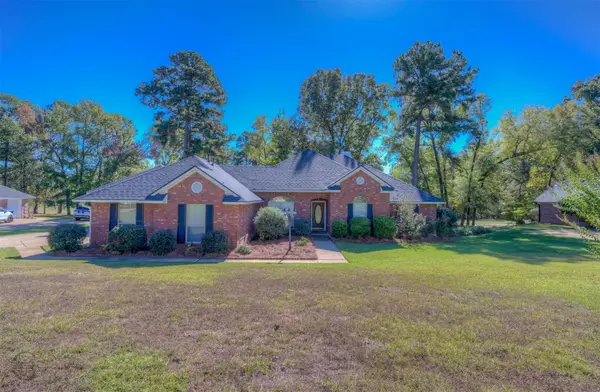 $450,000Active4 beds 4 baths3,150 sq. ft.
4755 Fairway Hills Avenue, Shreveport, LA 71107
MLS# 21426829Listed by: DIAMOND REALTY & ASSOCIATES - New
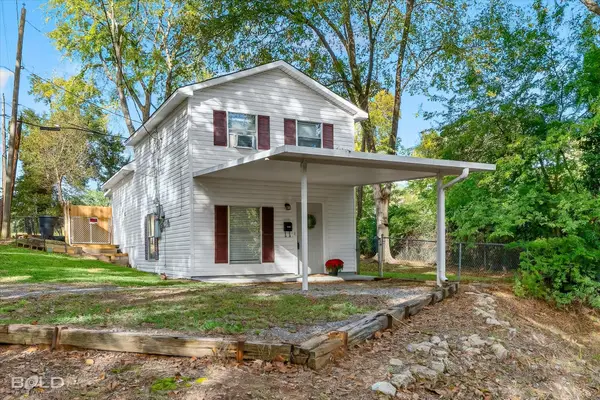 $89,900Active1 beds 1 baths1,001 sq. ft.
860 Boulevard Street, Shreveport, LA 71104
MLS# 21430300Listed by: DIAMOND REALTY & ASSOCIATES - New
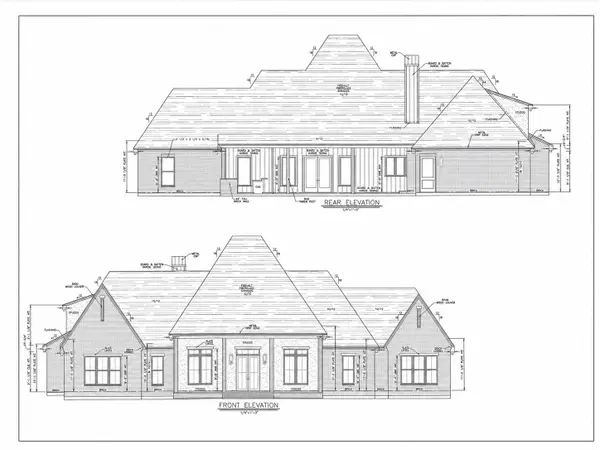 $1,128,000Active5 beds 5 baths3,643 sq. ft.
9819 Shumard Circle, Shreveport, LA 71106
MLS# 21430519Listed by: RE/MAX REAL ESTATE SERVICES - New
 $150,000Active3 beds 1 baths1,247 sq. ft.
3020 Hayes Drive, Shreveport, LA 71118
MLS# 21430533Listed by: STERLING & SOUTHERN REAL ESTATE CO. LLC


Protect your home and budget from life's surprises with an Assurant Home Warranty, backed by a partner that supports you through every step of homeownership. Explore Plans.
©2026 Century 21 Real Estate LLC. All rights reserved. CENTURY 21®, the CENTURY 21 Logo and C21® are service marks owned by Century 21 Real Estate LLC. Century 21 Real Estate LLC fully supports the principles of the Fair Housing Act and the Equal Opportunity Act. Each office is independently owned and operated. Listing information is deemed reliable but not guaranteed accurate.