
5569 Crystal Drive, Shreveport, LA 71107
Local realty services provided by:CENTURY 21 Gold Coat Realtors
Listed by: lola jones
Office: coldwell banker apex, realtors
MLS#:21393683
Source:GDAR
Price summary
- Price:$189,000
- Price per sq. ft.:$89.91
About this home
Welcome home! Discover this completely remodeled 3-bed, 2-bath home with *2 living areas*: large living room and a separate larger den-family room, sitting on **0.442 acre**. The primary bedroom is HUGE!! Want to add a nursery to it or a office? Theres ABSOLUTELY plenty of room or use it as a private sitting area. The primary closet is the size of a small nursery! Nearly everything has been updated—new front porch, doors, storm door, patio, back porch, skirting, kitchen cabinets, stainless steel appliances, farm sink, counters, and an island with a butcher-block top. Fresh flooring throughout, new paint, updated plumbing and lighting fixtures, motion lights in closets, plus a beautifully redone primary bath featuring a large garden tub, new vanity, and double sinks. With almost half an acre and a shed, you have storage space for your lawn mower and plenty of room to for additional vehicles. Want to add covered parking? No problem! Want to add a shop, large shed or a garage? No problem! NOT in a flood zone!! Don’t delay—set your appointment today....
Contact an agent
Home facts
- Year built:2003
- Subdivision & Development:Millers Crossing
- Listing ID #:21393683
- Added:29 day(s) ago
- Updated:October 25, 2026 at 11:56 AM
Rooms and interior
- Bedrooms:3
- Total bathrooms:2
- Full bathrooms:2
- Kitchen Description:Electric Oven
- Living area:2,102 sq. ft.
Structure and exterior
- Year built:2003
- Building area:2,102 sq. ft.
- Lot area:0.44 Acres
- Levels:1 Story
Schools
- High school:Caddo ISD Schools
- Middle school:Caddo ISD Schools
- Elementary school:Caddo ISD Schools
Finances and disclosures
- Price:$189,000
- Price per sq. ft.:$89.91
- Tax amount:$888
Features and amenities
- Appliances:Electric Oven
 Information provided, in part, by North Texas Real Estate Information Systems, Inc. Last Updated October 25, 2026 Listings with the NTREIS logo are listed by brokerages other than CENTURY 21 Gold Coat Realtors. GDAR Member Broker: Katherine Hein
New listings near 5569 Crystal Drive
- New
 $599,999Active4 beds 3 baths2,600 sq. ft.
8281 Shirley Francis Road, Shreveport, LA 71129
MLS# 21420187Listed by: OSBORN HAYS REAL ESTATE, LLC - New
 $125,000Active3 beds 2 baths1,387 sq. ft.
1626 Applewood Drive, Shreveport, LA 71118
MLS# 21420065Listed by: OSBORN HAYS REAL ESTATE, LLC - New
 $294,500Active3 beds 2 baths1,768 sq. ft.
3605 Lakeside Drive, Shreveport, LA 71119
MLS# 21420120Listed by: RE/MAX UNITED - New
 $865,000Active4 beds 5 baths5,050 sq. ft.
189 Captain Hm Shreve Boulevard, Shreveport, LA 71115
MLS# 21419553Listed by: ANCHORED BY GRACE REALTY, LLC - New
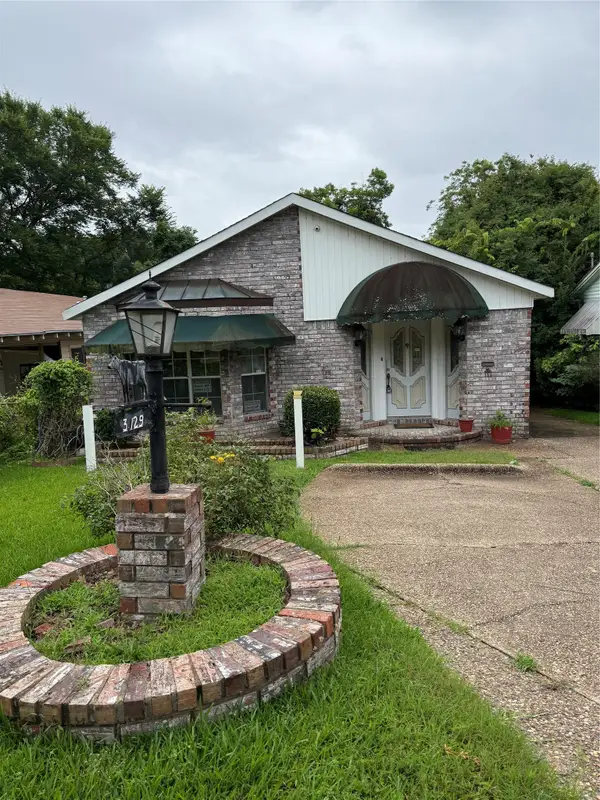 $73,500Active3 beds 2 baths2,440 sq. ft.
3129 Looney Street, Shreveport, LA 71103
MLS# 21419795Listed by: STERLING & SOUTHERN REAL ESTATE CO. LLC - New
 $28,500Active2 beds 1 baths788 sq. ft.
3133 Looney Street, Shreveport, LA 71103
MLS# 21419802Listed by: STERLING & SOUTHERN REAL ESTATE CO. LLC - New
 $94,900Active2 beds 2 baths1,092 sq. ft.
10008 Carlsbad Drive, Shreveport, LA 71115
MLS# 21419565Listed by: PINNACLE REALTY ADVISORS - New
 $15,000Active0.22 Acres
2461 Roy Road, Shreveport, LA 71107
MLS# 21419769Listed by: STERLING & SOUTHERN REAL ESTATE CO. LLC  $80,000Pending4 beds 2 baths2,240 sq. ft.
6103 Bostwick Road, Shreveport, LA 71107
MLS# 21419614Listed by: PINNACLE REALTY ADVISORS $362,358Pending5 beds 3 baths2,720 sq. ft.
289 Skyhawk Lane, Shreveport, LA 71106
MLS# 21419642Listed by: CICERO REALTY LLC


Protect your home and budget from life's surprises with an Assurant Home Warranty, backed by a partner that supports you through every step of homeownership. Explore Plans.
©2026 Century 21 Real Estate LLC. All rights reserved. CENTURY 21®, the CENTURY 21 Logo and C21® are service marks owned by Century 21 Real Estate LLC. Century 21 Real Estate LLC fully supports the principles of the Fair Housing Act and the Equal Opportunity Act. Each office is independently owned and operated. Listing information is deemed reliable but not guaranteed accurate.