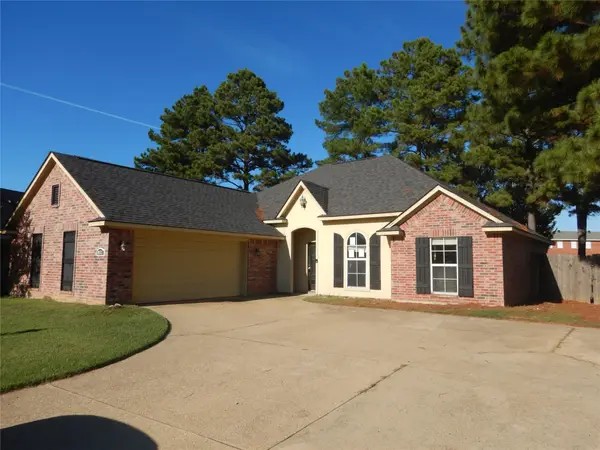
5574 Crystal Drive, Shreveport, LA 71107
Local realty services provided by:CENTURY 21 Buelow-Miller Realty
Listed by: chip julien
Office: donald julien & associates,
MLS#:200SFS
Source:ROAM
Price summary
- Price:$106,920
- Price per sq. ft.:$68.19
About this home
This manufactured style home offers 4 bedrooms and 2 bathrooms with approximately 1568 square feet of living space on a 0.48 acre lot. This is a cash or cash equivalent purchase only with no inspection or financing contingencies. No Buyer Premium on this property. It is a criminal offense to trespass on this property. The seller has closing representation in this transaction. The buyer has the right to select their own title/closing company, or may use the sellers title company. The buyer is responsible for all closing costs in this transaction. Closing is not contingent upon the status of the mobile home title. The purchaser may be responsible to de-title the mobile home after purchase. Important: please ensure that you review the auction disclaimers. Offers to be placed on Xome.com. Interior inspections are not available. Do not trespass! Forward all inquiries and questions to Xome Customer Service. NO REPRESENTATION TO VALIDITY OF INFORMATION IS MADE, BUYER TO VERIFY ALL INFORMATION WHERIN...
Contact an agent
Home facts
- Year built:2003
- Subdivision & Development:Millers Estate
- Listing ID #:200SFS
- Added:1 day(s) ago
- Updated:November 11, 2026 at 02:12 AM
Rooms and interior
- Bedrooms:4
- Total bathrooms:2
- Full bathrooms:2
- Rooms Total:6
- Living area:1,568 sq. ft.
Heating and cooling
- Cooling:Ceiling Fan(s), Central Air
- Heating:Central
Structure and exterior
- Year built:2003
- Building area:1,568 sq. ft.
- Lot area:0.48 Acres
- Lot Features:Back Yard, Rear Yard Vehicle Access
- Construction Materials:Aluminum Siding
- Foundation Description:Raised
Utilities
- Water:Public, Water Available
- Sewer:Septic Tank
Finances and disclosures
- Price:$106,920
- Price per sq. ft.:$68.19
New listings near 5574 Crystal Drive
- New
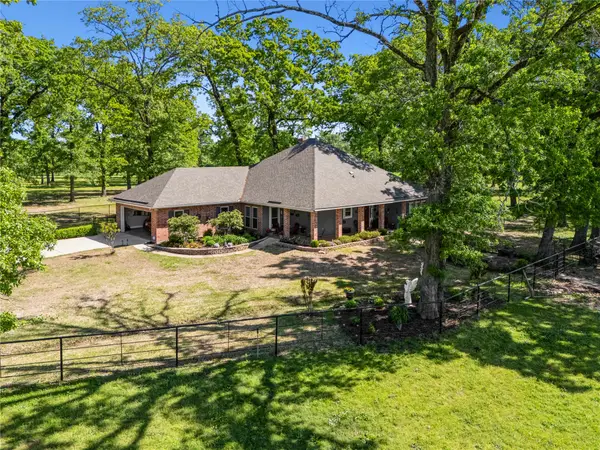 $1,340,000Active55.5 Acres
6670 North Lakeshore Lot A Drive, Shreveport, LA 71107
MLS# 21430805Listed by: SEALY REAL ESTATE SERVICES LLC - New
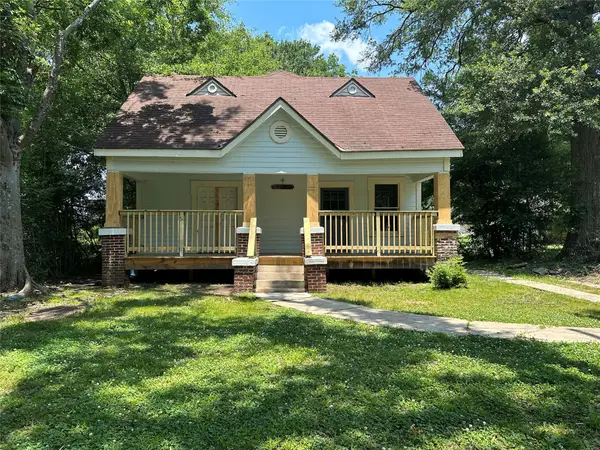 $94,900Active3 beds 3 baths1,247 sq. ft.
1430 W Kirby Place, Shreveport, LA 71103
MLS# 21433264Listed by: REED S. EBARB - New
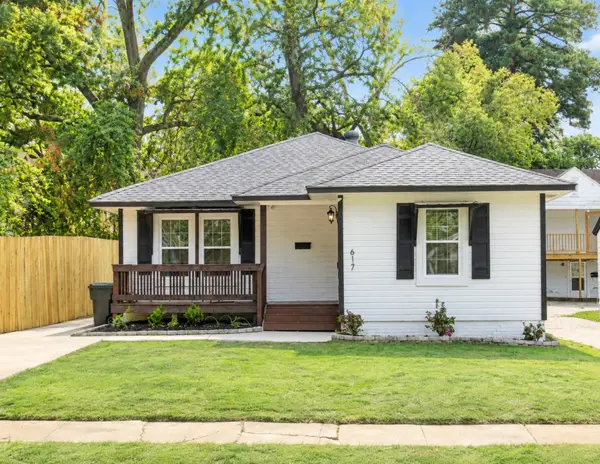 $140,000Active3 beds 1 baths1,416 sq. ft.
617 Robinson Place, Shreveport, LA 71104
MLS# 21422034Listed by: RE/MAX EXECUTIVE REALTY - New
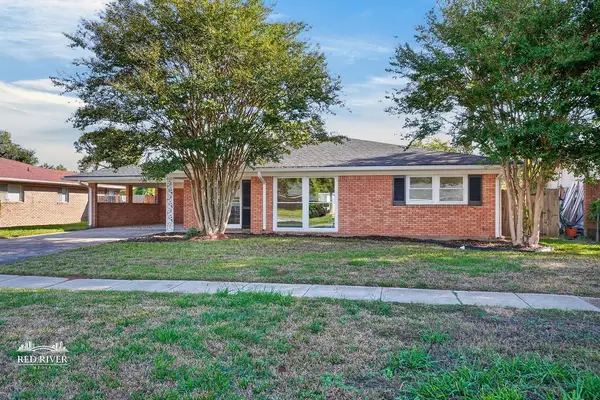 $279,000Active3 beds 2 baths2,016 sq. ft.
1521 Captain Shreve Drive, Shreveport, LA 71105
MLS# 21433072Listed by: OSBORN HAYS REAL ESTATE, LLC 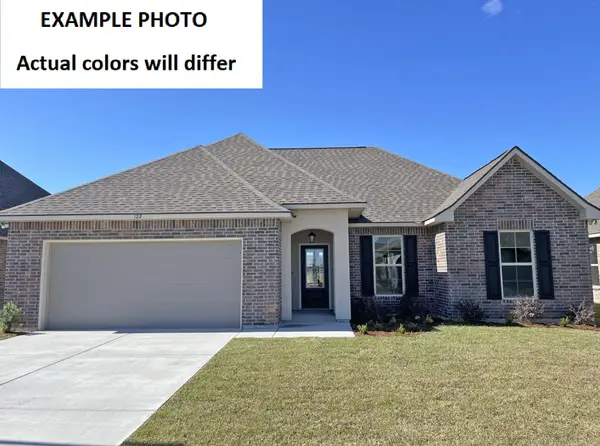 $269,271Pending4 beds 2 baths1,892 sq. ft.
6600 Haswell Drive, Shreveport, LA 71107
MLS# 21432907Listed by: CICERO REALTY LLC- New
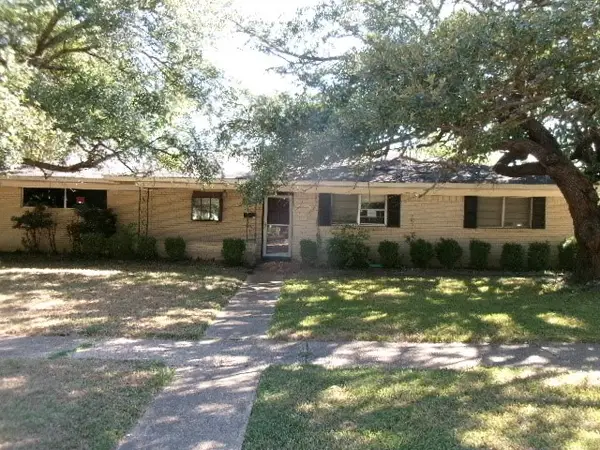 $155,000Active4 beds 3 baths2,658 sq. ft.
1701 Captain Shreve Drive, Shreveport, LA 71105
MLS# 21432688Listed by: FRIESTAD REALTY - New
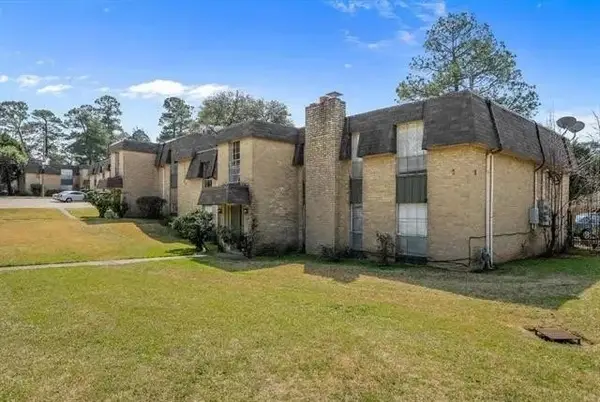
 $64,900Active1 beds 1 baths765 sq. ft.
7000 Creswell Road #124, Shreveport, LA 71106
MLS# 21432741Listed by: CENTURY 21 ELITE - New
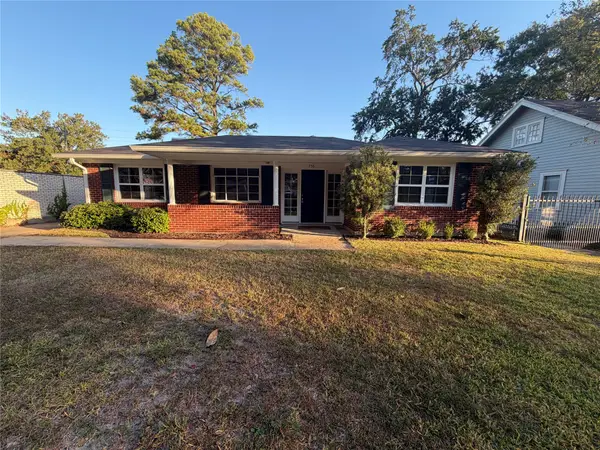 $195,000Active3 beds 2 baths1,526 sq. ft.
756 Oneonta Street, Shreveport, LA 71106
MLS# 21432786Listed by: PINNACLE REALTY ADVISORS - New
 $240,000Active3 beds 2 baths1,630 sq. ft.
8011 Aegean Lane, Shreveport, LA 71106
MLS# 21432655Listed by: FRIESTAD REALTY


Protect your home and budget from life's surprises with an Assurant Home Warranty, backed by a partner that supports you through every step of homeownership. Explore Plans.
©2026 Century 21 Real Estate LLC. All rights reserved. CENTURY 21®, the CENTURY 21 Logo and C21® are service marks owned by Century 21 Real Estate LLC. Century 21 Real Estate LLC fully supports the principles of the Fair Housing Act and the Equal Opportunity Act. Each office is independently owned and operated. Listing information is deemed reliable but not guaranteed accurate.