
5833 Pine Hill Road, Shreveport, LA 71107
Local realty services provided by:CENTURY 21 Elite
Listed by:
 Theresa Miller(318) 841 - 0604CENTURY 21 Elite
Office: century 21 elite
MLS#:21422138
Source:GDAR
Price summary
- Price:$259,000
- Price per sq. ft.:$130.74
About this home
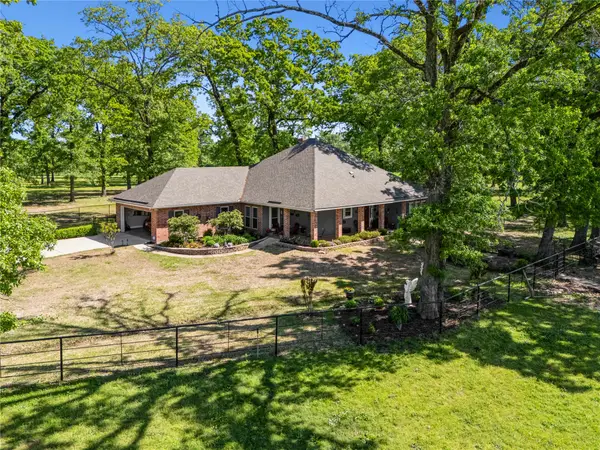
Country charm meets modern style at 5833 Pine Hill near Blanchard! This fully remodeled 2 bedroom, 2.5 bath home offers an open floor plan with vaulted ceiling treatments and a cozy wood burning fireplace. Real wood floors warm the living room and study, while new wood-look ceramic tile and fresh interior paint flow throughout. The updated kitchen is ready for your next gathering.
Out back, enjoy your own private retreat with an inground pool and a large cross fenced yard. Up front, an enclosed patio off the carport and garage welcomes you home. Need extra space? The 800 sq ft garage apartment with its own entrance is ideal for guests, a home office, or rental income. An enclosed garage and separate barn give tools and equipment a home too.
Contact an agent
Home facts
- Year built:2001
- Subdivision & Development:Rural
- Listing ID #:21422138
- Added:1 day(s) ago
- Updated:November 12, 2026 at 01:53 AM
Rooms and interior
- Bedrooms:2
- Total bathrooms:3
- Full bathrooms:2
- Half bathrooms:1
- Flooring:Ceramic Tile, Luxury Vinyl Plank
- Kitchen Description:Dishwasher, Gas Oven, Gas Range, Ice Maker, Microwave, Refrigerator
- Living area:1,981 sq. ft.
Heating and cooling
- Cooling:Ceiling Fans, Central Air, Electric
- Heating:Central, Fireplaces, Natural Gas
- Central air:Yes
Structure and exterior
- Year built:2001
- Building area:1,981 sq. ft.
- Lot area:1.39 Acres
- Architectural Style:Ranch
- Construction Materials:Vinyl Siding, Wood Siding
- Foundation Description:Slab
- Levels:1 Story
Schools
- High school:Caddo ISD Schools
- Middle school:Caddo ISD Schools
- Elementary school:Caddo ISD Schools
Finances and disclosures
- Price:$259,000
- Price per sq. ft.:$130.74
- Tax amount:$1,938
Features and amenities
- Appliances:Dishwasher, Electric Water Heater, Gas Oven, Gas Range, Ice Maker, Microwave, Refrigerator
- Amenities:Bay Windows, Carbon Monoxide Detectors, Key Card Entry, Skylights, Smoke Detectors
Parking
- Garage:Yes
- Garage spaces:1
- Carport spaces:2
Information provided, in part, by North Texas Real Estate Information Systems, Inc. Last Updated November 12, 2026 Listings with the NTREIS logo are listed by brokerages other than CENTURY 21 Elite. GDAR Member Broker: Mike SalterNew listings near 5833 Pine Hill Road
- New
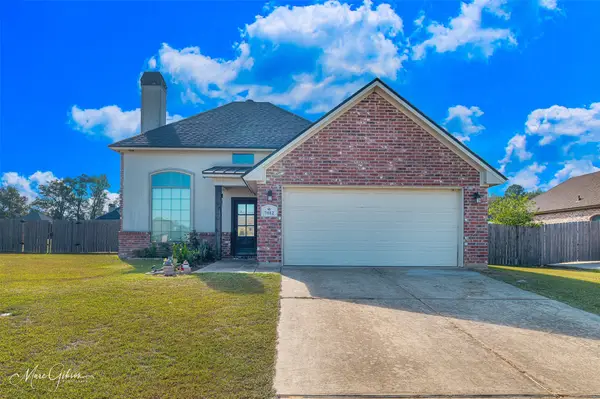 $238,000Active3 beds 2 baths1,195 sq. ft.
7012 Emerald Bay Loop, Shreveport, LA 71107
MLS# 21429522Listed by: EAST BANK REAL ESTATE - New
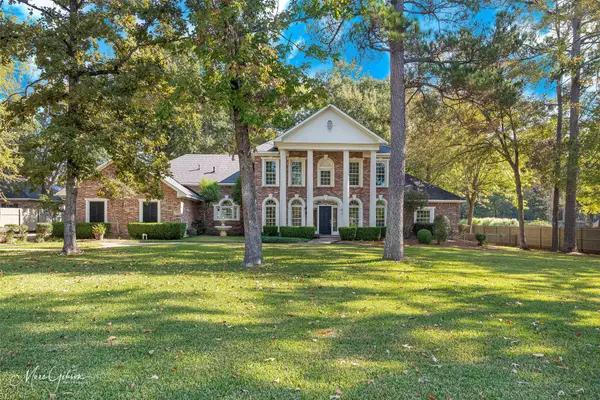 $799,000Active5 beds 4 baths4,086 sq. ft.
319 Bringier Place, Shreveport, LA 71106
MLS# 21419459Listed by: COMPASS CORPORATE (LATT16) - New
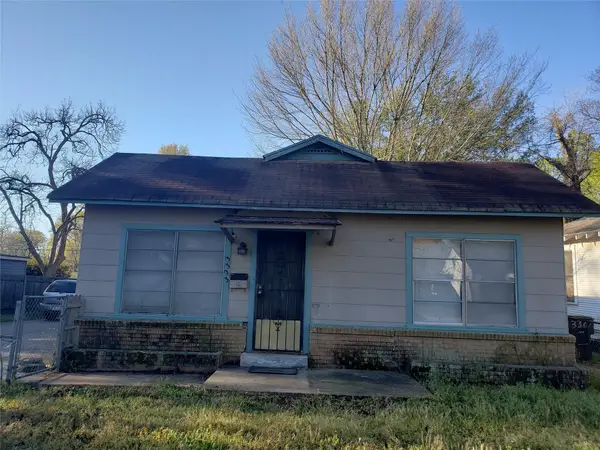 $150,000Active2 beds 1 baths3,163 sq. ft.
3323 Darien Street, Shreveport, LA 71109
MLS# 21432255Listed by: HOUSELIFE PROPERTIES, LLC - New
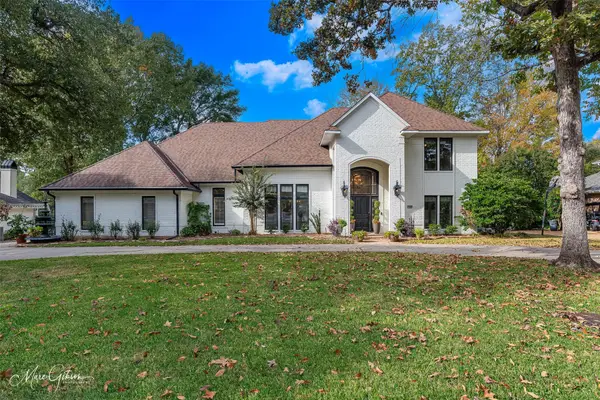 $685,000Active4 beds 4 baths3,472 sq. ft.
11200 Magnolia Glen, Shreveport, LA 71106
MLS# 21432323Listed by: COMPASS CORPORATE (LATT16) - New
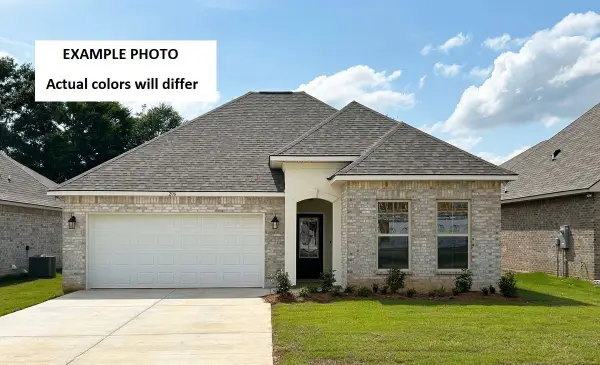 $311,520Active3 beds 2 baths2,061 sq. ft.
305 Skyhawk Lane, Shreveport, LA 71106
MLS# 21433651Listed by: CICERO REALTY LLC - New
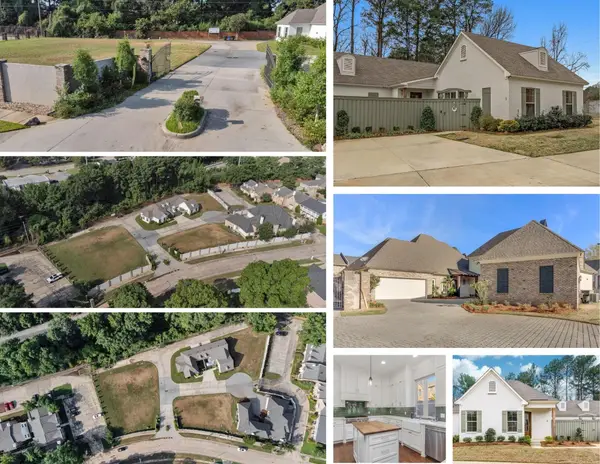 $55,000Active0.04 Acres
8950 W Wilderness Way #2, Shreveport, LA 71106
MLS# 21429615Listed by: COMPASS CORPORATE (LATT16) - New
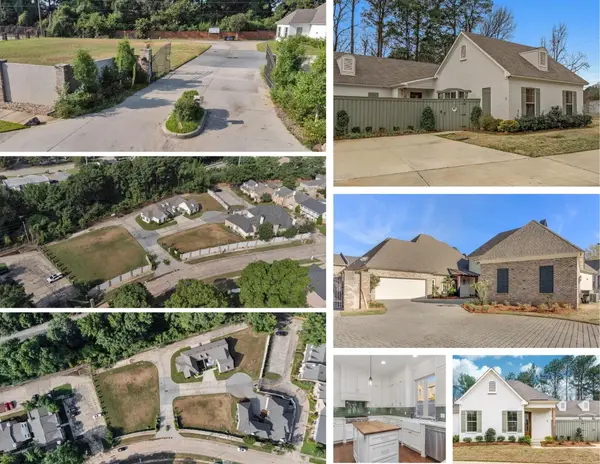 $55,000Active0.04 Acres
8950 W Wilderness Way #8, Shreveport, LA 71106
MLS# 21429622Listed by: COMPASS CORPORATE (LATT16) - New
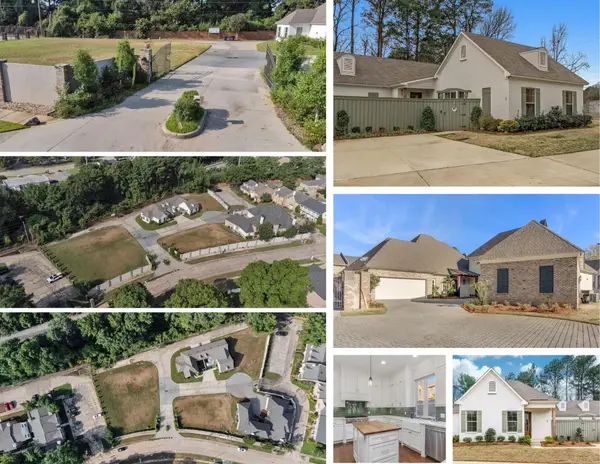 $55,000Active0.04 Acres
8950 W Wilderness Way #9, Shreveport, LA 71106
MLS# 21429627Listed by: COMPASS CORPORATE (LATT16) - New
 $1,340,000Active55.5 Acres
6670 North Lakeshore Lot A Drive, Shreveport, LA 71107
MLS# 21430805Listed by: SEALY REAL ESTATE SERVICES LLC


Protect your home and budget from life's surprises with an Assurant Home Warranty, backed by a partner that supports you through every step of homeownership. Explore Plans.
©2026 Century 21 Real Estate LLC. All rights reserved. CENTURY 21®, the CENTURY 21 Logo and C21® are service marks owned by Century 21 Real Estate LLC. Century 21 Real Estate LLC fully supports the principles of the Fair Housing Act and the Equal Opportunity Act. Each office is independently owned and operated. Listing information is deemed reliable but not guaranteed accurate.