
614 Stephenson Street, Shreveport, LA 71104
Local realty services provided by:CENTURY 21 Elite
Listed by: elizabeth mcelhatten
Office: pelican realty advisors
MLS#:21414457
Source:GDAR
Price summary
- Price:$249,000
- Price per sq. ft.:$128.02
About this home
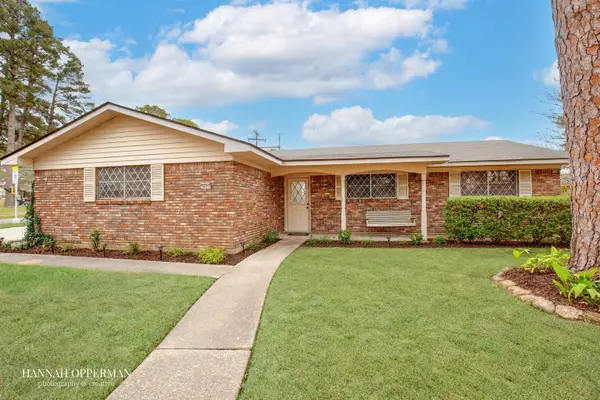
Classic 1932 Craftsman charm meets modern peace of mind in the heart of South Highlands! This 3 bed, 2 bath home sits on a beautiful corner lot and delivers the character you simply can’t find in new construction: original hardwood floors, 9-foot ceilings, and original moldings and doors throughout. Plus a brand-new roof (2026) and double-pane windows. Step inside to a formal living room with its own dining area and one of a kind chandeliers, ideal for hosting, plus a separate cozy den with fireplace for relaxed evenings. The kitchen features granite counters, stainless steel appliances, and a gas range, and flows into a charming butler’s pantry with a cozy breakfast area with decorative wall accents and lighting. The primary suite is set apart from the secondary bedrooms for privacy and has its own full bath, while the two additional bedrooms share a second full bath. Outside is where this home truly shines. Unwind by the koi pond, grow herbs and vegetables in the greenhouse, and enjoy a large, private, fenced side yard with room for pets, play, or gardening. A detached garage and covered carport add parking and storage. The location is hard to beat: minutes from Line Avenue shopping and dining, a quick commute to Ochsner LSU Health, and close to C.E. Byrd High School. An excellent fit for anyone wanting a move-in-ready home with real history and character....
Contact an agent
Home facts
- Year built:1932
- Subdivision & Development:Pirkle Place Sub
- Listing ID #:21414457
- Added:1 day(s) ago
- Updated:October 18, 2026 at 01:55 AM
Rooms and interior
- Bedrooms:3
- Total bathrooms:2
- Full bathrooms:2
- Flooring:Ceramic Tile, Wood
- Kitchen Description:Built In Gas Range, Dishwasher, Disposal, Microwave
- Living area:1,945 sq. ft.
Heating and cooling
- Cooling:Central Air, Electric
- Heating:Central, Gas
- Central air:Yes
Structure and exterior
- Year built:1932
- Building area:1,945 sq. ft.
- Lot area:0.28 Acres
- Lot Features:Corner Lot
- Architectural Style:Craftsman
- Construction Materials:Wood Siding
- Foundation Description:Pillar Post Pier
- Levels:1 Story
Finances and disclosures
- Price:$249,000
- Price per sq. ft.:$128.02
- Tax amount:$3,057
Features and amenities
- Appliances:Built In Gas Range, Dishwasher, Disposal, Microwave
Parking
- Garage:Yes
- Garage spaces:1
- Carport spaces:1
 Information provided, in part, by North Texas Real Estate Information Systems, Inc. Last Updated October 18, 2026 Listings with the NTREIS logo are listed by brokerages other than CENTURY 21 Elite. GDAR Member Broker: Mike Salter
New listings near 614 Stephenson Street
- New
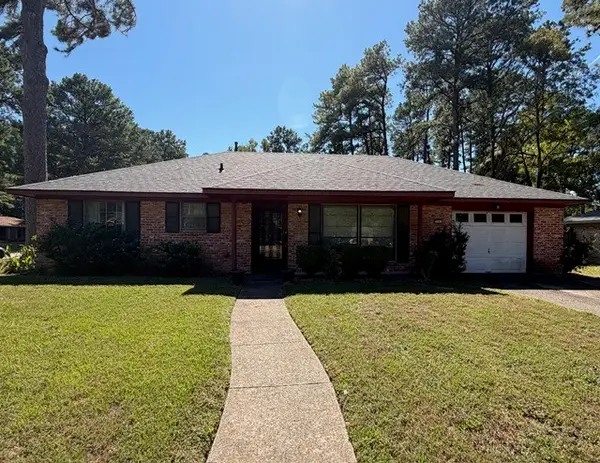 $122,000Active3 beds 2 baths1,386 sq. ft.
3101 Mackey Lane, Shreveport, LA 71118
MLS# 21412408Listed by: SHELLY WAGNER & ASSOCIATES + JPAR REAL ESTATE - New
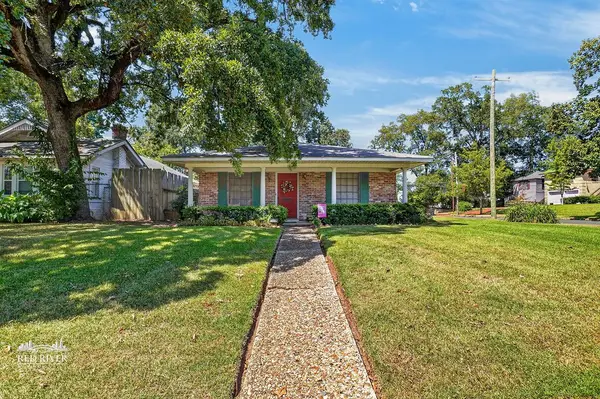 $135,000Active2 beds 2 baths1,470 sq. ft.
302 Rutherford, Shreveport, LA 71104
MLS# 21412811Listed by: OSBORN HAYS REAL ESTATE, LLC - New
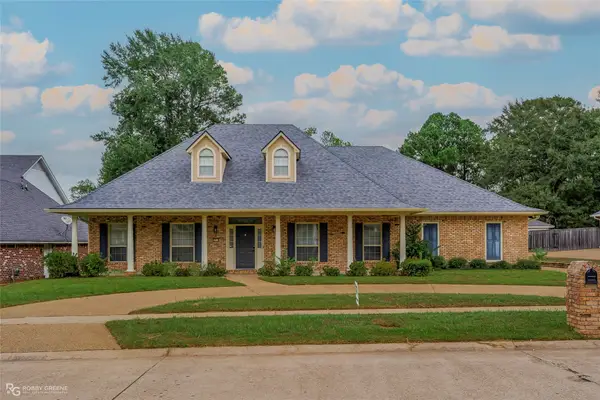 $300,000Active3 beds 3 baths2,449 sq. ft.
9513 Stonehaven Drive, Shreveport, LA 71118
MLS# 21404612Listed by: BERKSHIRE HATHAWAY HOMESERVICES ALLY REAL ESTATE - Open Sun, 12 to 6pmNew
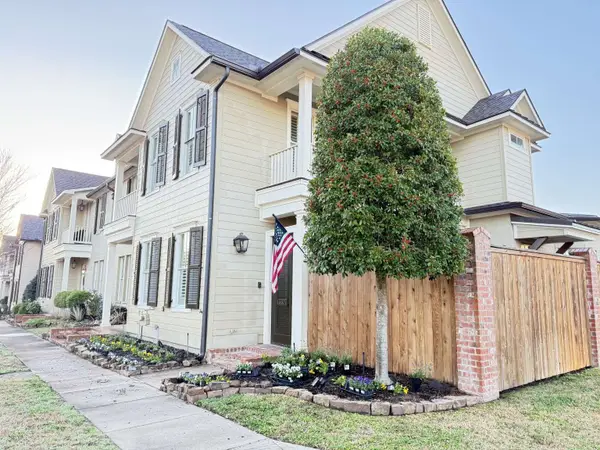 $439,900Active3 beds 3 baths1,949 sq. ft.
1933 Woodberry Avenue, Shreveport, LA 71106
MLS# 21414431Listed by: CONGRESS REALTY, INC. - New
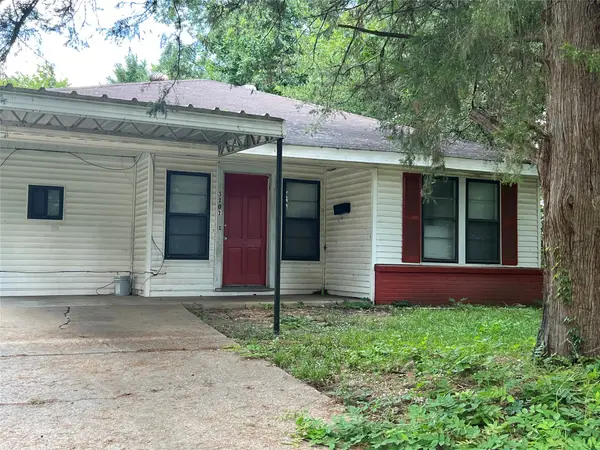 $65,000Active3 beds 1 baths1,008 sq. ft.
3202 Wagner Street, Shreveport, LA 71108
MLS# 21414464Listed by: MAHONEY ELITE REALTY 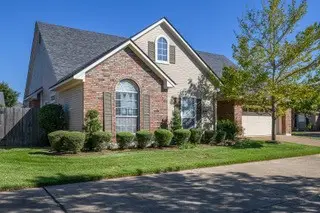 $289,500Pending3 beds 2 baths2,166 sq. ft.
6039 Grover Place, Shreveport, LA 71105
MLS# 21414249Listed by: COLDWELL BANKER APEX, REALTORS- New
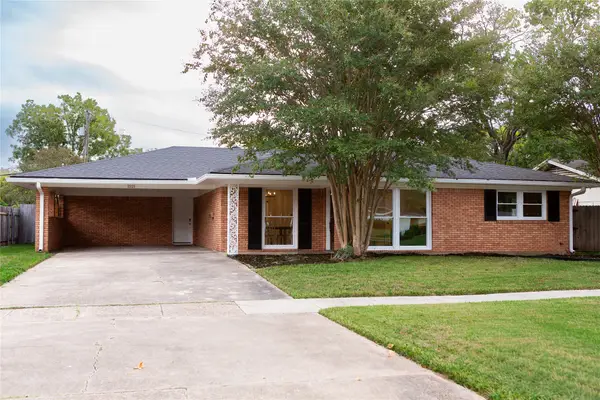 $283,500Active3 beds 2 baths2,064 sq. ft.
1521 Captain Shreve Drive, Shreveport, LA 71105
MLS# 21413927Listed by: OSBORN HAYS REAL ESTATE, LLC - New
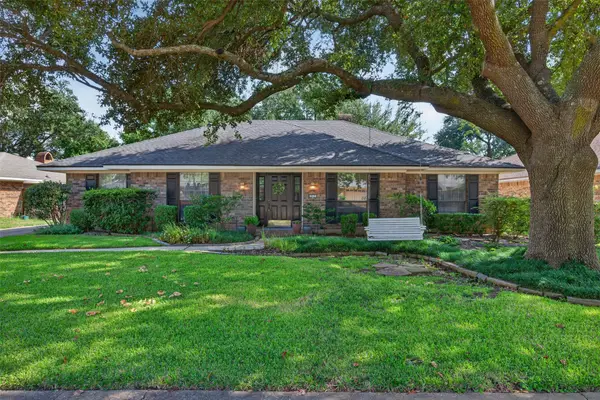 $279,000Active4 beds 2 baths2,233 sq. ft.
517 Turtle Creek Drive, Shreveport, LA 71115
MLS# 21407021Listed by: PINNACLE REALTY ADVISORS - New
 $220,000Active4 beds 2 baths1,860 sq. ft.
9601 Royalton Drive, Shreveport, LA 71118
MLS# 21414025Listed by: SHELLY WAGNER & ASSOCIATES + JPAR REAL ESTATE


Protect your home and budget from life's surprises with an Assurant Home Warranty, backed by a partner that supports you through every step of homeownership. Explore Plans.
©2026 Century 21 Real Estate LLC. All rights reserved. CENTURY 21®, the CENTURY 21 Logo and C21® are service marks owned by Century 21 Real Estate LLC. Century 21 Real Estate LLC fully supports the principles of the Fair Housing Act and the Equal Opportunity Act. Each office is independently owned and operated. Listing information is deemed reliable but not guaranteed accurate.