634 Wichita Street, Shreveport, LA 71101
Local realty services provided by:CENTURY 21 Middleton
634 Wichita Street,Shreveport, LA 71101
$45,000
- 3 Beds
- 2 Baths
- 1,742 sq. ft.
- Single family
- Active
Listed by: denise evans
Office: pelican realty advisors
MLS#:21397746
Source:GDAR
Price summary
- Price:$45,000
- Price per sq. ft.:$25.83
About this home
An investor's dream with great potential. This one-story spacious Highland home features great potential for restoration. With a wide entryway similar to a plantation home, it greets you with grandeur. The interior contains large rooms including a living area, dining area, bonus room for an additional bedroom or office off the kitchen, and a separate utility room. At $25 a square foot, get your vision ready because this one could be a show stopper. Agent is related to the seller.
Contact an agent
Home facts
- Year built:1940
- Subdivision & Development:Highland
- Listing ID #:21397746
- Added:1 day(s) ago
- Updated:September 29, 2026 at 12:25 PM
Rooms and interior
- Bedrooms:3
- Total bathrooms:2
- Full bathrooms:2
- Flooring:Carpet, Linoleum, Wood
- Kitchen Description:Gas Cooktop
- Living area:1,742 sq. ft.
Heating and cooling
- Cooling:Window Units
- Heating:Central
Structure and exterior
- Roof:Composition
- Year built:1940
- Building area:1,742 sq. ft.
- Lot area:0.18 Acres
- Construction Materials:Frame
- Foundation Description:Pillar Post Pier
- Levels:1 Story
Finances and disclosures
- Price:$45,000
- Price per sq. ft.:$25.83
- Tax amount:$522
Features and amenities
- Appliances:Gas Cooktop
 Information provided, in part, by North Texas Real Estate Information Systems, Inc. Last Updated September 29, 2026 Listings with the NTREIS logo are listed by brokerages other than CENTURY 21 Middleton.
New listings near 634 Wichita Street
- New
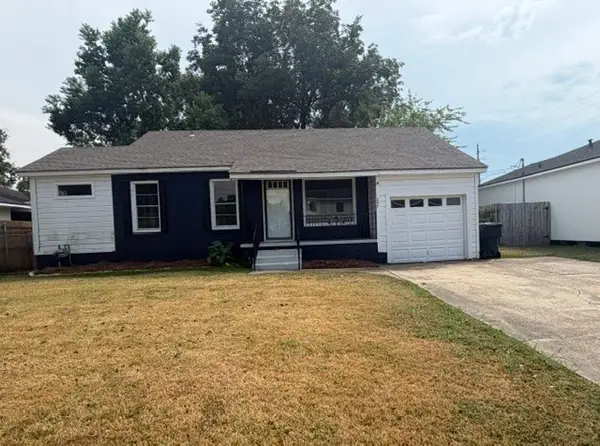 $135,900Active2 beds 1 baths1,278 sq. ft.
297 Pennsylvania Avenue, Shreveport, LA 71105
MLS# 21380242Listed by: SHELLY WAGNER & ASSOCIATES + JPAR REAL ESTATE - New
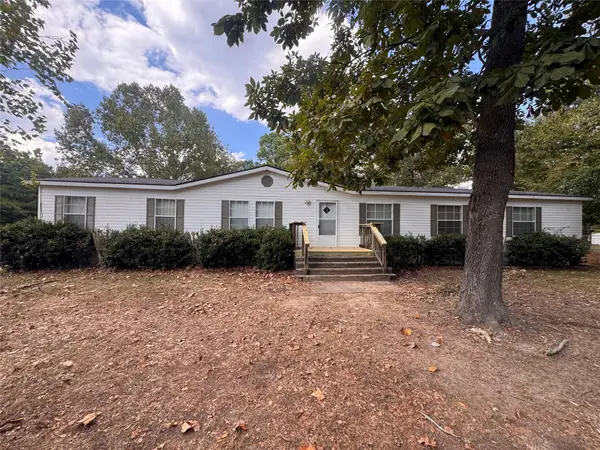 $155,000Active4 beds 2 baths2,240 sq. ft.
8162 Peaceful Lane, Shreveport, LA 71107
MLS# 21397916Listed by: PINNACLE REALTY ADVISORS - New
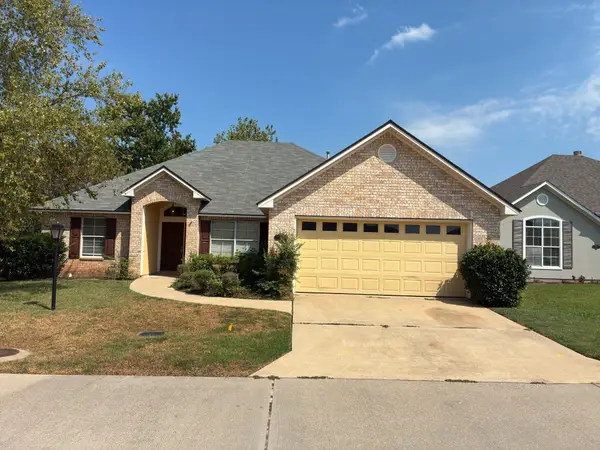 $260,000Active3 beds 2 baths1,938 sq. ft.
102 Palladium Lane, Shreveport, LA 71115
MLS# 21392823Listed by: OPENDOOR BROKERAGE, LLC - New
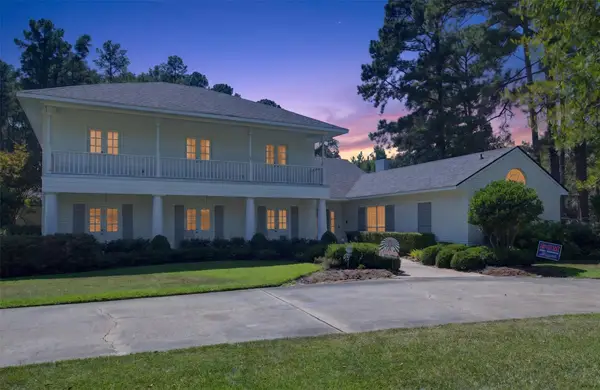 $875,000Active4 beds 4 baths3,935 sq. ft.
10110 Stonehedge Drive, Shreveport, LA 71106
MLS# 21396178Listed by: PELICAN REALTY ADVISORS - New
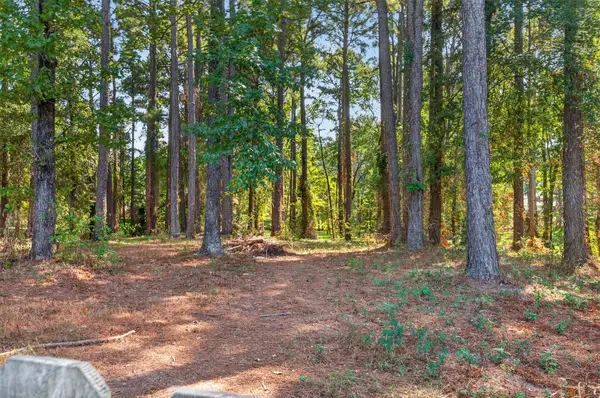 $165,000Active1.77 Acres
0 Stonehedge Circle, Shreveport, LA 71106
MLS# 21396213Listed by: PELICAN REALTY ADVISORS - Open Sun, 2 to 4pmNew
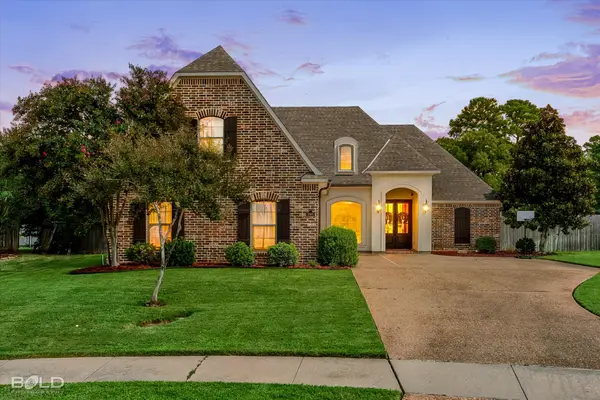 $385,000Active4 beds 3 baths2,336 sq. ft.
9865 Loveland Court, Shreveport, LA 71106
MLS# 21397555Listed by: RE/MAX UNITED - New
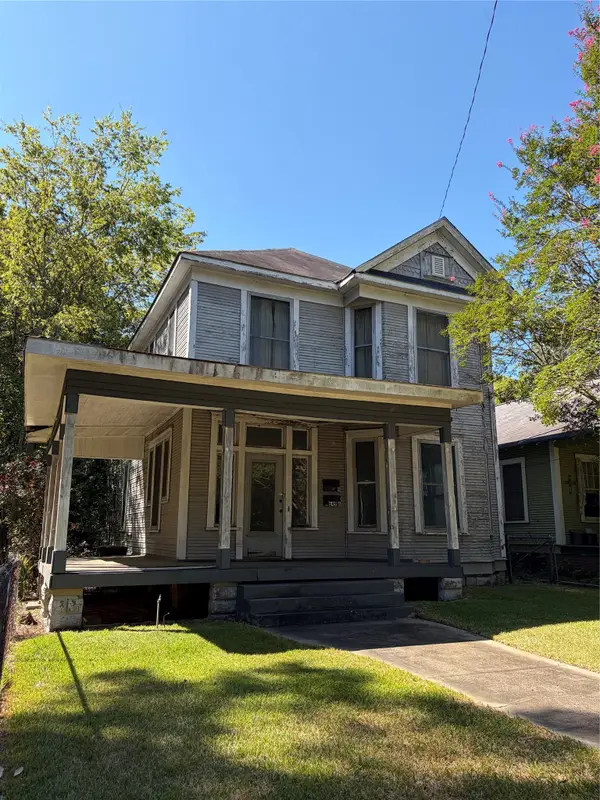 $60,000Active4 beds 2 baths2,762 sq. ft.
649 Wichita Street, Shreveport, LA 71101
MLS# 21397696Listed by: PELICAN REALTY ADVISORS - New
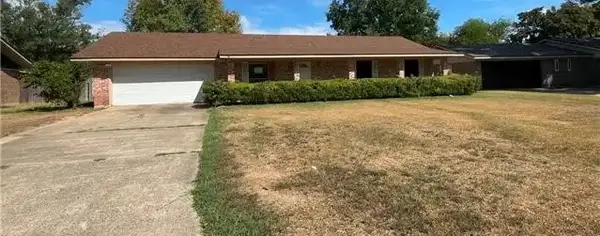
 $130,000Active3 beds 2 baths1,780 sq. ft.
9705 Chalet Drive, Shreveport, LA 71118
MLS# 21397814Listed by: CENTURY 21 ELITE - New
 $130,000Active2 beds 2 baths958 sq. ft.
267 Settlers Park Drive, Shreveport, LA 71115
MLS# 21397214Listed by: CALL IT CLOSED INTERNATIONAL, INC.


Protect your home and budget from life's surprises with an Assurant Home Warranty, backed by a partner that supports you through every step of homeownership. Explore Plans.
©2026 Century 21 Real Estate LLC. All rights reserved. CENTURY 21®, the CENTURY 21 Logo and C21® are service marks owned by Century 21 Real Estate LLC. Century 21 Real Estate LLC fully supports the principles of the Fair Housing Act and the Equal Opportunity Act. Each office is independently owned and operated. Listing information is deemed reliable but not guaranteed accurate.