
721 Erie Street, Shreveport, LA 71106
Local realty services provided by:CENTURY 21 Gold Coat Realtors
721 Erie Street,Shreveport, LA 71106
$270,000
- 2 Beds
- 2 Baths
- 1,834 sq. ft.
- Single family
- Active
Listed by: elizabeth mcelhatten
Office: pelican realty advisors
MLS#:21422480
Source:GDAR
Price summary
- Price:$270,000
- Price per sq. ft.:$147.22
About this home
Charming ranch-style home located in South Highlands. This two-bedroom, two-bath home offers 1,834 square feet of inviting living space, blending classic architectural character with comfortable, functional design. Step inside to discover an open floor plan featuring vaulted ceilings, beautiful , decorative paneling, and a gas fireplace that creates a warm and welcoming atmosphere. Thoughtful details add character throughout the home.
The spacious kitchen is designed for both everyday living and entertaining, showcasing granite countertops, a large island, gas cooktop, commercial-grade vent hood, pantry, and a comfortable eat-in dining area. The open layout allows for an easy flow between the kitchen and living spaces, making it ideal for gathering with family and friends. The home's two bedrooms and two full bathrooms provide comfortable accommodations, while its single-story layout adds everyday convenience.
A two-car garage with automatic door opener provides convenient parking and additional storage. Situated on a 0.16-acre lot, this brick home offers a wonderful combination of timeless character and modern functionality. Conveniently located near shopping, dining, and the many amenities near Line Ave in Shreveport, this inviting home is ready for its next chapter. Don't miss the opportunity to make this charming South Highlands property your own....
Contact an agent
Home facts
- Year built:1960
- Subdivision & Development:Alexandrine Heights
- Listing ID #:21422480
- Added:1 day(s) ago
- Updated:October 30, 2026 at 01:45 AM
Rooms and interior
- Bedrooms:2
- Total bathrooms:2
- Full bathrooms:2
- Flooring:Brick, Carpet, Ceramic Tile, Wood
- Kitchen Description:Dishwasher, Disposal, Double Oven, Gas Cooktop, Vented Exhaust Fan
- Living area:1,834 sq. ft.
Heating and cooling
- Cooling:Central Air
- Heating:Central, Gas
- Central air:Yes
Structure and exterior
- Year built:1960
- Building area:1,834 sq. ft.
- Lot area:0.16 Acres
- Architectural Style:Ranch
- Construction Materials:Brick
- Foundation Description:Slab
- Levels:1 Story
Finances and disclosures
- Price:$270,000
- Price per sq. ft.:$147.22
- Tax amount:$2,997
Features and amenities
- Appliances:Dishwasher, Disposal, Double Oven, Gas Cooktop, Gas Water Heater, Vented Exhaust Fan
Parking
- Garage:Yes
- Garage spaces:2
 Information provided, in part, by North Texas Real Estate Information Systems, Inc. Last Updated October 30, 2026 Listings with the NTREIS logo are listed by brokerages other than CENTURY 21 Gold Coat Realtors. GDAR Member Broker: Katherine Hein
New listings near 721 Erie Street
- New
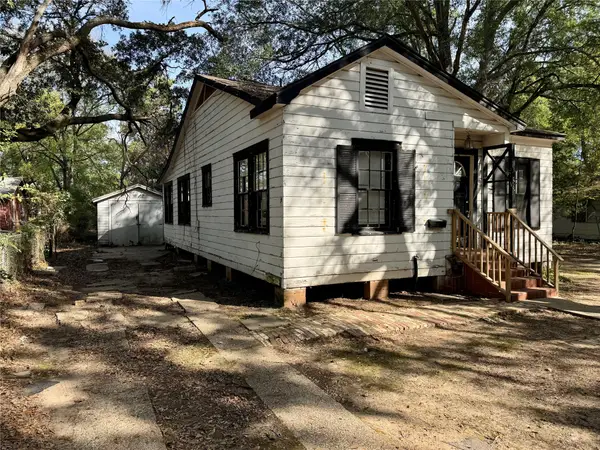 $35,500Active3 beds 1 baths1,129 sq. ft.
3276 Wagner Street, Shreveport, LA 71108
MLS# 21424175Listed by: BERKSHIRE HATHAWAY HOMESERVICES ALLY REAL ESTATE - New
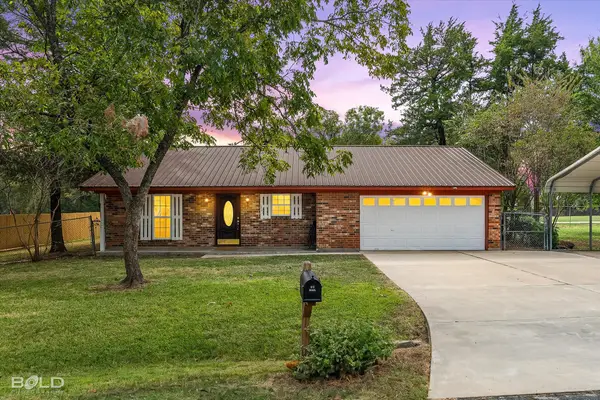 $198,500Active3 beds 2 baths1,555 sq. ft.
3921 Leilani Circle, Shreveport, LA 71107
MLS# 21414085Listed by: COLDWELL BANKER APEX, REALTORS - New
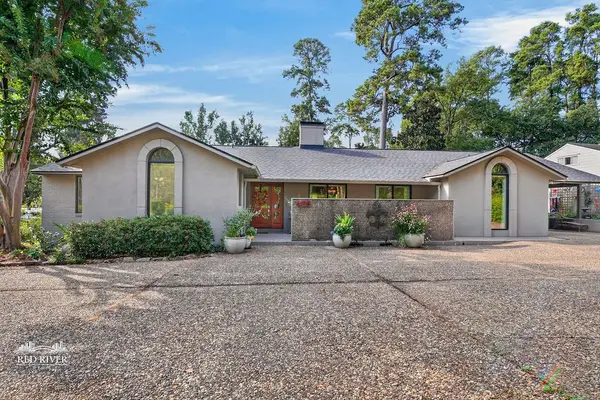 $799,000Active4 beds 4 baths4,329 sq. ft.
605 Southfield Road, Shreveport, LA 71106
MLS# 21421948Listed by: OSBORN HAYS REAL ESTATE, LLC - New
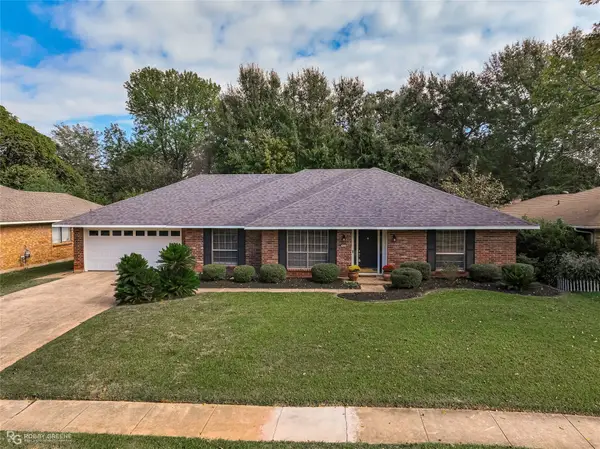 $265,000Active4 beds 2 baths2,236 sq. ft.
7605 Old Spanish Trail, Shreveport, LA 71105
MLS# 21423873Listed by: COLDWELL BANKER APEX, REALTORS - New
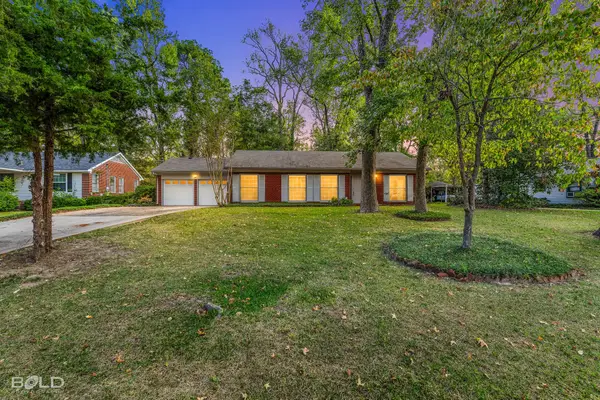 $169,900Active3 beds 1 baths1,799 sq. ft.
3724 Bobbitt Drive, Shreveport, LA 71107
MLS# 21423844Listed by: BERKSHIRE HATHAWAY HOMESERVICES ALLY REAL ESTATE - New
 $157,900Active3 beds 1 baths1,184 sq. ft.
9430 Woodcrest Drive, Shreveport, LA 71118
MLS# 21423850Listed by: CONGRESS REALTY, INC. - New
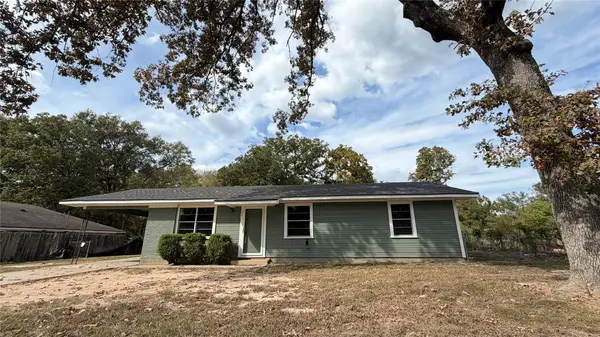 $88,000Active3 beds 1 baths1,078 sq. ft.
270 W Alexander Avenue, Shreveport, LA 71107
MLS# 21422151Listed by: PINNACLE REALTY ADVISORS - New
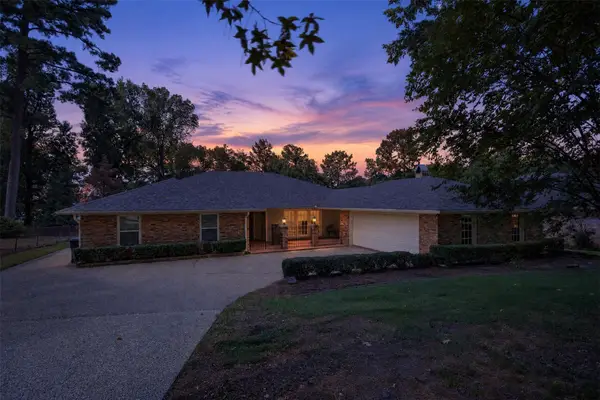 $595,000Active3 beds 3 baths2,492 sq. ft.
1736 Willow Point Drive, Shreveport, LA 71119
MLS# 21411974Listed by: COLDWELL BANKER APEX, REALTORS - New
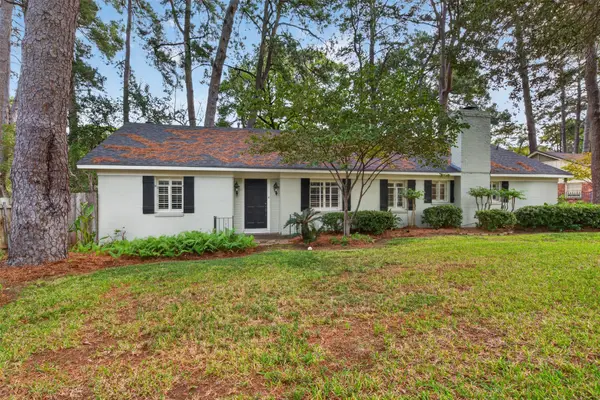 $320,000Active3 beds 2 baths2,152 sq. ft.
7111 Creswell Road, Shreveport, LA 71106
MLS# 21420963Listed by: PELICAN REALTY ADVISORS


Protect your home and budget from life's surprises with an Assurant Home Warranty, backed by a partner that supports you through every step of homeownership. Explore Plans.
©2026 Century 21 Real Estate LLC. All rights reserved. CENTURY 21®, the CENTURY 21 Logo and C21® are service marks owned by Century 21 Real Estate LLC. Century 21 Real Estate LLC fully supports the principles of the Fair Housing Act and the Equal Opportunity Act. Each office is independently owned and operated. Listing information is deemed reliable but not guaranteed accurate.