
7717 Creswell Road #32, Shreveport, LA 71106
Local realty services provided by:CENTURY 21 Middleton
Listed by: joan brown, danielle gosslee
Office: coldwell banker apex, realtors
MLS#:21427072
Source:GDAR
Price summary
- Price:$795,000
- Price per sq. ft.:$191.57
- Monthly HOA dues:$133.33
About this home
Beautiful home with large formal dining room & large den with wood floors and high ceilings. Fabulous kitchen overlooking courtyard that will remind you of homes in New Orleans Garden District. So many cabinets, storage & prep areas. 1 BR and 1.5 bath down. Upstairs are a large media room, primary en-suite, third bedroom and an extra room that could be used for utility, crafts or an office. Home has an elevator, generator, and beautiful pool. Home was built by Vaughn Builders.
Contact an agent
Home facts
- Year built:1996
- Subdivision & Development:Lake Place
- Listing ID #:21427072
- Added:1 day(s) ago
- Updated:November 04, 2026 at 05:50 AM
Rooms and interior
- Bedrooms:3
- Total bathrooms:4
- Full bathrooms:3
- Half bathrooms:1
- Flooring:Carpet, Ceramic Tile, Hardwood, Linoleum
- Kitchen Description:Dishwasher, Disposal, Double Oven, Gas Cooktop, Refrigerator, Warming Drawer, Wine Cooler
- Living area:4,150 sq. ft.
Heating and cooling
- Cooling:Central Air, Multi Units
- Heating:Central, Electric
- Central air:Yes
Structure and exterior
- Year built:1996
- Building area:4,150 sq. ft.
- Lot area:0.16 Acres
- Lot Features:Sprinkler System
- Architectural Style:Traditional
- Construction Materials:Stucco
- Foundation Description:Combination, Slab
- Levels:2 Story
Schools
- High school:Caddo ISD Schools
- Middle school:Caddo ISD Schools
- Elementary school:Caddo ISD Schools
Finances and disclosures
- Price:$795,000
- Price per sq. ft.:$191.57
- Tax amount:$10,581
Features and amenities
- Appliances:Dishwasher, Disposal, Double Oven, Gas Cooktop, Refrigerator, Warming Drawer, Wine Cooler
- Amenities:Gated Community, Generator
Parking
- Garage:Yes
- Garage spaces:2
 Information provided, in part, by North Texas Real Estate Information Systems, Inc. Last Updated November 4, 2026 Listings with the NTREIS logo are listed by brokerages other than CENTURY 21 Middleton.
New listings near 7717 Creswell Road #32
- New
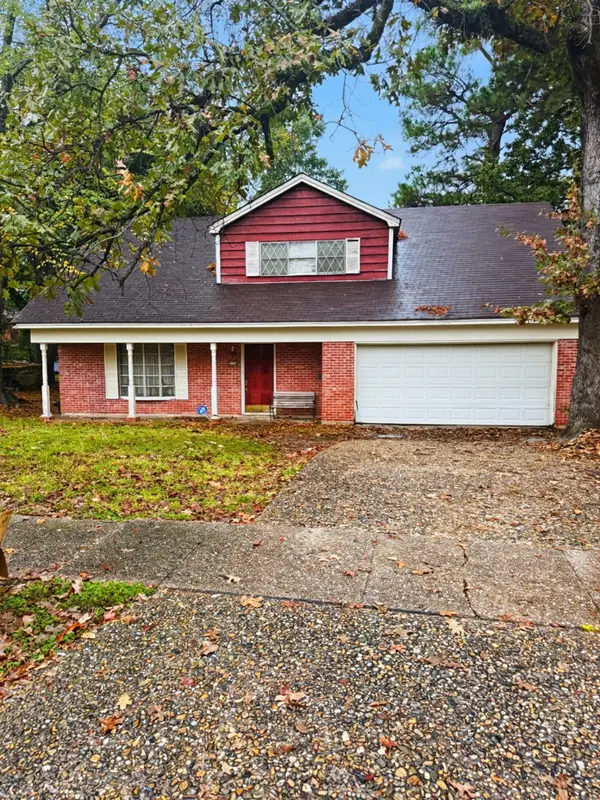 $105,000Active4 beds 2 baths2,157 sq. ft.
2508 Sheri Lane, Shreveport, LA 71109
MLS# 21426142Listed by: IMPERIAL REALTY GROUP 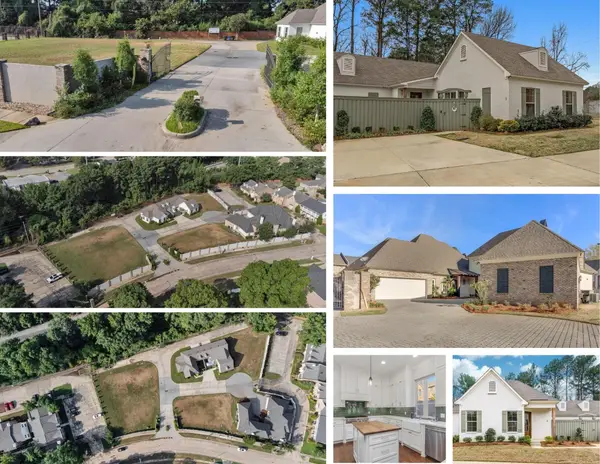 $55,000Pending0 Acres
8950 W Wilderness Way, Shreveport, LA 71106
MLS# 21427810Listed by: COMPASS CORPORATE (LATT16)- New
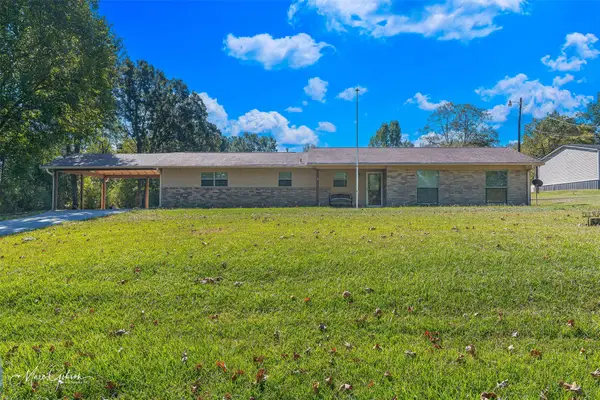 $185,000Active3 beds 2 baths1,537 sq. ft.
5241 Primitive Bapt Church Road, Shreveport, LA 71107
MLS# 21422858Listed by: KELLER WILLIAMS NORTHWEST - New
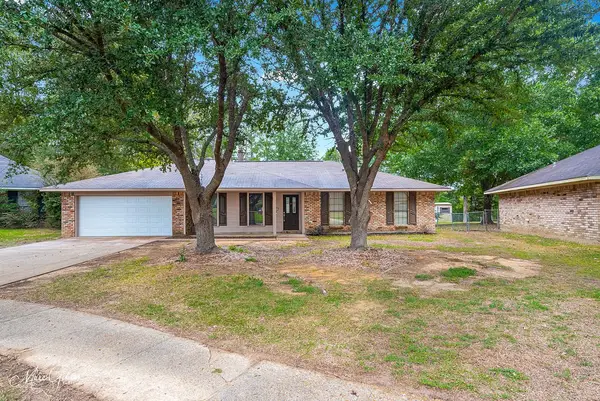 $225,000Active3 beds 2 baths1,587 sq. ft.
9403 E Heatherstone Drive, Shreveport, LA 71129
MLS# 21427181Listed by: KELLER WILLIAMS NORTHWEST - Open Sun, 1 to 3pmNew
 $193,000Active3 beds 1 baths1,219 sq. ft.
3702 Greenway Place, Shreveport, LA 71105
MLS# 21424773Listed by: SHELLY WAGNER & ASSOCIATES + JPAR REAL ESTATE - New
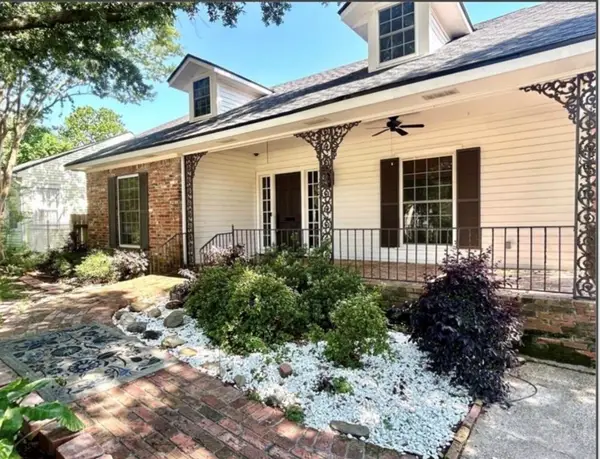 $329,000Active4 beds 5 baths3,842 sq. ft.
437 Dudley Drive, Shreveport, LA 71104
MLS# 21426543Listed by: BETTER HOMES AND GARDENS RE LINDSEY REALTY - New
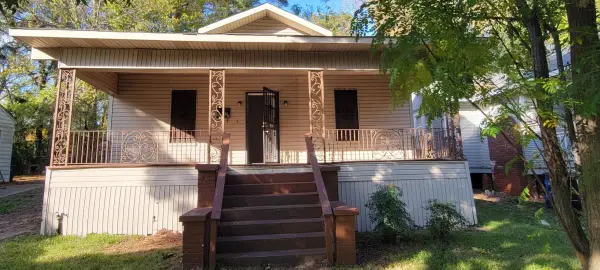 $125,000Active2 beds 2 baths1,512 sq. ft.
1058 Wilkinson Street, Shreveport, LA 71104
MLS# 21424147Listed by: HOUSELIFE PROPERTIES, LLC - New
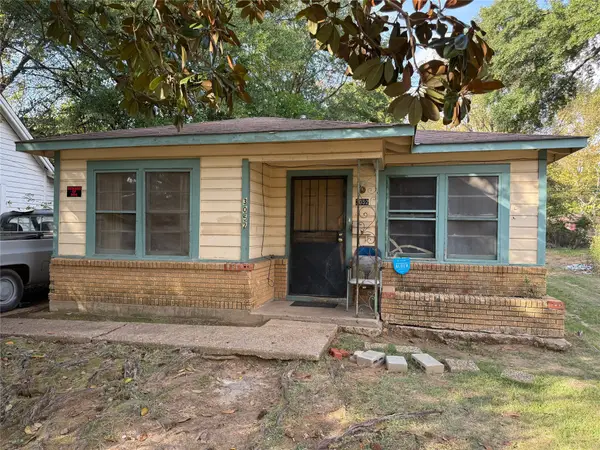 $65,000Active3 beds 1 baths990 sq. ft.
3052 Woodford Street, Shreveport, LA 71108
MLS# 21424163Listed by: HOUSELIFE PROPERTIES, LLC - New
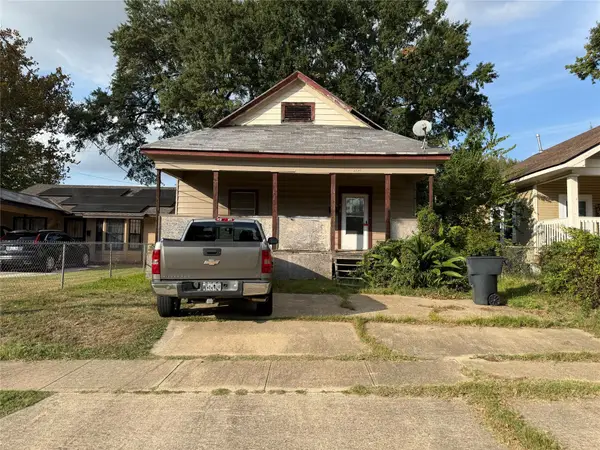 $35,000Active2 beds 1 baths1,056 sq. ft.
2826 W Maple Street, Shreveport, LA 71109
MLS# 21424169Listed by: HOUSELIFE PROPERTIES, LLC


Protect your home and budget from life's surprises with an Assurant Home Warranty, backed by a partner that supports you through every step of homeownership. Explore Plans.
©2026 Century 21 Real Estate LLC. All rights reserved. CENTURY 21®, the CENTURY 21 Logo and C21® are service marks owned by Century 21 Real Estate LLC. Century 21 Real Estate LLC fully supports the principles of the Fair Housing Act and the Equal Opportunity Act. Each office is independently owned and operated. Listing information is deemed reliable but not guaranteed accurate.