7928 Captain Cooley Drive, Shreveport, LA 71115
Local realty services provided by:CENTURY 21 Mike Bowman, Inc.
7928 Captain Cooley Drive,Shreveport, LA 71115
$409,500
- 4 Beds
- 3 Baths
- 2,700 sq. ft.
- Single family
- Active
Listed by: paul bratlie
Office: re/max real estate services
MLS#:21418848
Source:GDAR
Price summary
- Price:$409,500
- Price per sq. ft.:$151.67
- Monthly HOA dues:$230
About this home
A rare opportunity to own a custom-built home with one of the larger lots in The Haven! Situated on a spacious corner lot, this 4-bedroom, 2.5-bath home offers approximately 2,700 square feet of living space, multiple living areas and a backyard with room to enjoy outdoor living.
Step inside to a dramatic two-story foyer featuring soaring ceilings, abundant natural light and beautiful dark wood flooring. The thoughtfully designed floor plan offers a formal dining room, a dedicated downstairs office and multiple living spaces, providing plenty of flexibility for working from home, entertaining or everyday living.
The spacious kitchen features granite countertops, a center island, abundant cabinetry and generous counter space, creating a functional space that is perfect for both cooking and gathering. Tall ceilings, large windows and distinctive architectural details add to the home’s custom character and sense of openness.
Upstairs, you’ll find four bedrooms, including a spacious primary suite, along with additional room for family and guests. A two-car garage provides convenient covered parking and storage.
Outside, the large corner lot is truly a standout feature, offering an expansive backyard with room to create the outdoor living space you’ve always wanted. Residents of The Haven also enjoy a 24-hour guarded entrance, a convenient boat launch, multiple ponds and scenic walking paths, adding to the community’s appeal and recreational opportunities.
The combination of custom construction, approximately 2,700 square feet, multiple living spaces, a dedicated office and an oversized corner lot makes this a unique opportunity to enjoy significantly more space and privacy within The Haven. Don’t miss the chance to see this distinctive home and experience just how much it has to offer!...
Contact an agent
Home facts
- Year built:2009
- Subdivision & Development:The Haven
- Listing ID #:21418848
- Added:1 day(s) ago
- Updated:October 22, 2026 at 10:42 PM
Rooms and interior
- Bedrooms:4
- Total bathrooms:3
- Full bathrooms:2
- Half bathrooms:1
- Flooring:Carpet, Ceramic Tile, Wood
- Kitchen Description:Dishwasher, Electric Range, Microwave
- Living area:2,700 sq. ft.
Heating and cooling
- Cooling:Central Air
- Heating:Central
- Central air:Yes
Structure and exterior
- Year built:2009
- Building area:2,700 sq. ft.
- Lot area:0.29 Acres
- Lot Features:Corner Lot, Lawn
- Construction Materials:Brick, Wood Siding
- Foundation Description:Slab
- Levels:2 Story
Schools
- High school:Caddo ISD Schools
- Middle school:Caddo ISD Schools
- Elementary school:Caddo ISD Schools
Finances and disclosures
- Price:$409,500
- Price per sq. ft.:$151.67
- Tax amount:$5,568
Features and amenities
- Appliances:Dishwasher, Electric Range, Microwave
Parking
- Garage:Yes
- Garage spaces:2
 Information provided, in part, by North Texas Real Estate Information Systems, Inc. Last Updated October 22, 2026 Listings with the NTREIS logo are listed by brokerages other than CENTURY 21 Mike Bowman, Inc.. GDAR Member Broker: Dave Bowman
New listings near 7928 Captain Cooley Drive
- New
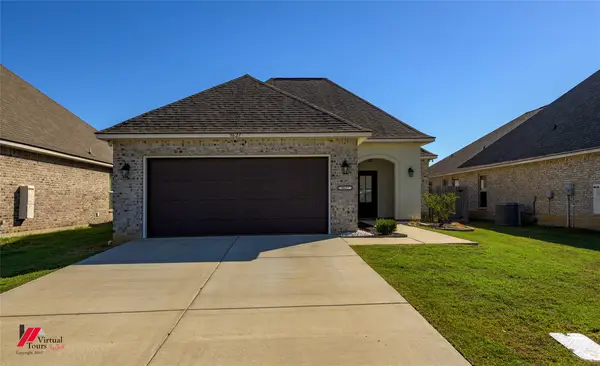
 $295,000Active3 beds 3 baths1,993 sq. ft.
9627 Lockheed, Shreveport, LA 71106
MLS# 21417874Listed by: CENTURY 21 UNITED - New
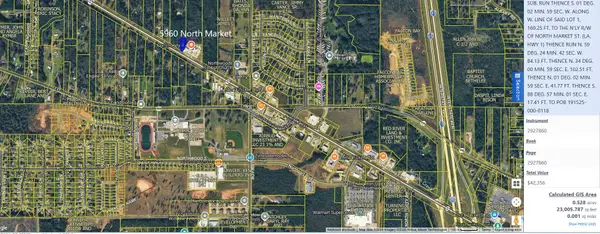 $150,000Active3 beds 1 baths1,655 sq. ft.
5960 North Market, Shreveport, LA 71107
MLS# 21418671Listed by: WALKER-ALLEY & ASSOCIATES - New
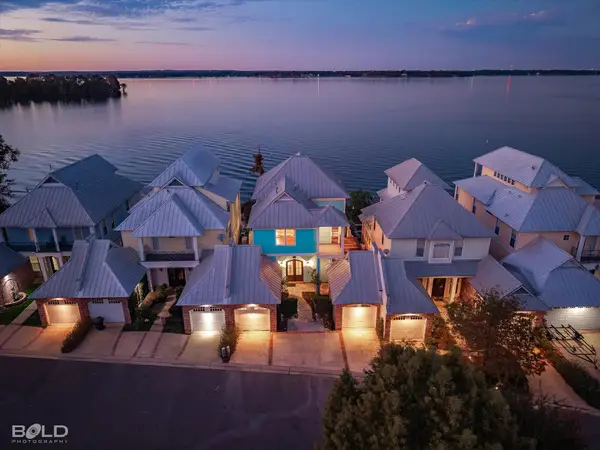 $599,000Active3 beds 4 baths2,536 sq. ft.
5860 S Lakeshore Drive #5, Shreveport, LA 71119
MLS# 21406484Listed by: PINNACLE REALTY ADVISORS - New
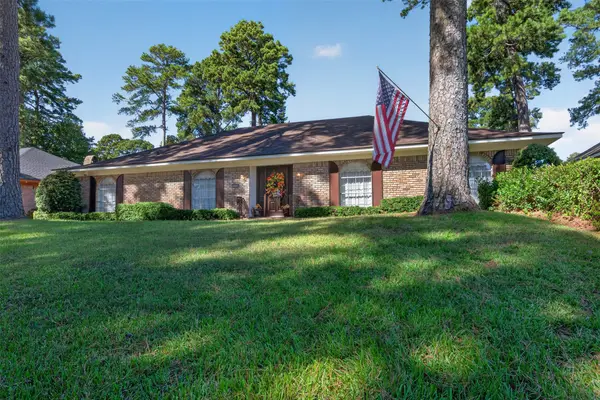 $240,000Active4 beds 3 baths2,169 sq. ft.
2006 S Kirkwood Drive, Shreveport, LA 71118
MLS# 21412888Listed by: SHELLY WAGNER & ASSOCIATES + JPAR REAL ESTATE - New
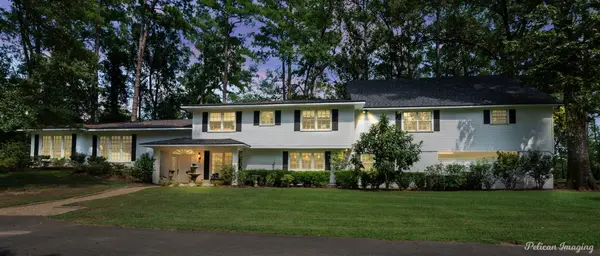 $1,825,000Active5 beds 6 baths6,662 sq. ft.
426 Bob White Lane, Shreveport, LA 71115
MLS# 21418319Listed by: COLDWELL BANKER APEX, REALTORS - New
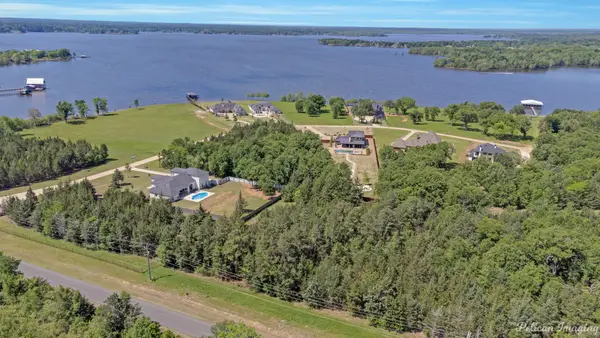 $165,000Active2.09 Acres
0 Lakewood, Shreveport, LA 71107
MLS# 21417587Listed by: PELICAN REALTY ADVISORS - New
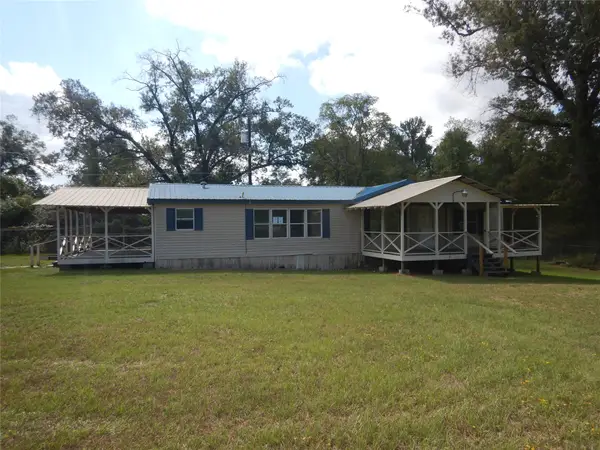 $65,000Active3 beds 2 baths1,642 sq. ft.
6597 Oak Valley Drive, Shreveport, LA 71107
MLS# 21418067Listed by: FRIESTAD REALTY - New
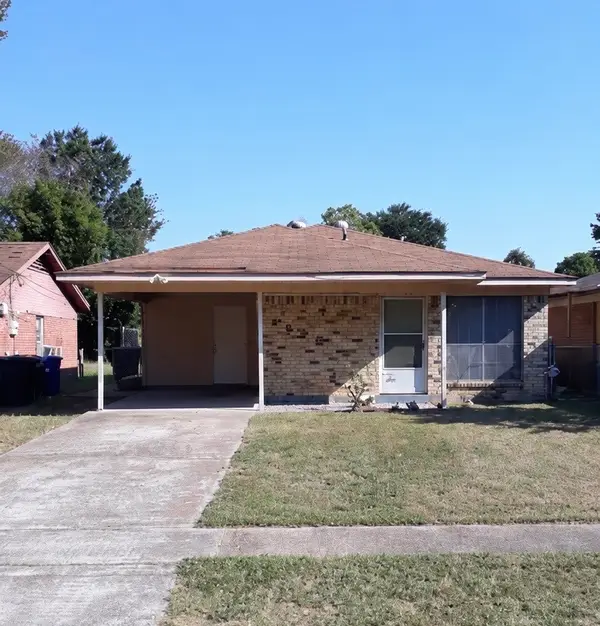 $49,900Active3 beds 1 baths1,082 sq. ft.
1630 Templeman Street, Shreveport, LA 71101
MLS# 21417886Listed by: CENTURY 21 ELITE - New
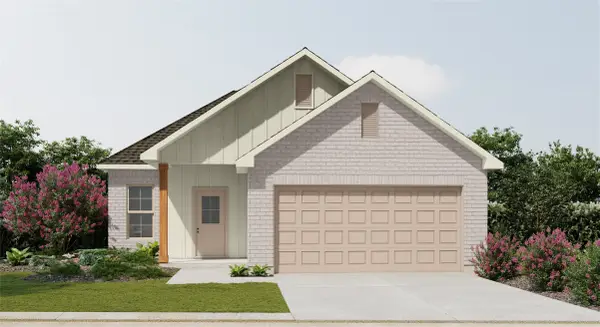 $259,620Active4 beds 2 baths1,691 sq. ft.
5608 Autumn Creek Drive, Shreveport, LA 71129
MLS# 21417100Listed by: CICERO REALTY LLC 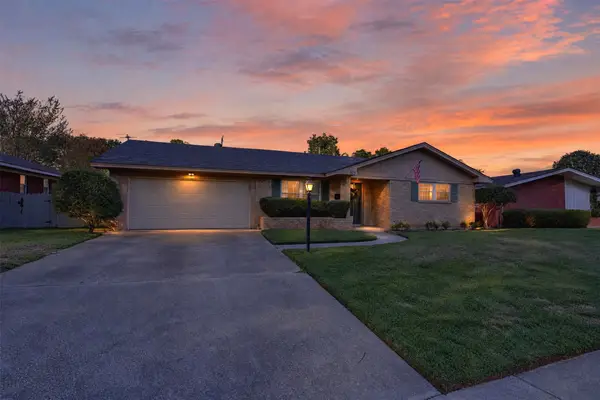 $200,000Pending3 beds 2 baths1,565 sq. ft.
326 Tallow Lane, Shreveport, LA 71105
MLS# 21414698Listed by: PELICAN REALTY ADVISORS


Protect your home and budget from life's surprises with an Assurant Home Warranty, backed by a partner that supports you through every step of homeownership. Explore Plans.
©2026 Century 21 Real Estate LLC. All rights reserved. CENTURY 21®, the CENTURY 21 Logo and C21® are service marks owned by Century 21 Real Estate LLC. Century 21 Real Estate LLC fully supports the principles of the Fair Housing Act and the Equal Opportunity Act. Each office is independently owned and operated. Listing information is deemed reliable but not guaranteed accurate.