
8075 N Lakeshore Drive, Shreveport, LA 71107
Local realty services provided by:CENTURY 21 Mike Bowman, Inc.
Listed by: deborah jackson
Office: divine real estate
MLS#:21351417
Source:GDAR
Price summary
- Price:$174,900
- Price per sq. ft.:$111.83
About this home
Back on Market due to no fault on seller! Move in Ready! Beautifully updated 3 bedroom 2 bath home in Deer Cove Estates. New roof, new flooring, updated kitchen and baths, new kitchen appliances. Lots of kitchen cabinets and counter space! Huge laundry room with lots of cabinets. A great 8' x 43' deck on a large acre lot. This is not a manufactured home. It is on pier and beam! This home is located in a USDA eligible area. Outside of city limits! City water! You gotta come check it out! Sq ftg is estimated and must be verified by buyer.
Contact an agent
Home facts
- Year built:2014
- Subdivision & Development:Deer Cove Estates
- Listing ID #:21351417
- Added:79 day(s) ago
- Updated:October 25, 2026 at 11:56 AM
Rooms and interior
- Bedrooms:3
- Total bathrooms:2
- Full bathrooms:2
- Flooring:Carpet, Luxury Vinyl Plank
- Kitchen Description:Dishwasher, Electric Cooktop, Electric Oven, Vented Exhaust Fan
- Living area:1,564 sq. ft.
Heating and cooling
- Cooling:Central Air, Electric
- Heating:Central
- Central air:Yes
Structure and exterior
- Year built:2014
- Building area:1,564 sq. ft.
- Lot area:1 Acres
- Lot Features:Acreage
- Architectural Style:Ranch
- Construction Materials:Brick
- Foundation Description:Pillar Post Pier
- Levels:1 Story
Schools
- High school:Caddo ISD Schools
- Middle school:Caddo ISD Schools
- Elementary school:Caddo ISD Schools
Finances and disclosures
- Price:$174,900
- Price per sq. ft.:$111.83
- Tax amount:$1,284
Features and amenities
- Appliances:Dishwasher, Electric Cooktop, Electric Oven, Vented Exhaust Fan
Parking
- Carport spaces:2
 Information provided, in part, by North Texas Real Estate Information Systems, Inc. Last Updated October 25, 2026 Listings with the NTREIS logo are listed by brokerages other than CENTURY 21 Mike Bowman, Inc.. GDAR Member Broker: Dave Bowman
New listings near 8075 N Lakeshore Drive
- New
 $125,000Active3 beds 2 baths1,387 sq. ft.
1626 Applewood Drive, Shreveport, LA 71118
MLS# 21420065Listed by: OSBORN HAYS REAL ESTATE, LLC - New
 $294,500Active3 beds 2 baths1,768 sq. ft.
3605 Lakeside Drive, Shreveport, LA 71119
MLS# 21420120Listed by: RE/MAX UNITED - New
 $865,000Active4 beds 5 baths5,050 sq. ft.
189 Captain Hm Shreve Boulevard, Shreveport, LA 71115
MLS# 21419553Listed by: ANCHORED BY GRACE REALTY, LLC - New
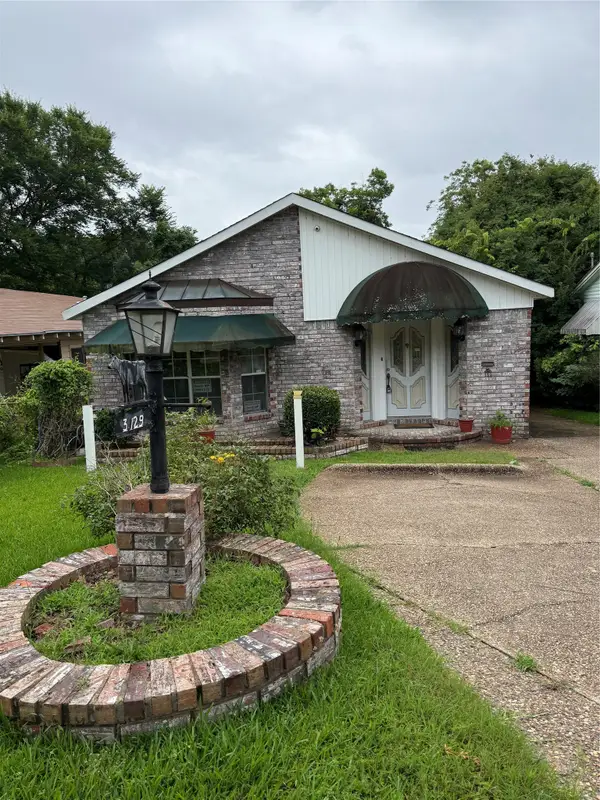 $73,500Active3 beds 2 baths2,440 sq. ft.
3129 Looney Street, Shreveport, LA 71103
MLS# 21419795Listed by: STERLING & SOUTHERN REAL ESTATE CO. LLC - New
 $28,500Active2 beds 1 baths788 sq. ft.
3133 Looney Street, Shreveport, LA 71103
MLS# 21419802Listed by: STERLING & SOUTHERN REAL ESTATE CO. LLC - New
 $94,900Active2 beds 2 baths1,092 sq. ft.
10008 Carlsbad Drive, Shreveport, LA 71115
MLS# 21419565Listed by: PINNACLE REALTY ADVISORS - New
 $15,000Active0.22 Acres
2461 Roy Road, Shreveport, LA 71107
MLS# 21419769Listed by: STERLING & SOUTHERN REAL ESTATE CO. LLC  $80,000Pending4 beds 2 baths2,240 sq. ft.
6103 Bostwick Road, Shreveport, LA 71107
MLS# 21419614Listed by: PINNACLE REALTY ADVISORS $362,358Pending5 beds 3 baths2,720 sq. ft.
289 Skyhawk Lane, Shreveport, LA 71106
MLS# 21419642Listed by: CICERO REALTY LLC- New
 $389,900Active4 beds 3 baths2,753 sq. ft.
139 Eagle Bend Way, Shreveport, LA 71115
MLS# 21412865Listed by: COMPASS CORPORATE (LATT16)


Protect your home and budget from life's surprises with an Assurant Home Warranty, backed by a partner that supports you through every step of homeownership. Explore Plans.
©2026 Century 21 Real Estate LLC. All rights reserved. CENTURY 21®, the CENTURY 21 Logo and C21® are service marks owned by Century 21 Real Estate LLC. Century 21 Real Estate LLC fully supports the principles of the Fair Housing Act and the Equal Opportunity Act. Each office is independently owned and operated. Listing information is deemed reliable but not guaranteed accurate.