8160 Wasson Road, Shreveport, LA 71107
Local realty services provided by:CENTURY 21 Crew
Listed by: sydney cowgill
Office: pinnacle realty advisors
MLS#:21406521
Source:GDAR
Price summary
- Price:$325,000
- Price per sq. ft.:$159.55
About this home
4Bed-3Bath Completely Renovated Home on 1.45 Acres!
Welcome to this beautifully renovated 4-bedroom, 3-full-bath home situated on 1.4 acres in the desirable Blanchard-Shreveport area!
Completely updated from top to bottom, this home offers a spacious open-concept floor plan perfect for both everyday living and entertaining. The stunning kitchen serves as the heart of the home, featuring a large center island, modern finishes, and plenty of space to gather. Enjoy the perfect blend of modern comfort and peaceful country living with a brand-new covered back patio, ideal for relaxing, grilling, or entertaining guests while overlooking the spacious property. With over 2,000 square feet of beautifully updated living space, plenty of room to spread out, and a convenient location just minutes from Shreveport amenities, this move-in-ready home offers the best of both worlds. Don’t miss your opportunity to make this one yours!
Contact an agent
Home facts
- Year built:2010
- Subdivision & Development:Mc Neely Heights
- Listing ID #:21406521
- Added:1 day(s) ago
- Updated:October 14, 2026 at 03:56 AM
Rooms and interior
- Bedrooms:4
- Total bathrooms:3
- Full bathrooms:3
- Flooring:Luxury Vinyl Plank
- Kitchen Description:Dishwasher, Gas Cooktop, Gas Oven, Gas Range
- Living area:2,037 sq. ft.
Heating and cooling
- Cooling:Central Air
- Heating:Central
- Central air:Yes
Structure and exterior
- Year built:2010
- Building area:2,037 sq. ft.
- Lot area:1.45 Acres
- Foundation Description:Slab
- Levels:1 Story
Schools
- High school:Caddo ISD Schools
- Middle school:Caddo ISD Schools
- Elementary school:Caddo ISD Schools
Finances and disclosures
- Price:$325,000
- Price per sq. ft.:$159.55
- Tax amount:$1,960
Features and amenities
- Appliances:Dishwasher, Gas Cooktop, Gas Oven, Gas Range
- Amenities:Carbon Monoxide Detectors
Parking
- Carport spaces:2
 Information provided, in part, by North Texas Real Estate Information Systems, Inc. Last Updated October 14, 2026 Listings with the NTREIS logo are listed by brokerages other than CENTURY 21 Crew. GDAR Member Broker: William Medlock
New listings near 8160 Wasson Road
- New
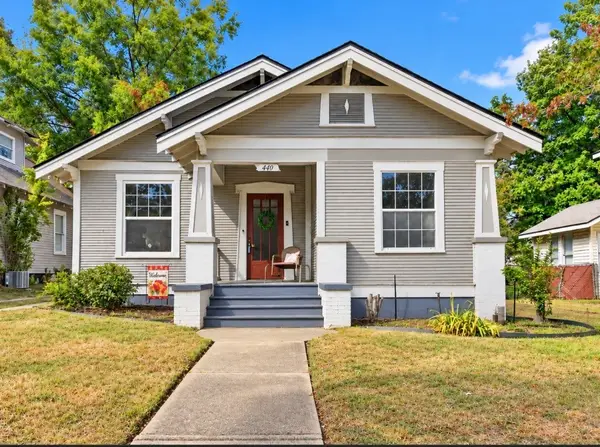 $189,000Active3 beds 2 baths1,731 sq. ft.
440 Atkins Avenue, Shreveport, LA 71104
MLS# 21406918Listed by: PELICAN REALTY ADVISORS - New
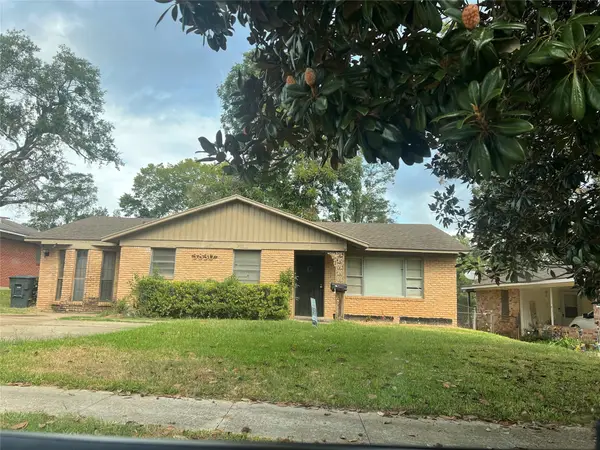
 $80,000Active3 beds 1 baths1,413 sq. ft.
3830 Lisa Lane, Shreveport, LA 71109
MLS# 21411242Listed by: CENTURY 21 ELITE - New
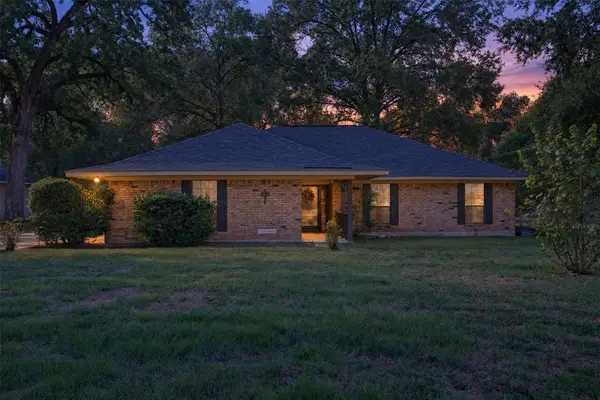 $249,500Active3 beds 2 baths1,732 sq. ft.
3727 Old Mooringsport Road, Shreveport, LA 71107
MLS# 21406828Listed by: OSBORN HAYS REAL ESTATE, LLC - New
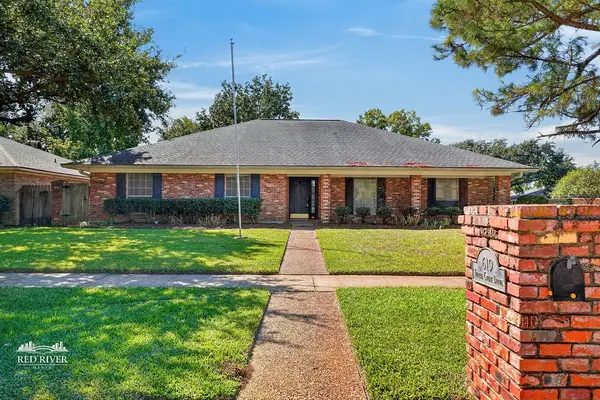 $249,900Active3 beds 3 baths2,380 sq. ft.
619 Turtle Creek, Shreveport, LA 71115
MLS# 21410680Listed by: OSBORN HAYS REAL ESTATE, LLC - New
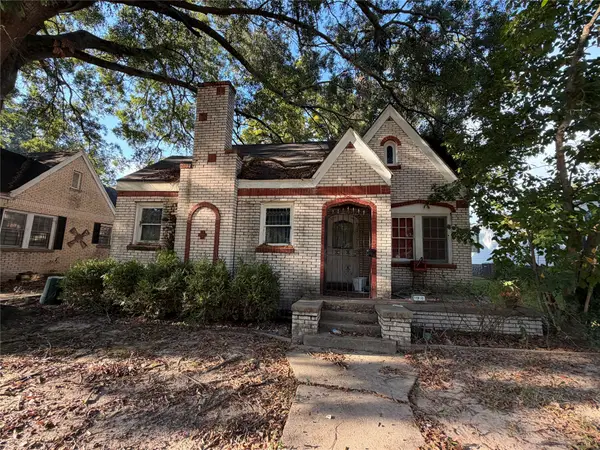 $30,000Active2 beds 1 baths1,320 sq. ft.
118 E Jordan Street, Shreveport, LA 71101
MLS# 21404956Listed by: KELLER WILLIAMS NORTHWEST - New
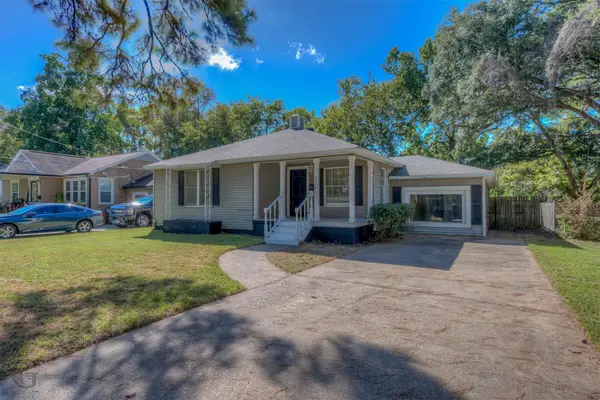 $159,000Active3 beds 2 baths1,512 sq. ft.
4444 Clingman Drive, Shreveport, LA 71105
MLS# 21407195Listed by: COLDWELL BANKER APEX, REALTORS - Open Sat, 1 to 3pmNew
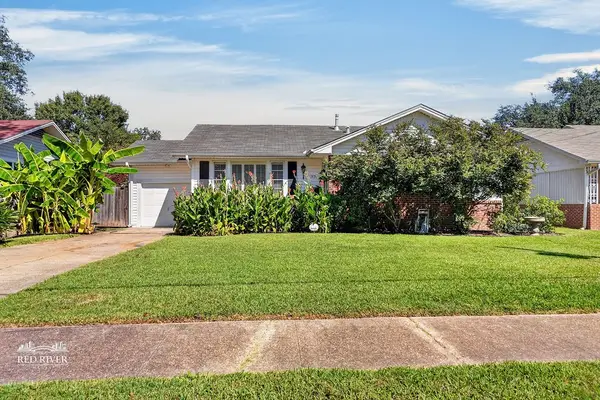 $165,000Active2 beds 1 baths1,336 sq. ft.
370 Carrollton Avenue, Shreveport, LA 71105
MLS# 21409151Listed by: SHELLY WAGNER & ASSOCIATES + JPAR REAL ESTATE - New
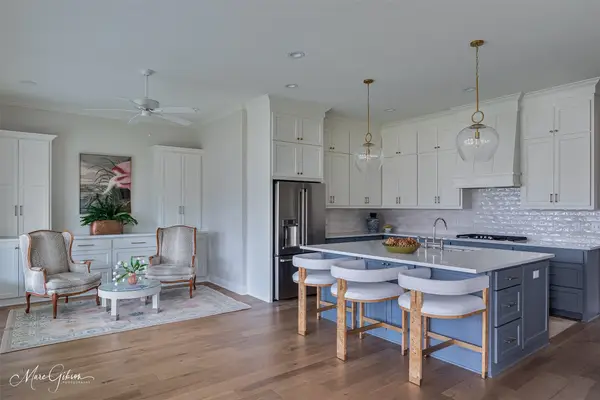 $825,000Active4 beds 3 baths3,562 sq. ft.
9827 Canebrake Lane, Shreveport, LA 71106
MLS# 21410166Listed by: COMPASS CORPORATE (LATT16) 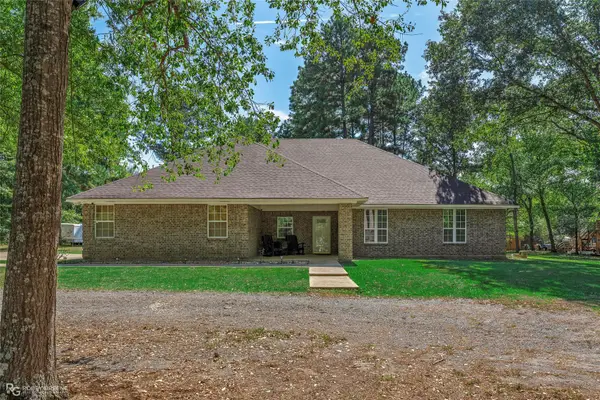 $259,900Pending3 beds 2 baths1,911 sq. ft.
7379 Greywood Drive, Shreveport, LA 71107
MLS# 21405521Listed by: IMPERIAL REALTY GROUP


Protect your home and budget from life's surprises with an Assurant Home Warranty, backed by a partner that supports you through every step of homeownership. Explore Plans.
©2026 Century 21 Real Estate LLC. All rights reserved. CENTURY 21®, the CENTURY 21 Logo and C21® are service marks owned by Century 21 Real Estate LLC. Century 21 Real Estate LLC fully supports the principles of the Fair Housing Act and the Equal Opportunity Act. Each office is independently owned and operated. Listing information is deemed reliable but not guaranteed accurate.