
825 Vernal Lane, Shreveport, LA 71118
Local realty services provided by:CENTURY 21 Harvey Properties
825 Vernal Lane,Shreveport, LA 71118
$149,000
- 3 Beds
- 2 Baths
- 1,280 sq. ft.
- Single family
- Active
Listed by: patsy maggio
Office: pinnacle realty advisors
MLS#:21412371
Source:GDAR
Price summary
- Price:$149,000
- Price per sq. ft.:$116.41
About this home
Kitchen sports a retro vibe, spacious bedrooms, huge backyard, covered back patio. All information believed to be accurate but to be verified by buyer.
Wood style vinyl plank flooring less than Four years old. Newly installed carpet and pads, all new LED lighting, garage door seals, insulation blown in attic, blinds, door handles, hinges, and switch covers within last five years. One garage door needs replacing.
Contact an agent
Home facts
- Year built:1968
- Subdivision & Development:Lambert Sub
- Listing ID #:21412371
- Added:1 day(s) ago
- Updated:October 15, 2026 at 02:03 PM
Rooms and interior
- Bedrooms:3
- Total bathrooms:2
- Full bathrooms:1
- Half bathrooms:1
- Kitchen Description:Electric Cooktop, Electric Oven, Vented Exhaust Fan
- Living area:1,280 sq. ft.
Heating and cooling
- Cooling:Central Air
- Heating:Central
- Central air:Yes
Structure and exterior
- Year built:1968
- Building area:1,280 sq. ft.
- Lot area:0.48 Acres
- Levels:1 Story
Finances and disclosures
- Price:$149,000
- Price per sq. ft.:$116.41
- Tax amount:$1,318
Features and amenities
- Appliances:Electric Cooktop, Electric Oven, Vented Exhaust Fan
Parking
- Garage:Yes
- Garage spaces:2
 Information provided, in part, by North Texas Real Estate Information Systems, Inc. Last Updated October 15, 2026 Listings with the NTREIS logo are listed by brokerages other than CENTURY 21 Harvey Properties. GDAR Member Broker: Renee Harvey
New listings near 825 Vernal Lane
- New
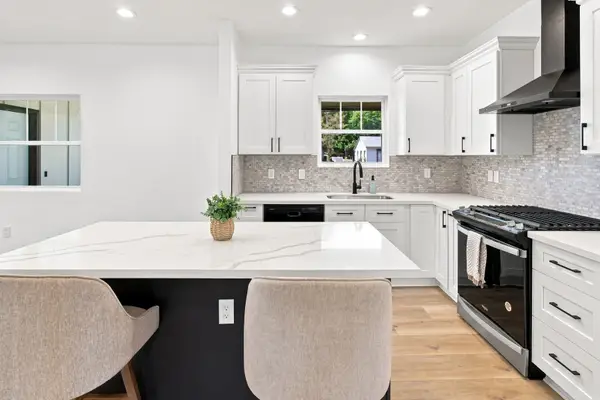 $349,999Active4 beds 3 baths1,939 sq. ft.
4027 Akard Avenue, Shreveport, LA 71105
MLS# 21411708Listed by: BERKSHIRE HATHAWAY HOMESERVICES ALLY REAL ESTATE - New
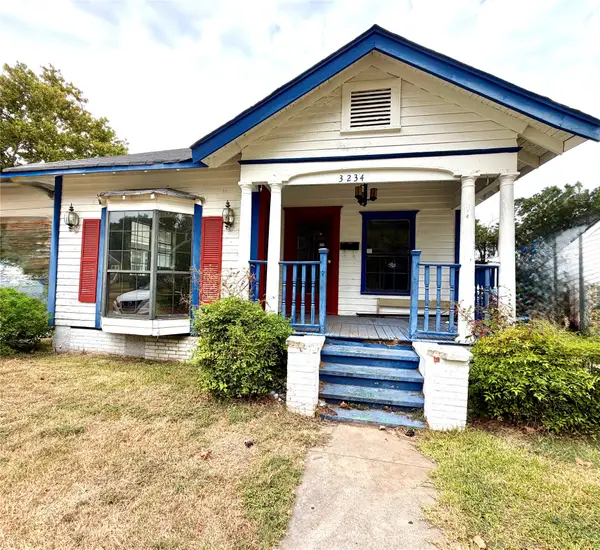 $59,500Active3 beds 2 baths1,789 sq. ft.
3234 Lancaster Street, Shreveport, LA 71108
MLS# 21412430Listed by: KELLER WILLIAMS NORTHWEST - New
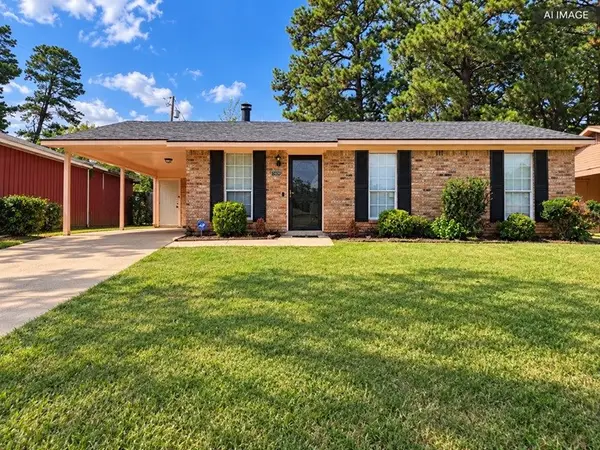 $115,000Active3 beds 1 baths1,049 sq. ft.
3508 Oak Park Drive, Shreveport, LA 71119
MLS# 21412448Listed by: DIAMOND REALTY & ASSOCIATES 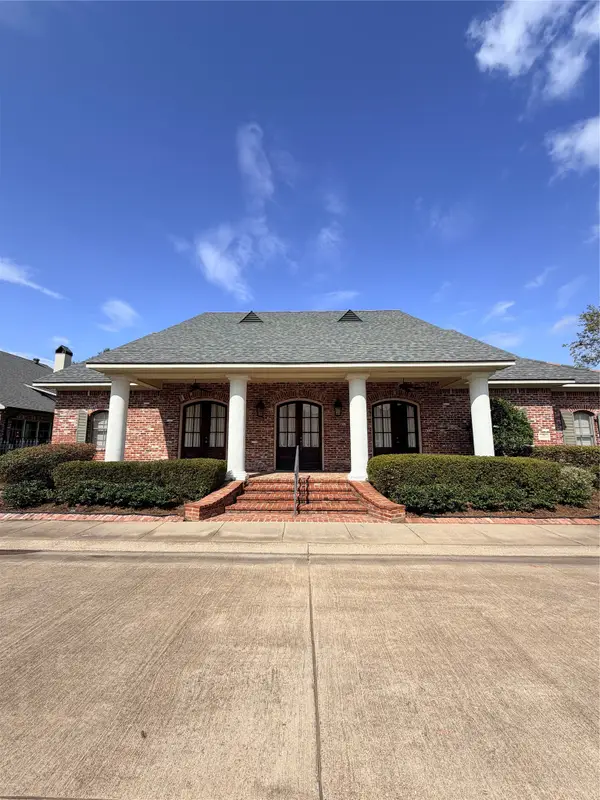 $670,000Pending3 beds 3 baths3,395 sq. ft.
6121 Fern Ave #70, Shreveport, LA 71105
MLS# 21412135Listed by: RE/MAX UNITED- New
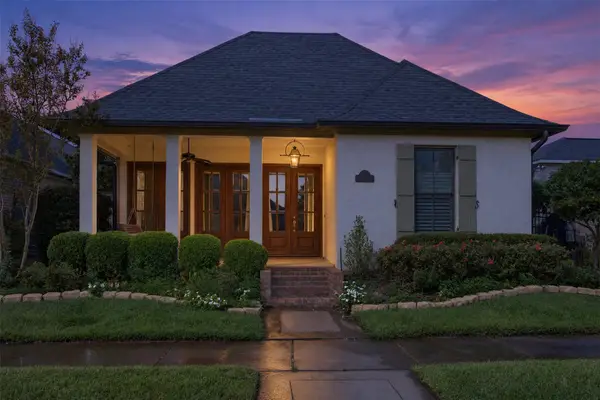 $519,000Active3 beds 2 baths2,050 sq. ft.
3032 Snap Dragon Lane, Shreveport, LA 71106
MLS# 21412030Listed by: COLDWELL BANKER APEX, REALTORS - New
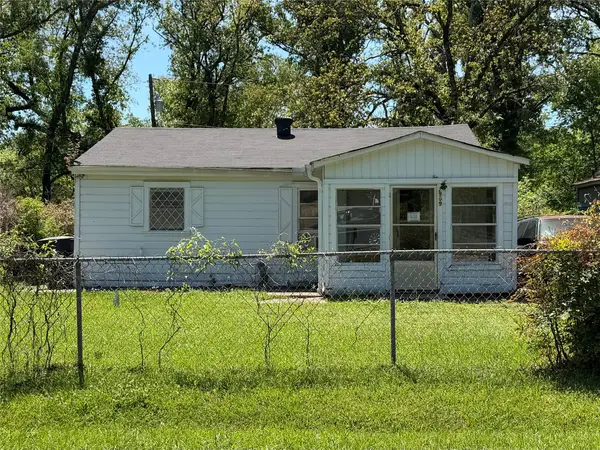 $25,000Active3 beds 1 baths1,250 sq. ft.
2969 Nena Street, Shreveport, LA 71107
MLS# 21412273Listed by: NEW COVENANT REALTY - New
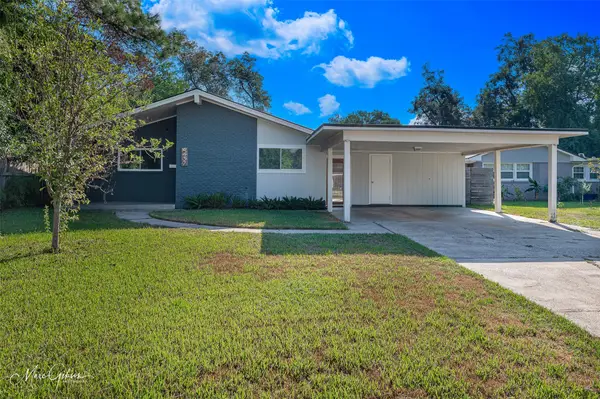 $267,000Active3 beds 2 baths2,239 sq. ft.
4437 Norway Drive, Shreveport, LA 71105
MLS# 21412287Listed by: BETTER HOMES AND GARDENS REAL ESTATE RHODES REALTY - New
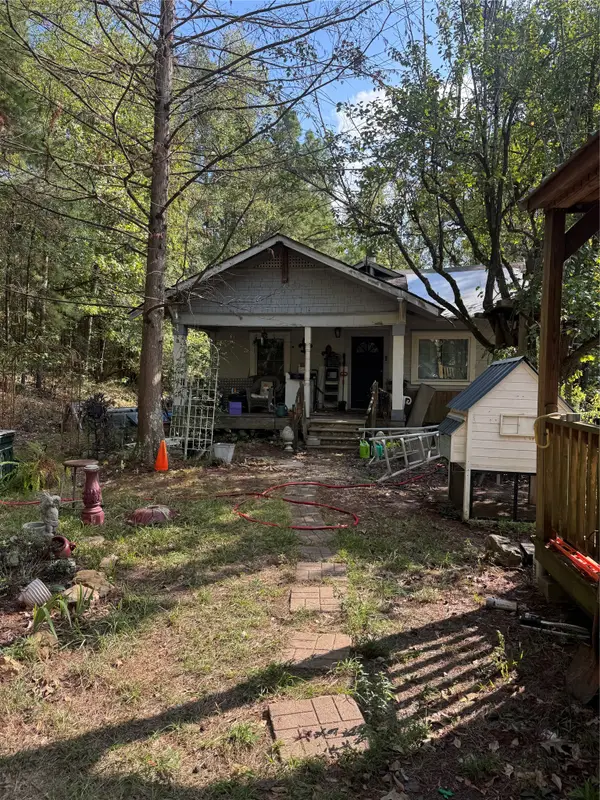 $109,900Active3 beds 1 baths1,300 sq. ft.
9915 Woodbriar Road, Shreveport, LA 71129
MLS# 21411738Listed by: RE/MAX REAL ESTATE SERVICES - New
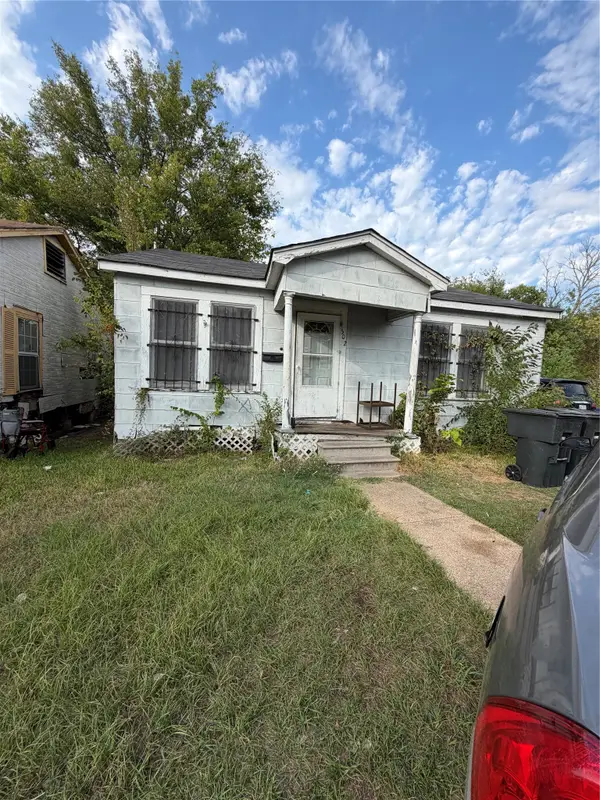 $30,000Active2 beds 1 baths855 sq. ft.
502 W 84th Street, Shreveport, LA 71106
MLS# 21411788Listed by: VICTORIOUS REALTY, LLC


Protect your home and budget from life's surprises with an Assurant Home Warranty, backed by a partner that supports you through every step of homeownership. Explore Plans.
©2026 Century 21 Real Estate LLC. All rights reserved. CENTURY 21®, the CENTURY 21 Logo and C21® are service marks owned by Century 21 Real Estate LLC. Century 21 Real Estate LLC fully supports the principles of the Fair Housing Act and the Equal Opportunity Act. Each office is independently owned and operated. Listing information is deemed reliable but not guaranteed accurate.