8853 Bayonne Drive, Shreveport, LA 71118
Local realty services provided by:CENTURY 21 Harvey Properties
Listed by: mike powell
Office: 318 real estate l.l.c.
MLS#:21331820
Source:GDAR
Price summary
- Price:$215,000
- Price per sq. ft.:$125.29
About this home
Welcome home to this beautifully updated 3 bedroom, 2 bath residence offering a versatile floor plan and stylish finishes throughout. Luxury vinyl plank flooring flows seamlessly throughout the entire home, creating a cohesive and low-maintenance living space. The spacious living room is the heart of the home, featuring soaring vaulted ceilings, exposed wood beams, and a stunning floor-to-ceiling brick fireplace that adds warmth and character. The living area opens to the updated kitchen, complete with granite countertops, stainless steel appliances, and ample cabinet and counter space, making it ideal for both everyday living and entertaining. Enjoy the flexibility of two dining areas, perfect for casual meals and formal gatherings. Just off the entry, you'll find an additional living space that can easily serve as a home office, playroom, media room, or second sitting area, the possibilities are endless. The generously sized primary suite offers a private retreat with an ensuite bath featuring a granite-topped vanity and a tub and shower combination. Two additional bedrooms provide comfortable accommodations for family or guests. Step outside to a spacious backyard designed for entertaining. The large covered carport offers plenty of room for parking but could also be transformed into the ultimate outdoor gathering space for barbecues, game days, and celebrations. With its thoughtful updates, flexible living spaces, and inviting indoor and outdoor entertaining areas, this home is ready for you to make it your own!...
Contact an agent
Home facts
- Year built:1975
- Subdivision & Development:Pine Forest Sub.
- Listing ID #:21331820
- Added:45 day(s) ago
- Updated:September 15, 2026 at 11:58 AM
Rooms and interior
- Bedrooms:3
- Total bathrooms:2
- Full bathrooms:2
- Flooring:Luxury Vinyl Plank
- Kitchen Description:Dishwasher, Electric Cooktop, Electric Oven, Refrigerator
- Living area:1,716 sq. ft.
Heating and cooling
- Cooling:Ceiling Fans, Central Air
- Heating:Central
- Central air:Yes
Structure and exterior
- Year built:1975
- Building area:1,716 sq. ft.
- Lot area:0.21 Acres
- Construction Materials:Brick
- Foundation Description:Slab
- Levels:1 Story
Schools
- High school:Caddo ISD Schools
- Middle school:Caddo ISD Schools
- Elementary school:Caddo ISD Schools
Finances and disclosures
- Price:$215,000
- Price per sq. ft.:$125.29
Features and amenities
- Appliances:Dishwasher, Electric Cooktop, Electric Oven, Refrigerator
Parking
- Carport spaces:2
 Information provided, in part, by North Texas Real Estate Information Systems, Inc. Last Updated September 15, 2026 Listings with the NTREIS logo are listed by brokerages other than CENTURY 21 Harvey Properties. GDAR Member Broker: Renee Harvey
New listings near 8853 Bayonne Drive
- New
 $220,000Active4 beds 2 baths2,059 sq. ft.
9466 Baird Rd., Shreveport, LA 71118
MLS# 21386542Listed by: KELLER WILLIAMS NORTHWEST - New
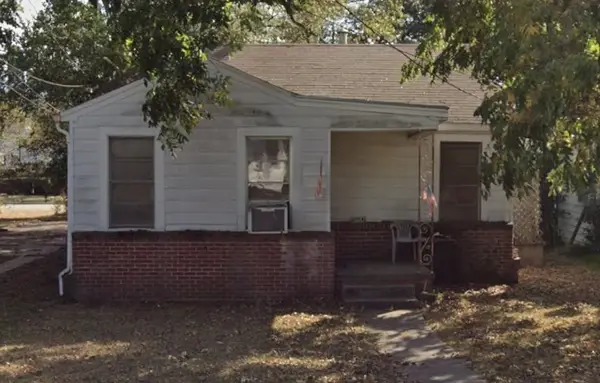 $35,000Active2 beds 1 baths1,072 sq. ft.
3447 Fulton, Shreveport, LA 71109
MLS# 21386554Listed by: BERKSHIRE HATHAWAY HOMESERVICES ALLY REAL ESTATE - New

 $99,999Active3 beds 1 baths1,027 sq. ft.
4008 Bordeaux Drive, Shreveport, LA 71108
MLS# 21386522Listed by: CENTURY 21 ELITE - New
 $125,000Active2 beds 2 baths1,254 sq. ft.
2812 Birch Drive, Shreveport, LA 71118
MLS# 21385819Listed by: PINNACLE REALTY ADVISORS - New
 $350,000Active2 beds 2 baths1,975 sq. ft.
708 Azalea Drive, Shreveport, LA 71106
MLS# 21384781Listed by: COLDWELL BANKER APEX, REALTORS - New
 $199,999Active3 beds 2 baths1,308 sq. ft.
547 Forest Avenue, Shreveport, LA 71104
MLS# 21385782Listed by: RE/MAX REAL ESTATE SERVICES - New
 $739,900Active5 beds 4 baths3,780 sq. ft.
5 Chapel Creek Lane, Shreveport, LA 71106
MLS# 21385894Listed by: COLDWELL BANKER APEX, REALTORS - New
 $270,000Active3 beds 2 baths2,080 sq. ft.
6013 Eric Lane, Shreveport, LA 71105
MLS# 21386090Listed by: KELLER WILLIAMS NORTHWEST - New
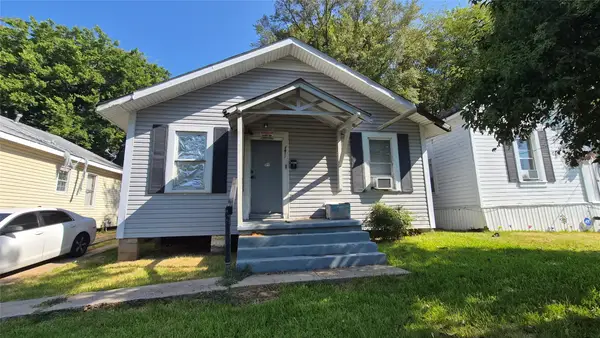 $42,000Active4 beds 2 baths1,269 sq. ft.
2812 Milton Street, Shreveport, LA 71109
MLS# 21370917Listed by: HOUSELIFE PROPERTIES, LLC - New
 $129,000Active2 beds 1 baths1,262 sq. ft.
5825 Grantham Street, Shreveport, LA 71129
MLS# 21383013Listed by: CENTURY 21 UNITED


Protect your home and budget from life's surprises with an Assurant Home Warranty, backed by a partner that supports you through every step of homeownership. Explore Plans.
©2026 Century 21 Real Estate LLC. All rights reserved. CENTURY 21®, the CENTURY 21 Logo and C21® are service marks owned by Century 21 Real Estate LLC. Century 21 Real Estate LLC fully supports the principles of the Fair Housing Act and the Equal Opportunity Act. Each office is independently owned and operated. Listing information is deemed reliable but not guaranteed accurate.