
9026 Wisterian Way, Shreveport, LA 71106
Local realty services provided by:CENTURY 21 Mike Bowman, Inc.
Listed by: susannah hodges, sara moore
Office: compass corporate (latt16)
MLS#:21426432
Source:GDAR
Price summary
- Price:$499,000
- Price per sq. ft.:$176.01
- Monthly HOA dues:$150
About this home
Beautifully maintained French-inspired residence in a private Southern Trace cul-de-sac, overlooking a neighborhood water feature and fountain. Located in South Shreveport, this sought-after community features a 24 7 guarded and gated entrance. The Property Owners Association maintains neighborhood roads, fences, landscaping, common areas and green spaces. Nearby Southern Trace Country Club offers golf, tennis, pickleball and pool amenities. Custom window coverings will remain, and the home’s thoughtful floor plan is complemented by beautiful finishes throughout. The grand Foyer is filled with natural light, creating a warm and welcoming first impression. A well-appointed Powder Room is conveniently located nearby. The Formal Dining Room connects to the Kitchen through a lovely Butler’s Pantry. The spacious Living Room offers a fireplace, built-ins and a large picture window overlooking the backyard. Just beyond, the screened-in Patio creates a private outdoor retreat with a wooded view—ideal for entertaining or everyday enjoyment. The large rear yard is fully fenced. The Chef’s Kitchen features custom cabinetry, high-end appliances, a furniture-style pantry cabinet and an enormous butcher-block island with seating and storage. A convenient workspace with a built-in desk and storage is located between the Kitchen and Master Suite. Four Bedrooms include two downstairs, each with a private bath, and two upstairs that share a Jack-and-Jill Bath. Heart pine floors extend throughout the main level, including the downstairs Guest Suite with Ensuite Bath. Tucked away from the other Bedrooms, the private Master Suite features a large soaking tub, walk-in shower, separate vanities and spacious walk-in closet. Upstairs, one Bedroom opens to a balcony, and a walk-in Attic provides convenient storage. A classic Southern façade, exterior rain gutters, beautiful crepe myrtles at the front of the home and an attached two-car garage complete the property....
Contact an agent
Home facts
- Year built:2006
- Subdivision & Development:Southern Trace Sec Xvii-A Ph I
- Listing ID #:21426432
- Added:2 day(s) ago
- Updated:November 07, 2026 at 01:04 PM
Rooms and interior
- Bedrooms:4
- Total bathrooms:4
- Full bathrooms:3
- Half bathrooms:1
- Flooring:Carpet, Tile, Wood
- Kitchen Description:Dishwasher, Disposal
- Living area:2,835 sq. ft.
Heating and cooling
- Cooling:Central Air
- Heating:Central
- Central air:Yes
Structure and exterior
- Year built:2006
- Building area:2,835 sq. ft.
- Lot area:0.19 Acres
- Lot Features:Interior Lot, Landscaped, Sprinkler System, Subdivision
- Foundation Description:Slab
- Levels:2 Story
Schools
- High school:Caddo ISD Schools
- Middle school:Caddo ISD Schools
- Elementary school:Caddo ISD Schools
Finances and disclosures
- Price:$499,000
- Price per sq. ft.:$176.01
- Tax amount:$5,892
Features and amenities
- Appliances:Dishwasher, Disposal
- Amenities:Gated Community, Security Gate, Security Guard, Smoke Detectors, Window Coverings
Parking
- Garage:Yes
- Garage spaces:2
 Information provided, in part, by North Texas Real Estate Information Systems, Inc. Last Updated November 7, 2026 Listings with the NTREIS logo are listed by brokerages other than CENTURY 21 Mike Bowman, Inc.. GDAR Member Broker: Dave Bowman
New listings near 9026 Wisterian Way
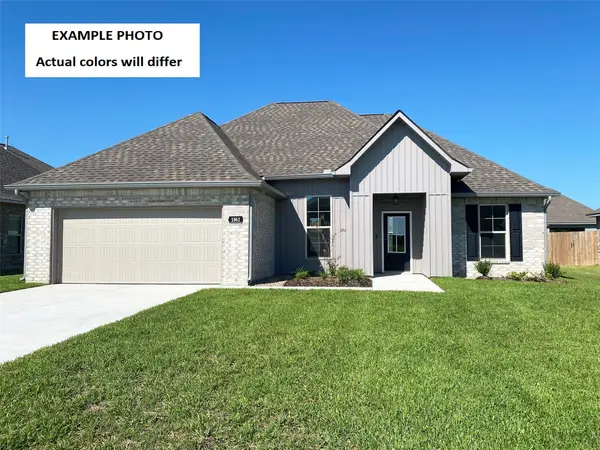 $277,875Pending3 beds 2 baths1,925 sq. ft.
228 Springleaf Drive, Shreveport, LA 71106
MLS# 21430637Listed by: CICERO REALTY LLC- New
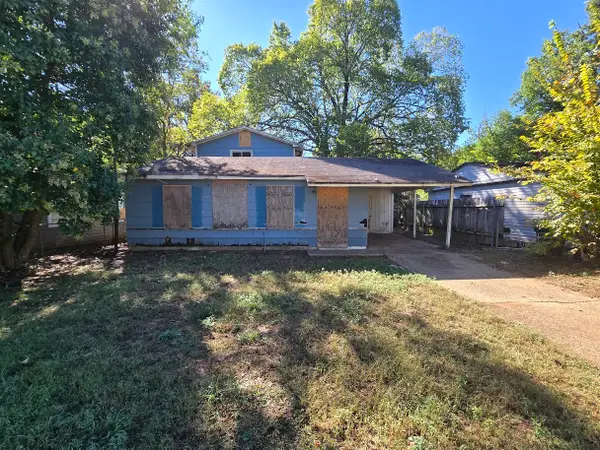 $35,000Active4 beds 2 baths1,716 sq. ft.
3419 Clarke Boulevard, Shreveport, LA 71109
MLS# 21430317Listed by: RE/MAX EXECUTIVE REALTY - New
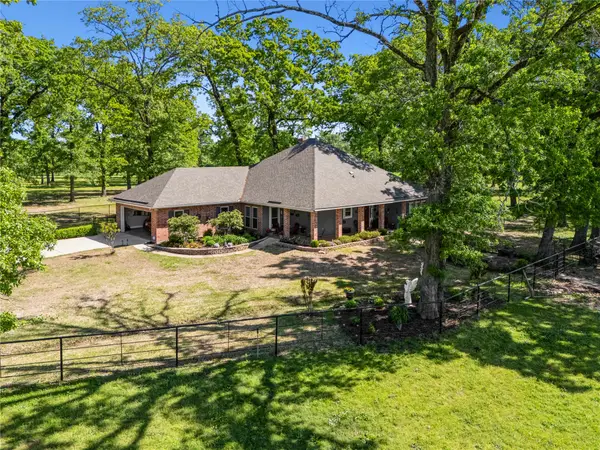 $1,340,000Active55.5 Acres
6670 N Lakeshore Drive, Shreveport, LA 71107
MLS# 21430805Listed by: SEALY REAL ESTATE SERVICES LLC - New
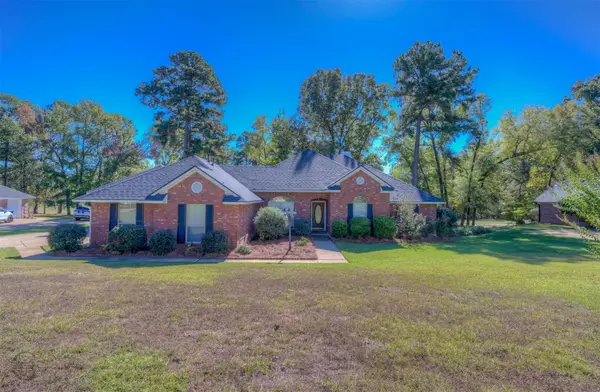 $450,000Active4 beds 4 baths3,150 sq. ft.
4755 Fairway Hills Avenue, Shreveport, LA 71107
MLS# 21426829Listed by: DIAMOND REALTY & ASSOCIATES - New
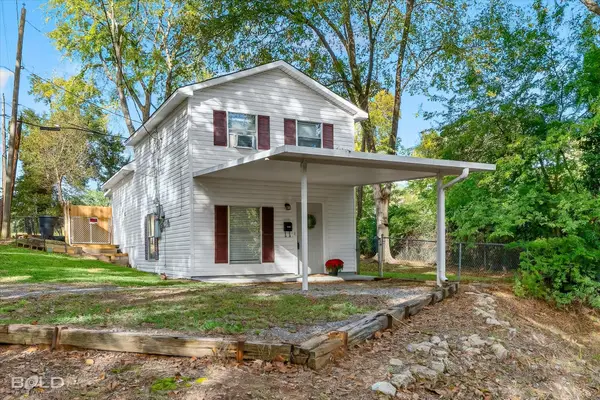 $89,900Active1 beds 1 baths1,001 sq. ft.
860 Boulevard Street, Shreveport, LA 71104
MLS# 21430300Listed by: DIAMOND REALTY & ASSOCIATES - New
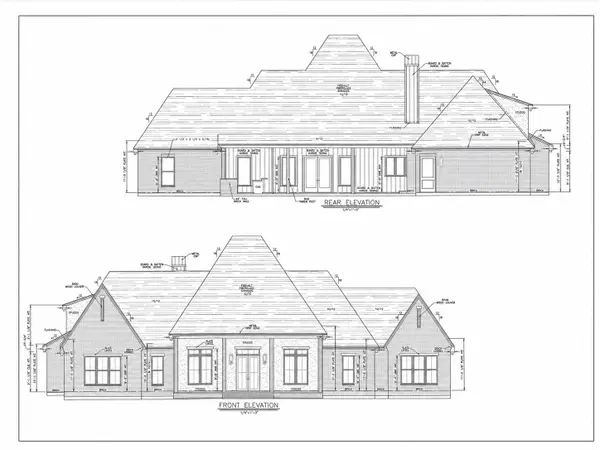 $1,128,000Active5 beds 5 baths3,643 sq. ft.
9819 Shumard Circle, Shreveport, LA 71106
MLS# 21430519Listed by: RE/MAX REAL ESTATE SERVICES - New
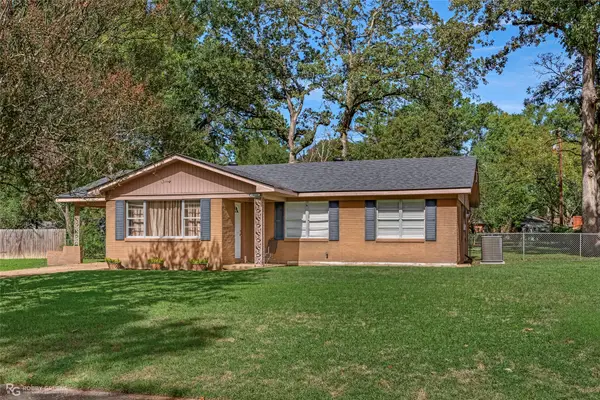 $150,000Active3 beds 1 baths1,247 sq. ft.
3020 Hayes Drive, Shreveport, LA 71118
MLS# 21430533Listed by: STERLING & SOUTHERN REAL ESTATE CO. LLC - New
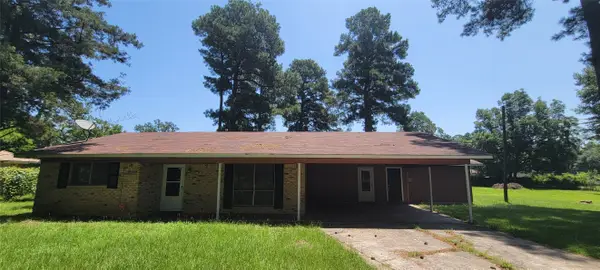 $125,000Active3 beds 2 baths1,645 sq. ft.
1125 Mcdaniel Drive, Shreveport, LA 71107
MLS# 21429468Listed by: HOUSELIFE PROPERTIES, LLC - New
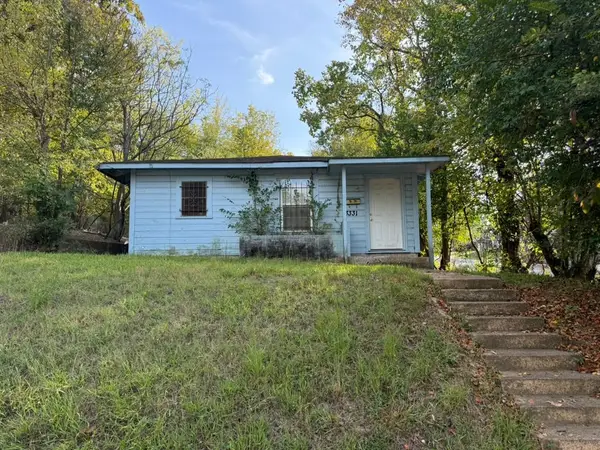 $76,000Active2 beds 1 baths1,033 sq. ft.
3331 Milton Street, Shreveport, LA 71109
MLS# 21429499Listed by: HOUSELIFE PROPERTIES, LLC - New
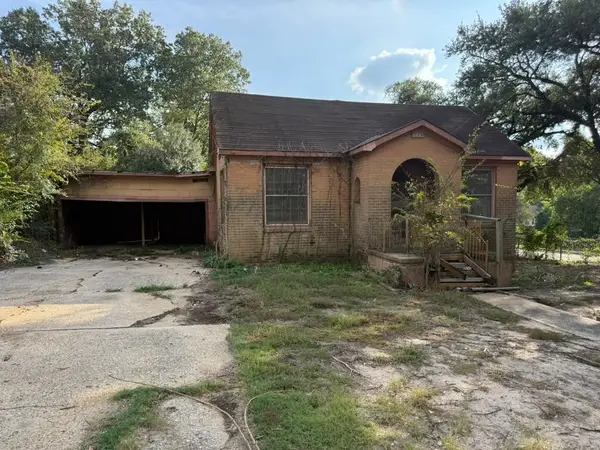 $35,000Active2 beds 1 baths1,300 sq. ft.
3335 W College Street, Shreveport, LA 71109
MLS# 21429526Listed by: HOUSELIFE PROPERTIES, LLC


Protect your home and budget from life's surprises with an Assurant Home Warranty, backed by a partner that supports you through every step of homeownership. Explore Plans.
©2026 Century 21 Real Estate LLC. All rights reserved. CENTURY 21®, the CENTURY 21 Logo and C21® are service marks owned by Century 21 Real Estate LLC. Century 21 Real Estate LLC fully supports the principles of the Fair Housing Act and the Equal Opportunity Act. Each office is independently owned and operated. Listing information is deemed reliable but not guaranteed accurate.