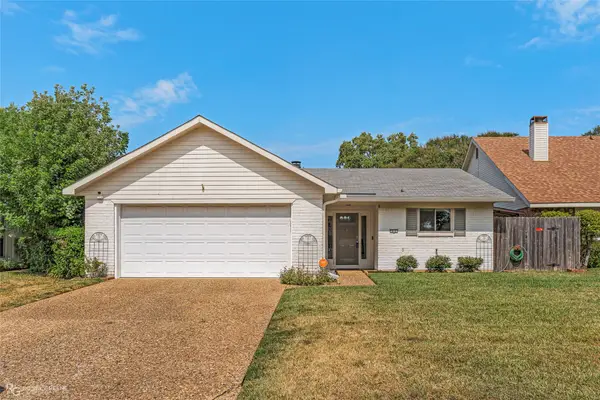
912 Delaware Street, Shreveport, LA 71106
Local realty services provided by:CENTURY 21 Mike Bowman, Inc.
912 Delaware Street,Shreveport, LA 71106
$410,000
- 4 Beds
- 3 Baths
- 2,013 sq. ft.
- Single family
- Active
Listed by: chris smith
Office: 1 percent lists nwla
MLS#:21401569
Source:GDAR
Price summary
- Price:$410,000
- Price per sq. ft.:$203.68
About this home
Welcome home to this spacious 2,880 sq. ft. property offering 4 bedrooms, 2.5 bathrooms, and a versatile floor plan designed for comfortable everyday living. With two bedrooms located downstairs and two additional bedrooms upstairs, the layout provides flexibility for guests, a home office, playroom, or multigenerational living.
Inside, you’ll find generous living spaces with plenty of room to gather, relax, and make the home your own. One of the standout features is the large screened-in porch, creating the perfect spot for morning coffee, evening conversations, entertaining, or simply enjoying the outdoors without leaving the comfort of home.
The thoughtful bedroom arrangement, spacious footprint, and inviting indoor-outdoor living make this home well suited for a variety of lifestyles. Just as special is the surrounding neighborhood, known for its welcoming atmosphere and wonderful neighbors who help create a true sense of community.
This home combines space, flexibility, and a setting that feels like home from the moment you arrive. Schedule your private showing and see everything this property has to offer....
Contact an agent
Home facts
- Year built:1998
- Subdivision & Development:South Highland Sub
- Listing ID #:21401569
- Added:1 day(s) ago
- Updated:October 02, 2026 at 03:50 AM
Rooms and interior
- Bedrooms:4
- Total bathrooms:3
- Full bathrooms:2
- Half bathrooms:1
- Kitchen Description:Dishwasher, Disposal, Electric Cooktop, Electric Oven, Electric Range
- Living area:2,013 sq. ft.
Heating and cooling
- Cooling:Central Air
- Heating:Central
- Central air:Yes
Structure and exterior
- Year built:1998
- Building area:2,013 sq. ft.
- Lot area:0.26 Acres
- Levels:2 Story
Finances and disclosures
- Price:$410,000
- Price per sq. ft.:$203.68
- Tax amount:$2,951
Features and amenities
- Appliances:Dishwasher, Disposal, Electric Cooktop, Electric Oven, Electric Range
Parking
- Garage:Yes
- Garage spaces:2
- Carport spaces:2
 Information provided, in part, by North Texas Real Estate Information Systems, Inc. Last Updated October 2, 2026 Listings with the NTREIS logo are listed by brokerages other than CENTURY 21 Mike Bowman, Inc.. GDAR Member Broker: Dave Bowman
New listings near 912 Delaware Street
- New
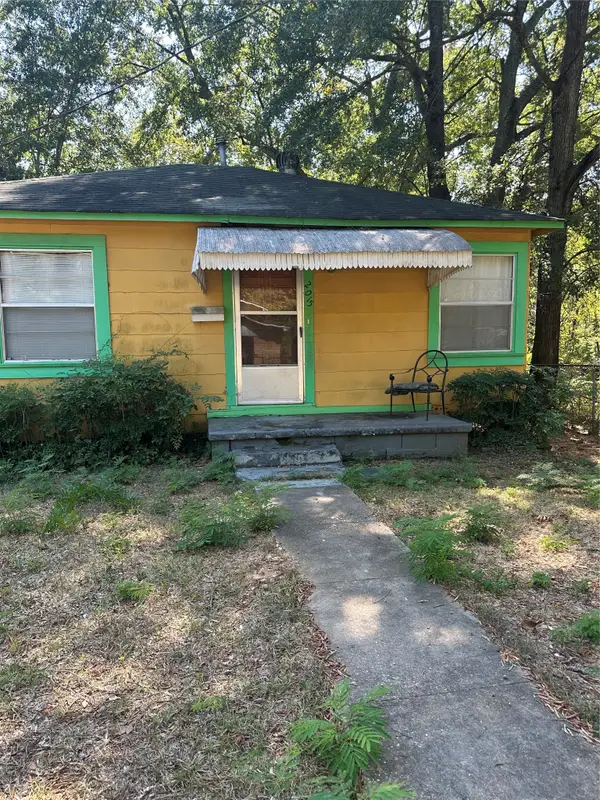 $55,000Active2 beds 1 baths906 sq. ft.
2015 Garden Street, Shreveport, LA 71101
MLS# 21400255Listed by: KELLER WILLIAMS NORTHWEST - New
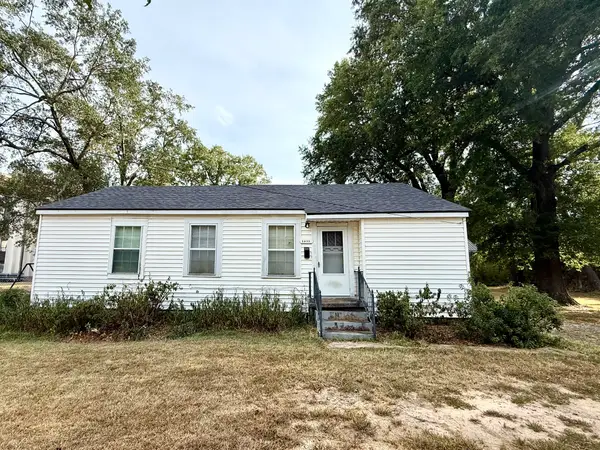 $149,900Active3 beds 2 baths2,135 sq. ft.
2853 Hollywood Avenue, Shreveport, LA 71108
MLS# 21401691Listed by: BETTER HOMES AND GARDENS RE LINDSEY REALTY - Open Sun, 1 to 3pmNew
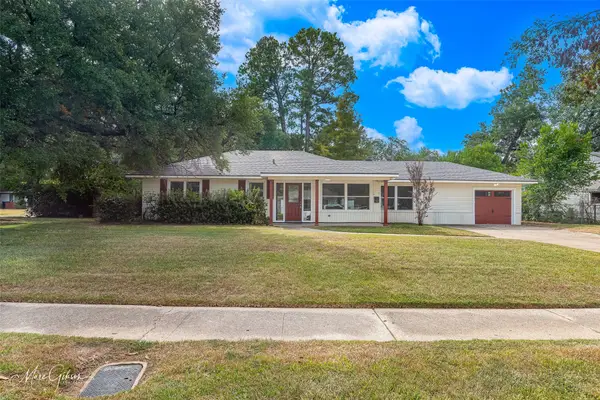 $259,000Active32 beds 2 baths1,906 sq. ft.
203 Arthur Avenue, Shreveport, LA 71105
MLS# 21398033Listed by: RE/MAX EXECUTIVE REALTY - New
 $89,900Active3 beds 1 baths912 sq. ft.
3456 Pleasant Drive, Shreveport, LA 71109
MLS# 21400934Listed by: OZARK REALTY - New
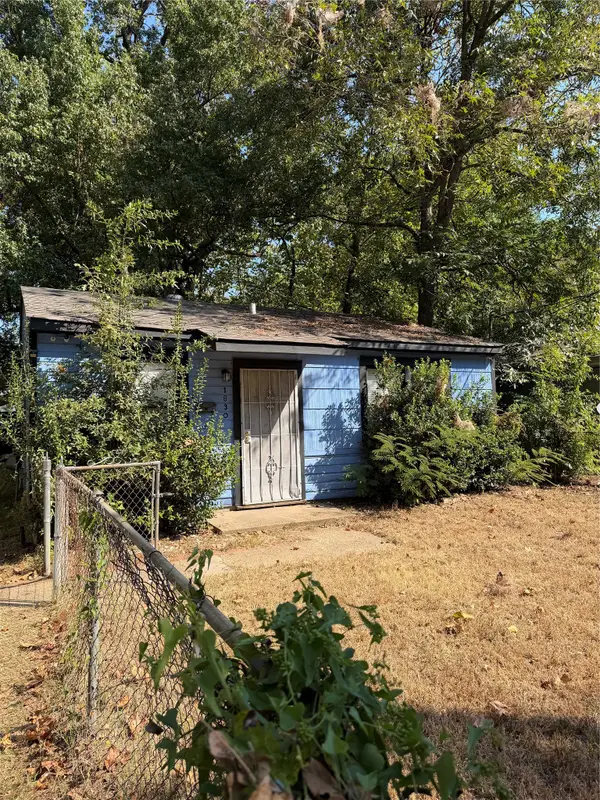 $34,000Active2 beds 1 baths663 sq. ft.
1830 Lyons Street, Shreveport, LA 71108
MLS# 21401385Listed by: VICTORIOUS REALTY, LLC - New
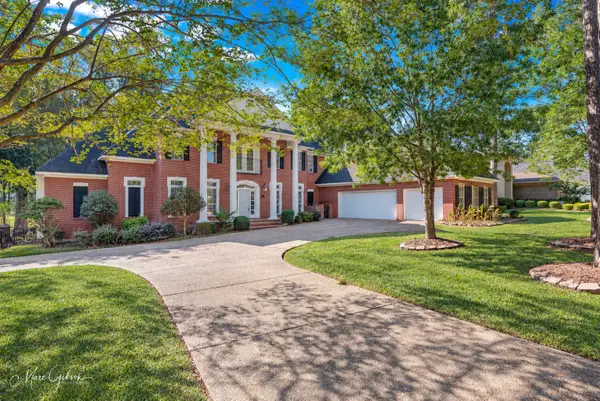 $865,000Active6 beds 5 baths5,016 sq. ft.
10690 Longfellow Trace, Shreveport, LA 71106
MLS# 21389705Listed by: COMPASS CORPORATE (LATT16) - New
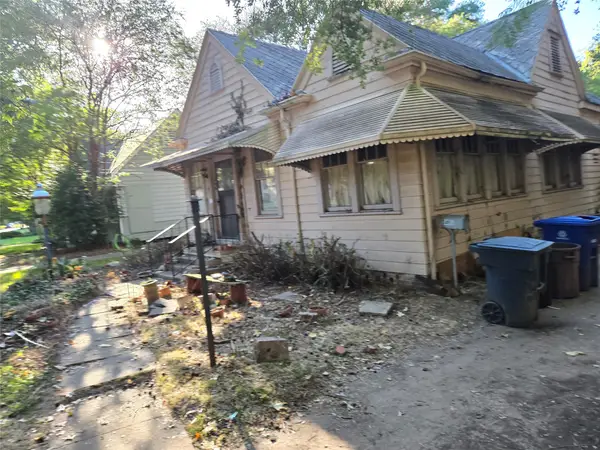
 $146,000Active2 beds 2 baths1,454 sq. ft.
346 Albany Avenue, Shreveport, LA 71105
MLS# 21401177Listed by: CENTURY 21 ELITE - New
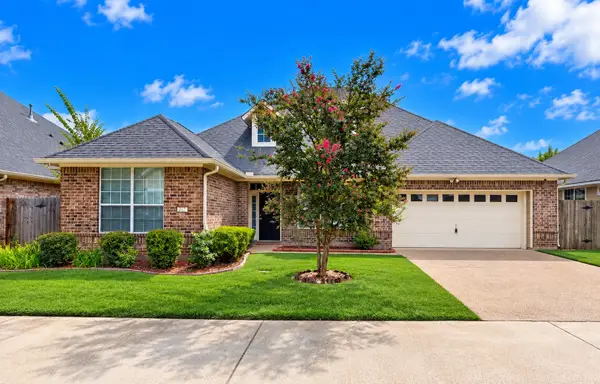 $280,000Active3 beds 2 baths1,810 sq. ft.
277 Eagle Bend Way, Shreveport, LA 71115
MLS# 21398820Listed by: RE/MAX REAL ESTATE SERVICES - New
 $193,830Active2 beds 2 baths1,493 sq. ft.
412 Stratmore Drive, Shreveport, LA 71115
MLS# 21400195Listed by: DIAMOND REALTY & ASSOCIATES


Protect your home and budget from life's surprises with an Assurant Home Warranty, backed by a partner that supports you through every step of homeownership. Explore Plans.
©2026 Century 21 Real Estate LLC. All rights reserved. CENTURY 21®, the CENTURY 21 Logo and C21® are service marks owned by Century 21 Real Estate LLC. Century 21 Real Estate LLC fully supports the principles of the Fair Housing Act and the Equal Opportunity Act. Each office is independently owned and operated. Listing information is deemed reliable but not guaranteed accurate.