
9416 Kroetz Drive, Shreveport, LA 71118
Local realty services provided by:CENTURY 21 Elite
Listed by: hayli cagle
Office: keller williams northwest
MLS#:21421911
Source:GDAR
Price summary
- Price:$145,000
- Price per sq. ft.:$108.21
About this home
Welcome home to this charming 3-bedroom, 1.5-bath brick home offering a versatile bonus room that could easily serve as a 4th bedroom, home office, playroom, or additional living space! With a roof replaced in 2024, new flooring throughout, and a bonus room freshly updated in 2026 with new sheetrock, paint, and flooring, this home offers plenty of flexibility and recent improvements.
Inside, you'll find a comfortable living area with neutral paint colors, updated flooring, and a convenient pass-through opening to the kitchen. The spacious kitchen offers abundant cabinet and counter space, a built-in oven, gas cooktop, dishwasher, and room for a dining table. A separate, oversized laundry room provides additional storage and plenty of space to keep things organized.
Outside, the large backyard offers room to entertain, play, garden, or simply enjoy the outdoors. The fenced yard features mature shade trees, a storage building with an attached covered area, and plenty of open space to make your own. An extended driveway provides additional parking, while the covered front porch adds a welcoming touch.
With its flexible floor plan, recent updates, generous outdoor space, and extra parking, this home has plenty to offer. Schedule your private showing today!...
Contact an agent
Home facts
- Year built:1961
- Subdivision & Development:Lambert Park Sub
- Listing ID #:21421911
- Added:1 day(s) ago
- Updated:October 28, 2026 at 03:44 AM
Rooms and interior
- Bedrooms:3
- Total bathrooms:2
- Full bathrooms:1
- Half bathrooms:1
- Flooring:Luxury Vinyl Plank
- Kitchen Description:Dishwasher, Disposal, Gas Cooktop, Gas Oven, Vented Exhaust Fan
- Living area:1,340 sq. ft.
Heating and cooling
- Cooling:Ceiling Fans, Central Air, Electric
- Heating:Central, Natural Gas
- Central air:Yes
Structure and exterior
- Year built:1961
- Building area:1,340 sq. ft.
- Lot area:0.28 Acres
- Lot Features:Landscaped, Lawn
- Foundation Description:Slab
- Levels:1 Story
Schools
- High school:Caddo ISD Schools
- Middle school:Caddo ISD Schools
- Elementary school:Caddo ISD Schools
Finances and disclosures
- Price:$145,000
- Price per sq. ft.:$108.21
- Tax amount:$973
Features and amenities
- Appliances:Dishwasher, Disposal, Gas Cooktop, Gas Oven, Vented Exhaust Fan
- Amenities:Carbon Monoxide Detectors, Smoke Detectors, Window Coverings
 Information provided, in part, by North Texas Real Estate Information Systems, Inc. Last Updated October 28, 2026 Listings with the NTREIS logo are listed by brokerages other than CENTURY 21 Elite. GDAR Member Broker: Mike Salter
New listings near 9416 Kroetz Drive
 $274,930Pending3 beds 2 baths1,925 sq. ft.
244 Herron Springs Drive, Shreveport, LA 71106
MLS# 21422106Listed by: CICERO REALTY LLC- New
 $215,000Active4 beds 2 baths1,674 sq. ft.
8611 Jackson Square Place, Shreveport, LA 71115
MLS# 21385688Listed by: COLDWELL BANKER APEX, REALTORS - New
 $219,900Active3 beds 2 baths1,735 sq. ft.
4430 Tibbs Street, Shreveport, LA 71105
MLS# 21422022Listed by: BERKSHIRE HATHAWAY HOMESERVICES ALLY REAL ESTATE - New
 $297,651Active3 beds 2 baths1,848 sq. ft.
312 Skylane Avenue, Shreveport, LA 71106
MLS# 21421800Listed by: CICERO REALTY LLC - New
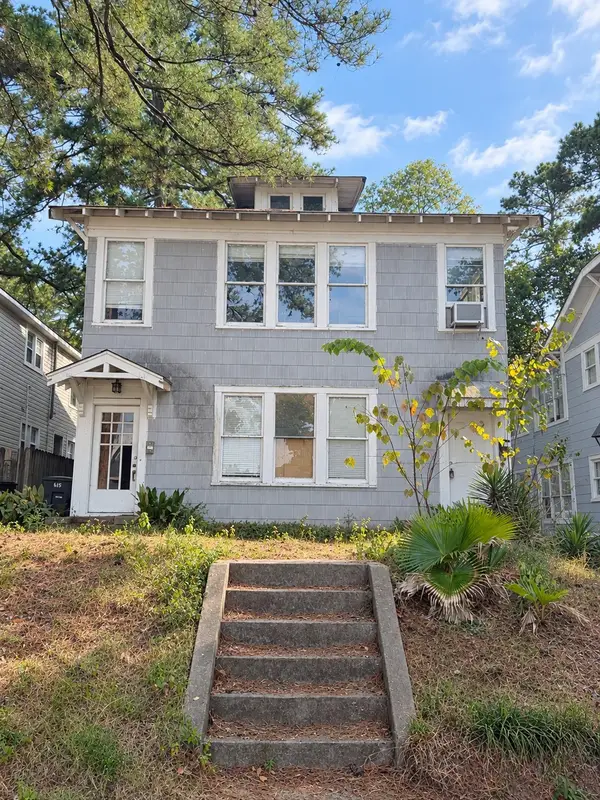 $100,000Active-- beds -- baths2,464 sq. ft.
617 Merrick Street, Shreveport, LA 71104
MLS# 21415908Listed by: PINNACLE REALTY ADVISORS - New
 $199,000Active3 beds 2 baths1,692 sq. ft.
9376 Delores Drive, Shreveport, LA 71118
MLS# 21418262Listed by: BERKSHIRE HATHAWAY HOMESERVICES ALLY REAL ESTATE - New
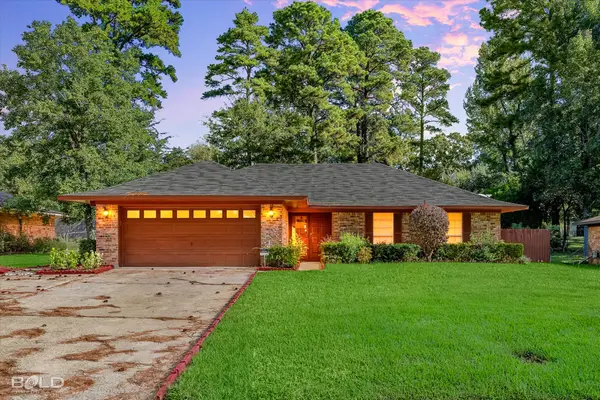 $219,900Active4 beds 3 baths1,938 sq. ft.
6072 Fox Chase Trail, Shreveport, LA 71129
MLS# 21418875Listed by: IMPERIAL REALTY GROUP - New
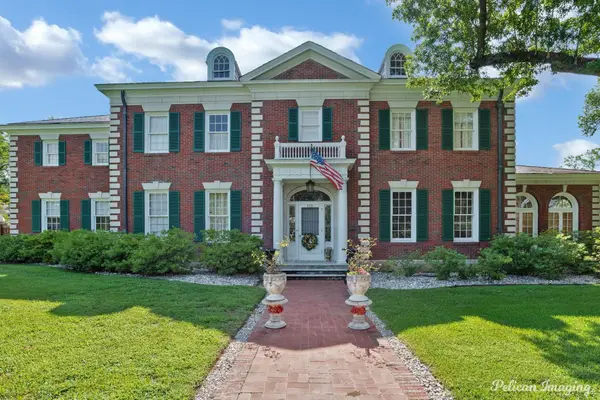 $599,000Active5 beds 5 baths6,001 sq. ft.
2525 Fairfield Avenue, Shreveport, LA 71104
MLS# 21420574Listed by: OSBORN HAYS REAL ESTATE, LLC - New
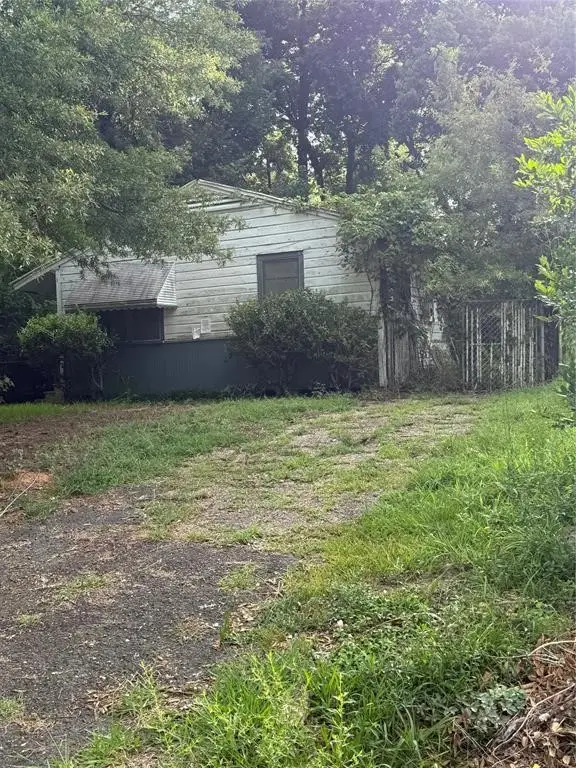 $12,000Active2 beds 1 baths824 sq. ft.
1655 Acorn Street, Shreveport, LA 71101
MLS# 21421534Listed by: BERKSHIRE HATHAWAY HOMESERVICES ALLY REAL ESTATE


Protect your home and budget from life's surprises with an Assurant Home Warranty, backed by a partner that supports you through every step of homeownership. Explore Plans.
©2026 Century 21 Real Estate LLC. All rights reserved. CENTURY 21®, the CENTURY 21 Logo and C21® are service marks owned by Century 21 Real Estate LLC. Century 21 Real Estate LLC fully supports the principles of the Fair Housing Act and the Equal Opportunity Act. Each office is independently owned and operated. Listing information is deemed reliable but not guaranteed accurate.