9433 Garfield Drive, Shreveport, LA 71118
Local realty services provided by:CENTURY 21 Alliance Properties
Listed by: yvonne davlin
Office: coldwell banker apex, realtors
MLS#:21331157
Source:GDAR
Price summary
- Price:$229,000
- Price per sq. ft.:$133.14
About this home
**Charming Contemporary Living in Shreveport**
Discover your new haven in Shreveport, LA, where comfort meets modern elegance in this beautifully updated 3-bedroom, 2-bathroom residence. This home shines with a comprehensive makeover, offering a perfect blend of sophisticated style and practical living.
Step inside to an expansive and inviting living room, ideal for entertaining guests or enjoying cozy evenings at home. The aesthetic appeal continues throughout with fresh, new paint that exudes warmth and modernity. The heart of the home, the kitchen, boasts brand new appliances, promising to inspire culinary creativity and ease. The all-new plumbing and electric fixtures throughout add a contemporary touch, ensuring both functionality and style are at the forefront. Every room has been graced with brand new flooring, adding a consistent feel of elegance and durability across the space.
The spacious primary suite provides a serene retreat, while the additional bedrooms offer comfort and versatility. Both bathrooms have been thoughtfully updated to reflect modern design trends, with fixtures that contribute to a soothing, spa-like experience.
Venture outside to find a freshly painted exterior that enhances curb appeal, complemented by a new garage door featuring a convenient keypad for easy access. The enormous backyard is a true highlight, offering abundant space for outdoor activities, gardening, or simply basking in the Louisiana sun. A practical storage shed provides extra space for all your outdoor needs, seamlessly integrating form and function.
Completing this exceptional offering is a 2-car garage, ensuring secure and easy parking. Experience the ease of modern living in this Shreveport gem, where every detail has been meticulously attended to, making it ready for you to move in and start creating cherished memories....
Contact an agent
Home facts
- Year built:1968
- Subdivision & Development:Lambert Park
- Listing ID #:21331157
- Added:59 day(s) ago
- Updated:September 15, 2026 at 11:57 AM
Rooms and interior
- Bedrooms:3
- Total bathrooms:2
- Full bathrooms:2
- Flooring:Vinyl, Wood
- Kitchen Description:Dishwasher, Disposal, Electric Range, Microwave, Refrigerator
- Living area:1,720 sq. ft.
Heating and cooling
- Cooling:Central Air, Electric
- Heating:Central, Electric
- Central air:Yes
Structure and exterior
- Year built:1968
- Building area:1,720 sq. ft.
- Lot area:0.24 Acres
- Architectural Style:Ranch
- Construction Materials:Brick
- Foundation Description:Slab
- Levels:1 Story
Schools
- High school:Caddo ISD Schools
- Middle school:Caddo ISD Schools
- Elementary school:Caddo ISD Schools
Finances and disclosures
- Price:$229,000
- Price per sq. ft.:$133.14
- Tax amount:$2,083
Features and amenities
- Appliances:Dishwasher, Disposal, Electric Range, Microwave, Refrigerator
- Amenities:Smoke Detectors
Parking
- Garage:Yes
- Garage spaces:2
 Information provided, in part, by North Texas Real Estate Information Systems, Inc. Last Updated September 15, 2026 Listings with the NTREIS logo are listed by brokerages other than CENTURY 21 Alliance Properties. GDAR Member Broker: Roger Del Brandt II
New listings near 9433 Garfield Drive
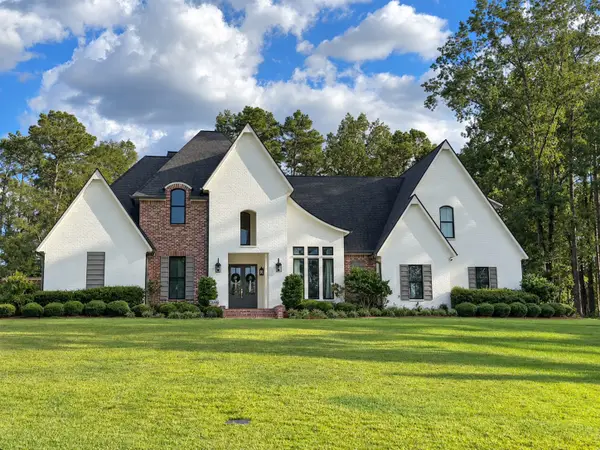 $1,087,000Pending5 beds 4 baths4,351 sq. ft.
1013 W Pointe Loop, Shreveport, LA 71106
MLS# 21376501Listed by: COMPASS CORPORATE (LATT16)- New
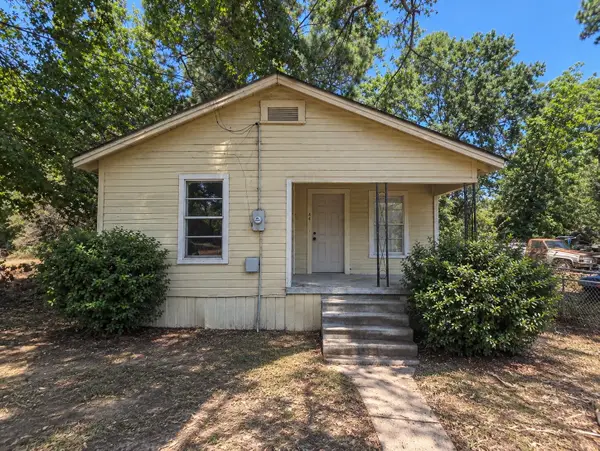 $16,500Active2 beds 1 baths801 sq. ft.
464 E 75th, Shreveport, LA 71106
MLS# 21381109Listed by: RE/MAX EXECUTIVE REALTY - Open Sun, 2 to 4pmNew
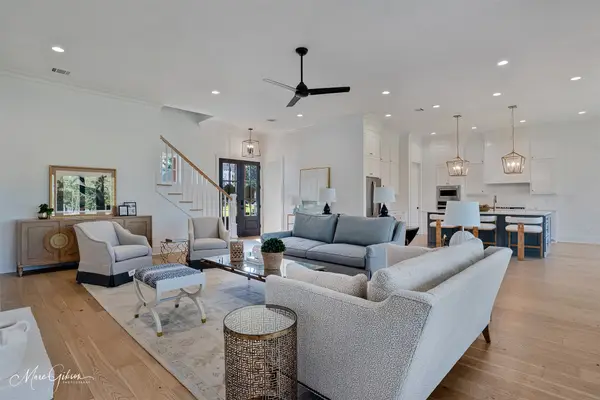 $799,000Active4 beds 4 baths3,828 sq. ft.
10946 Whispering Path Drive, Shreveport, LA 71106
MLS# 21386753Listed by: COMPASS CORPORATE (LATT16) - New
 $220,000Active4 beds 2 baths2,059 sq. ft.
9466 Baird Rd., Shreveport, LA 71118
MLS# 21386542Listed by: KELLER WILLIAMS NORTHWEST - New
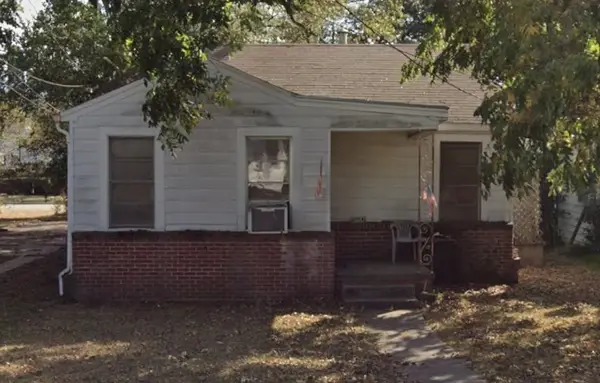 $35,000Active2 beds 1 baths1,072 sq. ft.
3447 Fulton, Shreveport, LA 71109
MLS# 21386554Listed by: BERKSHIRE HATHAWAY HOMESERVICES ALLY REAL ESTATE - New

 $99,999Active3 beds 1 baths1,027 sq. ft.
4008 Bordeaux Drive, Shreveport, LA 71108
MLS# 21386522Listed by: CENTURY 21 ELITE - New
 $125,000Active2 beds 2 baths1,254 sq. ft.
2812 Birch Drive, Shreveport, LA 71118
MLS# 21385819Listed by: PINNACLE REALTY ADVISORS - New
 $350,000Active2 beds 2 baths1,975 sq. ft.
708 Azalea Drive, Shreveport, LA 71106
MLS# 21384781Listed by: COLDWELL BANKER APEX, REALTORS - New
 $199,999Active3 beds 2 baths1,308 sq. ft.
547 Forest Avenue, Shreveport, LA 71104
MLS# 21385782Listed by: RE/MAX REAL ESTATE SERVICES - New
 $739,900Active5 beds 4 baths3,780 sq. ft.
5 Chapel Creek Lane, Shreveport, LA 71106
MLS# 21385894Listed by: COLDWELL BANKER APEX, REALTORS


Protect your home and budget from life's surprises with an Assurant Home Warranty, backed by a partner that supports you through every step of homeownership. Explore Plans.
©2026 Century 21 Real Estate LLC. All rights reserved. CENTURY 21®, the CENTURY 21 Logo and C21® are service marks owned by Century 21 Real Estate LLC. Century 21 Real Estate LLC fully supports the principles of the Fair Housing Act and the Equal Opportunity Act. Each office is independently owned and operated. Listing information is deemed reliable but not guaranteed accurate.