
9717 Catawba Drive, Shreveport, LA 71115
Local realty services provided by:CENTURY 21 Elite
9717 Catawba Drive,Shreveport, LA 71115
$480,000Last list price
- 4 Beds
- 4 Baths
- - sq. ft.
- Single family
- Sold
Listed by: sherry wax
Office: diamond realty & associates
MLS#:21313543
Source:GDAR
Sorry, we are unable to map this address
Price summary
- Price:$480,000
- Monthly HOA dues:$35.42
About this home
Welcome to this beautifully maintained 4 bedroom, 3.5 bath home in the desirable Brunswick Place subdivision. Built in 2009 and offering 2,765 square feet on a .30 acre lot, this home combines quality craftsmanship, thoughtful design, and exceptional amenities. The gourmet kitchen is designed for both everyday living and entertaining, featuring granite countertops, stainless steel appliances, abundant cabinetry, generous workspace, and a breakfast dining area that opens to a comfortable den with a gas log fireplace. A second gas log fireplace in the main living area provides an additional gathering space, while extensive crown molding, an elegant decorative kitchen ceiling, and a tray ceiling in the primary suite add timeless architectural character throughout the home.The spacious primary suite offers a relaxing retreat with a luxurious bath featuring granite countertops, dual vanities, a jetted soaking tub, and a separate shower. Granite countertops continue throughout all bathrooms, and tile flooring throughout the home provides beauty, durability, and easy maintenance. Additional features include a utility room with a sink and full-size washer and dryer hookups, a convenient exterior walk in entry from the 3-car garage, and well-designed living spaces that maximize comfort and functionality. Step outside to a private, fenced backyard featuring an in-ground swimming pool with an attached spa, creating the perfect setting for relaxing, entertaining, or enjoying warm Louisiana days. Located in the sought-after Brunswick Place neighborhood, this exceptional home offers the perfect blend of elegance, comfort, and convenience. Schedule your private showing today and experience everything this beautiful property has to offer....
Contact an agent
Home facts
- Year built:2009
- Subdivision & Development:Brunswick Place
- Listing ID #:21313543
- Added:60 day(s) ago
- Updated:September 13, 2026 at 06:10 AM
Rooms and interior
- Bedrooms:4
- Total bathrooms:4
- Full bathrooms:3
- Half bathrooms:1
- Flooring:Carpet, Ceramic Tile
- Kitchen Description:Dishwasher, Disposal, Gas Range, Microwave
Heating and cooling
- Cooling:Central Air
- Heating:Central
- Central air:Yes
Structure and exterior
- Year built:2009
- Construction Materials:Brick, Stucco
- Foundation Description:Slab
- Levels:1 Story
Schools
- High school:Caddo ISD Schools
- Middle school:Caddo ISD Schools
- Elementary school:Caddo ISD Schools
Finances and disclosures
- Price:$480,000
Features and amenities
- Appliances:Dishwasher, Disposal, Gas Range, Microwave
- Amenities:Security System Owned, Smoke Detectors
Parking
- Garage:Yes
- Garage spaces:3
- Carport spaces:3
 Information provided, in part, by North Texas Real Estate Information Systems, Inc. Last Updated September 13, 2026 Listings with the NTREIS logo are listed by brokerages other than CENTURY 21 Elite. GDAR Member Broker: Mike Salter
New listings near 9717 Catawba Drive
- New
 $307,420Active4 beds 2 baths1,806 sq. ft.
341 Grand Rue, Shreveport, LA 71106
MLS# 21374586Listed by: KELLER WILLIAMS NORTHWEST - New
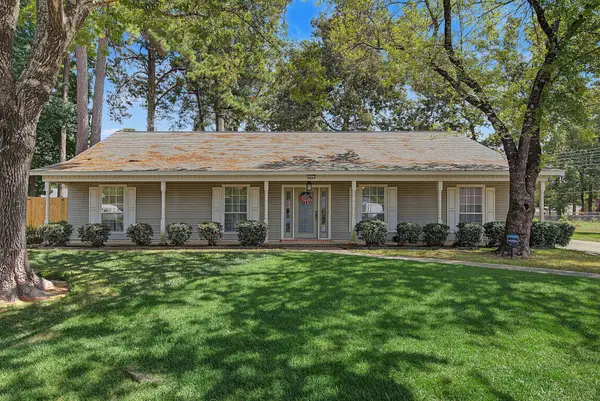 $260,000Active3 beds 3 baths2,139 sq. ft.
10011 Bedlington Court, Shreveport, LA 71118
MLS# 21361208Listed by: KELLER WILLIAMS NORTHWEST - New
 $49,999Active3 beds 1 baths960 sq. ft.
561 Sassafras Avenue, Shreveport, LA 71106
MLS# 21385110Listed by: CLEAR TO CLOSE REALTY - New
 $305,000Active3 beds 2 baths1,651 sq. ft.
5860 S Lakeshore Drive #12, Shreveport, LA 71119
MLS# 21385131Listed by: PINNACLE REALTY ADVISORS - New
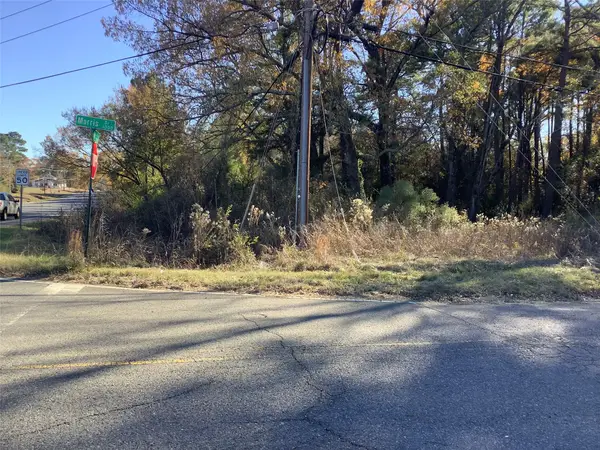 $85,000Active2 Acres
0000 North Market Street, Shreveport, LA 71107
MLS# 21385018Listed by: APOGEE BROKERAGE PARTNERS, LLC - New
 $440,000Active4 beds 4 baths3,203 sq. ft.
253 Clearwood, Shreveport, LA 71105
MLS# 21379913Listed by: SOUTHERN GRACE HOME & PROPERTY GROUP LLC - New
 $299,000Active4 beds 3 baths2,196 sq. ft.
3843 Greenway Place, Shreveport, LA 71105
MLS# 21384840Listed by: PINNACLE REALTY ADVISORS - New
 $183,000Active3 beds 1 baths1,200 sq. ft.
831 E River Road, Shreveport, LA 71105
MLS# 21384321Listed by: PELICAN REALTY ADVISORS - New
 $269,900Active3 beds 2 baths1,789 sq. ft.
9928 Hidden Branch Lane, Shreveport, LA 71118
MLS# 21384418Listed by: KELLER WILLIAMS NORTHWEST - New
 $595,000Active4 beds 4 baths4,242 sq. ft.
516 Northampton Drive, Shreveport, LA 71106
MLS# 21384452Listed by: COLDWELL BANKER APEX, REALTORS


Protect your home and budget from life's surprises with an Assurant Home Warranty, backed by a partner that supports you through every step of homeownership. Explore Plans.
©2026 Century 21 Real Estate LLC. All rights reserved. CENTURY 21®, the CENTURY 21 Logo and C21® are service marks owned by Century 21 Real Estate LLC. Century 21 Real Estate LLC fully supports the principles of the Fair Housing Act and the Equal Opportunity Act. Each office is independently owned and operated. Listing information is deemed reliable but not guaranteed accurate.