
1351 La Hwy 409, Slaughter, LA 70777
Local realty services provided by:CENTURY 21 Action Realty
1351 La Hwy 409,Slaughter, LA 70777
$549,000
- 3 Beds
- 2 Baths
- 2,565 sq. ft.
- Single family
- Active
Listed by: becky aucoin
Office: exp realty
MLS#:2026016926
Source:LA_GBRMLS
Price summary
- Price:$549,000
- Price per sq. ft.:$129.91
About this home
Lovely Custom Built Acadian Style Home on 3.9 Acres in East Feliciana Parish. This Beautiful Home features 3 Bedrooms 2 1/2 Baths with an Office and a Spacious 2565 Living Area. The Gourmet Kitchen is a Cooks Dream Come True! With a Built-in Commercial Subzero Style Refrigerator and Freezer Combo, Slab Granite, Subway Tile Backsplash throughout, Stainless Appliances , Double Oven, Nice Walk-In Pantry, a Separate Vegetable Sink in the Island and a Gas Range. Wood Flooring and Ceramic Tile throughout No Carpet. The Living Room has Built-In Cabinet/Shelving and a Wood Burning Fire Place. The Primary Suite includes a Large Walk-In Closet with Built In Dresser, His and Her Vanities, a Jetted Soaker Tub with Separate Shower. Plenty of Cabinet and Storage Space. Laundry Room was well planned with Utility Sink, Sewing Area and a Gas Dryer Connection. Another Highlight of this Home is the Extra Large Screened Porch that Over Looks the Secluded Back Yard. Enjoy the Wildlife and Perfect for Entertaining. Attached to the Garage is a Boat Port which has been Converted to a Workshop with LED Lighting and a Built in Work Bench. Within this Workshop is a Stair Case that leads to the Walk-In Attic with over 675 sq ft of floored Storage Area. Additionally there a Storage Shed that remains with the property. Never Be without Power. A Whole House Natural Gas Generator has been Installed. No Required Flood Insurance. Great Location and Conveniently located to Central, Zachary and Clinton. Schedule a Showing Today!...
Contact an agent
Home facts
- Year built:2005
- Subdivision & Development:Rural Tract (no Subd)
- Listing ID #:2026016926
- Added:1 day(s) ago
- Updated:September 14, 2026 at 08:44 PM
Rooms and interior
- Bedrooms:3
- Total bathrooms:2
- Full bathrooms:2
- Flooring:Ceramic Tile, Wood
- Bedroom Description:Ceiling Boxed, Ceiling Fan(s), En Suite Bath, Walk-In Closet(s)
- Living area:2,565 sq. ft.
Heating and cooling
- Cooling:2 or More Units Cool
- Heating:Central
- Central air:Yes
Structure and exterior
- Year built:2005
- Building area:2,565 sq. ft.
- Lot area:3.93 Acres
- Architectural Style:Traditional
- Exterior Features:Porch, Screened
- Foundation Description:Slab
- Levels:1 Story
Utilities
- Water:Public
- Sewer:Mechanical Sewer
Finances and disclosures
- Price:$549,000
- Price per sq. ft.:$129.91
Features and amenities
- Laundry features:Gas Dryer Hookup, Washer Hookup
Parking
- Parking description:Garage, Garage Door Opener
- Garage:Yes
New listings near 1351 La Hwy 409
- New
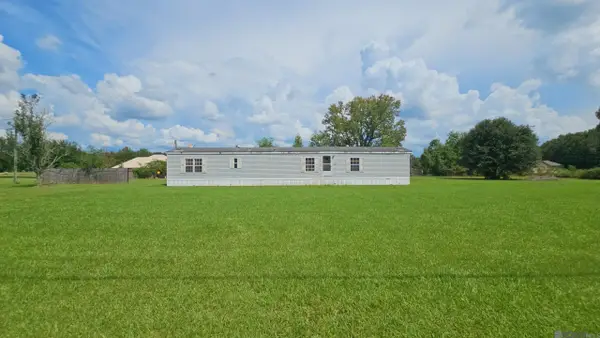 $79,900Active3 beds 2 baths1,152 sq. ft.
22424 Jacocks Rd, Slaughter, LA 70777
MLS# 2026016609Listed by: GEAUX-2 REALTY  $291,200Active16.07 Acres
03 Hokaday Rd, Slaughter, LA 70777
MLS# 2026016145Listed by: OPEN SEASON PROPERTIES LLC $290,600Active16.01 Acres
04 Hokaday Rd, Slaughter, LA 70777
MLS# 2026016146Listed by: OPEN SEASON PROPERTIES LLC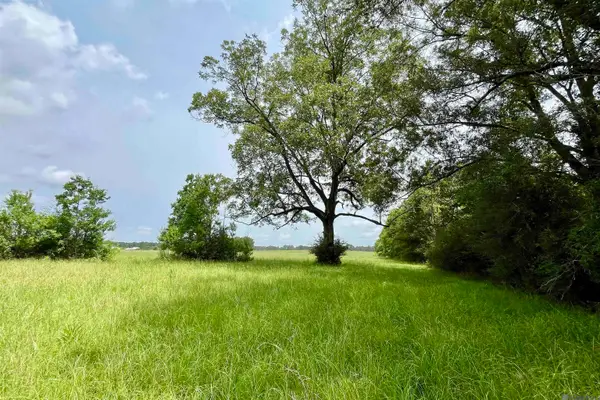 $294,650Active18.37 Acres
05 Hokaday Rd, Slaughter, LA 70777
MLS# 2026016147Listed by: OPEN SEASON PROPERTIES LLC $1,058,400Active108 Acres
TBD La Hwy 958, Slaughter, LA 70777
MLS# 2026015127Listed by: LL MOODY PROPERTIES LLC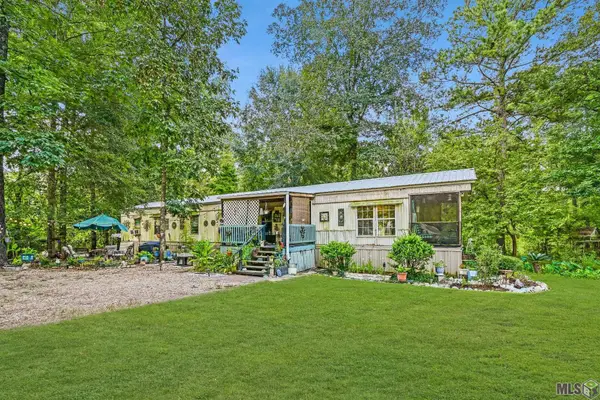 $99,000Active3 beds 2 baths1,152 sq. ft.
10157 Lathers Ln, Slaughter, LA 70777
MLS# BR2026015036Listed by: CORCORAN & COMPANY REAL ESTATE, LLC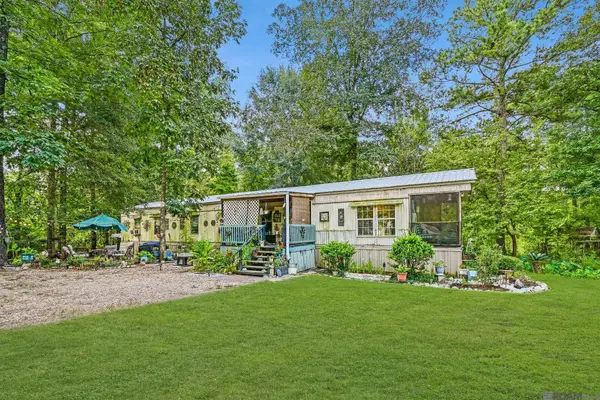 $99,000Active3 beds 2 baths1,152 sq. ft.
10157 Lathers Ln, Slaughter, LA 70777
MLS# 2026015036Listed by: CORCORAN & COMPANY REAL ESTATE, LLC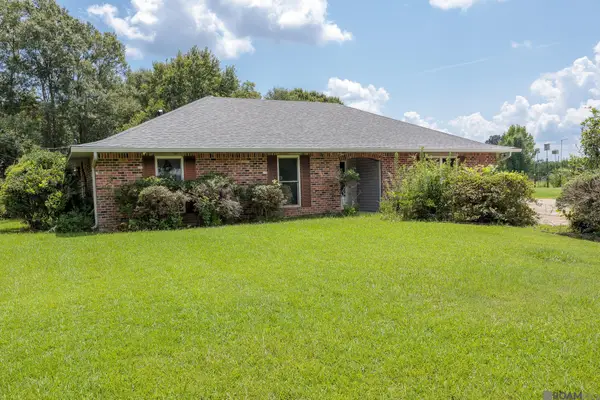 $248,000Active3 beds 2 baths1,813 sq. ft.
113 Elmira Dr, Slaughter, LA 70777
MLS# 2026014577Listed by: FIG REALTY, LLC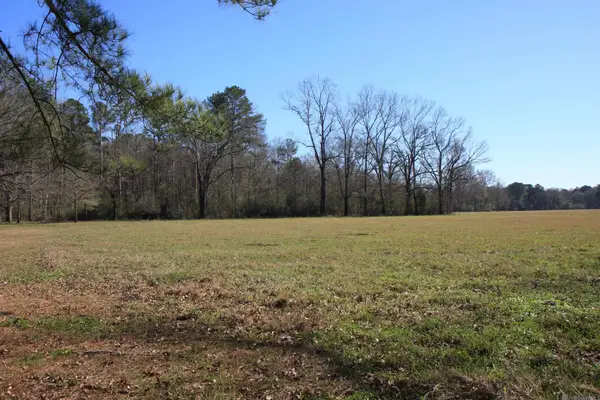 $94,335Active3.31 Acres
TBD Lot 1 La Hwy 958 #Cook Rd, Slaughter, LA 70777
MLS# 2026001962Listed by: LL MOODY PROPERTIES LLC


Protect your home and budget from life's surprises with an Assurant Home Warranty, backed by a partner that supports you through every step of homeownership. Explore Plans.
©2026 Century 21 Real Estate LLC. All rights reserved. CENTURY 21®, the CENTURY 21 Logo and C21® are service marks owned by Century 21 Real Estate LLC. Century 21 Real Estate LLC fully supports the principles of the Fair Housing Act and the Equal Opportunity Act. Each office is independently owned and operated. Listing information is deemed reliable but not guaranteed accurate.