27270 Wagner Dr, Slaughter, LA 70777
Local realty services provided by:CENTURY 21 Bessette Flavin
27270 Wagner Dr,Slaughter, LA 70777
$214,500
- 4 Beds
- 1 Baths
- 1,484 sq. ft.
- Single family
- Active
Listed by: brenda garza, gigi garza
Office: coldwell banker one
MLS#:2026013322
Source:LA_GBRMLS
Price summary
- Price:$214,500
- Price per sq. ft.:$114.58
About this home
Four bedroom 1.5 bth home nestled on a shaded tree 1.03 ac lot, home has brick siding and wood siding, living room, kitchen and dining room, kitchen has double stainless sink, electric cook top, wall oven, stainless refrigerator, ceiling fans throughout, no carpet, has back porch, yard is some fenced, has barn, storage building and yard has lots of room.
Contact an agent
Home facts
- Year built:1976
- Subdivision & Development:Hillside Farms
- Listing ID #:2026013322
- Added:38 day(s) ago
- Updated:August 29, 2026 at 07:44 PM
Rooms and interior
- Bedrooms:4
- Total bathrooms:1
- Full bathrooms:1
- Flooring:Laminate
- Kitchen Description:Eat-in Kitchen
- Living area:1,484 sq. ft.
Heating and cooling
- Heating:Central, Electric
- Central air:Yes
Structure and exterior
- Year built:1976
- Building area:1,484 sq. ft.
- Lot area:1.03 Acres
- Lot Features:Corner Lot, Dead-End Lot, Rear Yard Vehicle Access, Shade Tree(s)
- Architectural Style:Contemporary
- Foundation Description:Slab
- Levels:1 Story
Utilities
- Water:Public
- Sewer:Public Sewer
Finances and disclosures
- Price:$214,500
- Price per sq. ft.:$114.58
Features and amenities
- Laundry features:Electric Dryer Hookup, Inside, Laundry Room, Washer Hookup, Washer/Dryer Hookups
- Amenities:Window Treatments
Parking
- Parking description:4+ Cars Park, Driveway, Gravel, Off Street
New listings near 27270 Wagner Dr
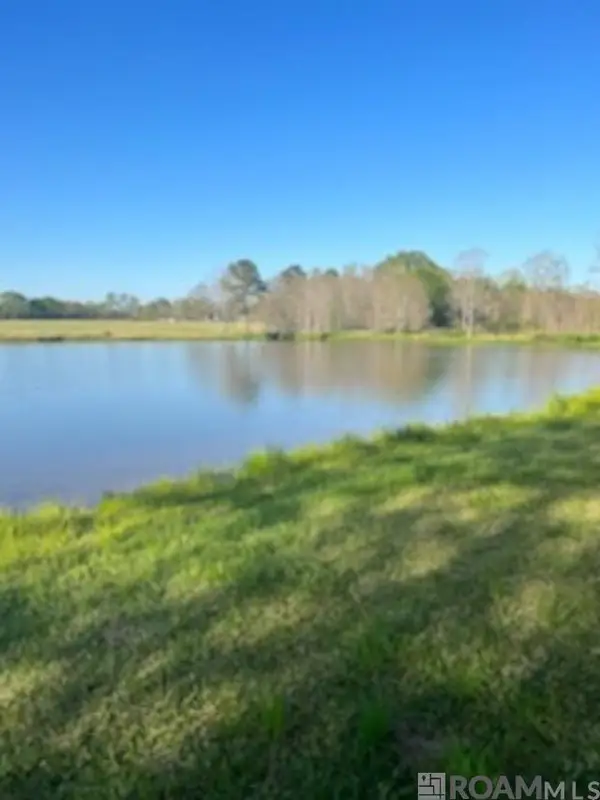 $1,058,400Active108 Acres
TBD La Hwy 958, Slaughter, LA 70777
MLS# 2026015127Listed by: LL MOODY PROPERTIES LLC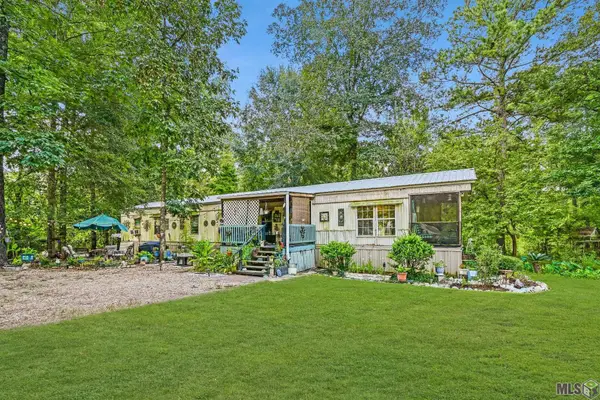 $99,000Active3 beds 2 baths1,152 sq. ft.
10157 Lathers Ln, Slaughter, LA 70777
MLS# BR2026015036Listed by: CORCORAN & COMPANY REAL ESTATE, LLC $99,000Active3 beds 2 baths1,152 sq. ft.
10157 Lathers Ln, Slaughter, LA 70777
MLS# 2026015036Listed by: CORCORAN & COMPANY REAL ESTATE, LLC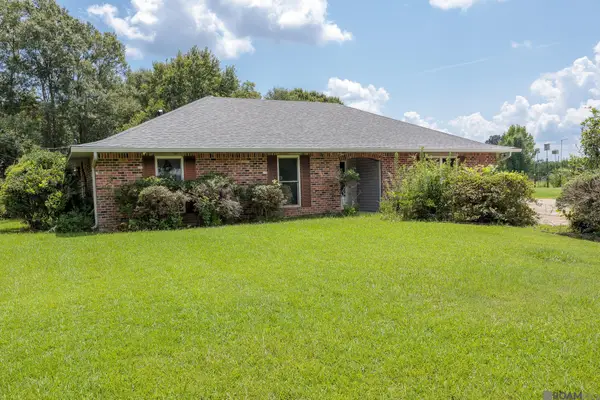 $258,000Active3 beds 2 baths1,813 sq. ft.
113 Elmira Dr, Slaughter, LA 70777
MLS# 2026014577Listed by: FIG REALTY, LLC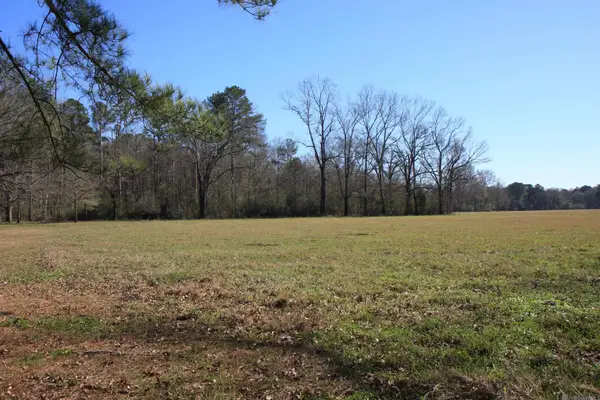 $94,335Active3.31 Acres
TBD Lot 1 La Hwy 958 #Cook Rd, Slaughter, LA 70777
MLS# 2026001962Listed by: LL MOODY PROPERTIES LLC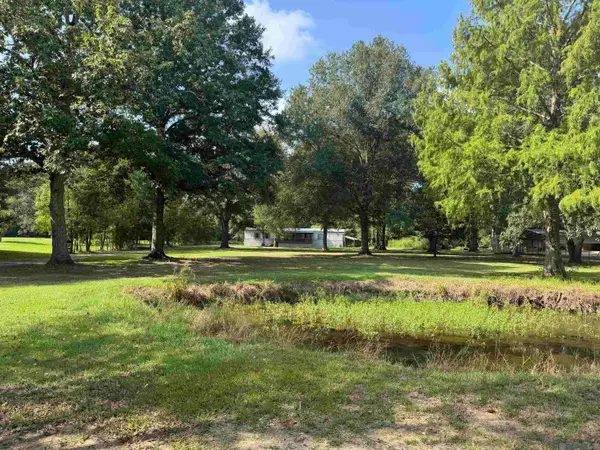 $169,900Active3 beds 2 baths1,280 sq. ft.
3376 Piper Rd, Slaughter, LA 70777
MLS# 2026012940Listed by: DAVID LANDRY REAL ESTATE, LLC
 $230,000Active2 beds 1 baths1,000 sq. ft.
3323 Church St, Slaughter, LA 70777
MLS# 2026007850Listed by: CENTURY 21 INVESTMENT REALTY $595,000Active3 beds 2 baths2,154 sq. ft.
312 Lemon B Rd, Slaughter, LA 70777
MLS# 2026007681Listed by: COVINGTON & ASSOCIATES REAL ESTATE, LLC $81,900Active3.1 Acres
A-1-B Lemon Rd, Slaughter, LA 70777
MLS# 2026001235Listed by: RE/MAX PARTNERS


Protect your home and budget from life's surprises with an Assurant Home Warranty, backed by a partner that supports you through every step of homeownership. Explore Plans.
©2026 Century 21 Real Estate LLC. All rights reserved. CENTURY 21®, the CENTURY 21 Logo and C21® are service marks owned by Century 21 Real Estate LLC. Century 21 Real Estate LLC fully supports the principles of the Fair Housing Act and the Equal Opportunity Act. Each office is independently owned and operated. Listing information is deemed reliable but not guaranteed accurate.