
1 Eddins Lane, Slidell, LA 70458
Local realty services provided by:CENTURY 21 Buelow-Miller Realty
Listed by: paul e gilmore
Office: paul gilmore & associates, in
MLS#:2581305
Source:LA_CLBOR
Price summary
- Price:$1,295,000
- Price per sq. ft.:$83.74
About this home
Secluded breathtaking 15-acre estate in Slidell, LA, main house 5252 sq ft, separate party house 2207 sq ft, separate 2 bedroom guest house approximately 1000 sq ft, separate barn/warehouse workshop 5250 sq ft, possible church site, church retreat, horse farm, assisted living facilities. A winding, tree-lined drive welcomes you in, for the serene and picturesque setting that unfolds across the entire property. The stately main home, offers 5 bedrooms, 4.5 baths, 3 ensuite bedrooms, and office rich in character, featuring expansive double porches that overlook the grounds and a stunning pool. Bedrooms are served by a hall bathroom, a third bedroom with ensuite bathroom, and a half bathroom inside of the laundry area. Upstairs offers elevator access just outside of the suite, a spacious sunroom with soaking tub, a wall of built-in storage, and a balcony overlooking the pool. Beyond the main residence, a separate guest house—perfect for extended family, visitors, or potential income-producing opportunities, this structure offers 2 bedrooms with 1 bath. A dedicated party house provides a unique space for hosting offering a guest quarters with a bedroom and bathroom. Adding to the property’s versatility is a large barn, ideal for storage, hobbies, or agricultural use. The acreage itself is a rare find, complete with a scenic private pond, mature trees, and open green spaces that create a peaceful, park-like atmosphere while still being conveniently located near city amenities. Whether you're envisioning a multi-generational compound, or entertainer’s paradise, this estate offers endless possibilities and an unmatched lifestyle. Please view the attached data sheet....
Contact an agent
Home facts
- Year built:1964
- Subdivision & Development:Not a Subdivision
- Listing ID #:2581305
- Added:10 day(s) ago
- Updated:October 25, 2026 at 02:24 AM
Rooms and interior
- Bedrooms:8
- Total bathrooms:7
- Full bathrooms:6
- Half bathrooms:1
- Rooms Total:10
- Flooring:Brick, Carpet, Tile, Wood
- Kitchen Description:Dishwasher, Granite Counters, Oven, Pantry, Range, Refrigerator
- Living area:8,432 sq. ft.
Heating and cooling
- Cooling:Central Air
- Heating:Central
Structure and exterior
- Year built:1964
- Building area:8,432 sq. ft.
- Lot area:15.3 Acres
- Construction Materials:Brick, Wood Siding
- Exterior Features:Balcony, Covered, Porch
- Foundation Description:Slab
Utilities
- Water:Public
- Sewer:Septic Tank
Finances and disclosures
- Price:$1,295,000
- Price per sq. ft.:$83.74
Features and amenities
- Appliances:Dishwasher, Dryer, Oven, Range, Refrigerator, Stainless Steel Appliance(s), Washer
- Laundry features:Dryer, Washer
- Amenities:Cathedral Ceiling(s), Pantry, Vaulted Ceiling(S)
- Pool features:In Ground
Parking
- Parking description:RV Access/Parking
New listings near 1 Eddins Lane
 $99,900Active2 beds 1 baths875 sq. ft.
106 Parkway North Drive, Slidell, LA 70458
MLS# 2558406Listed by: DISTINCTIVE REAL ESTATE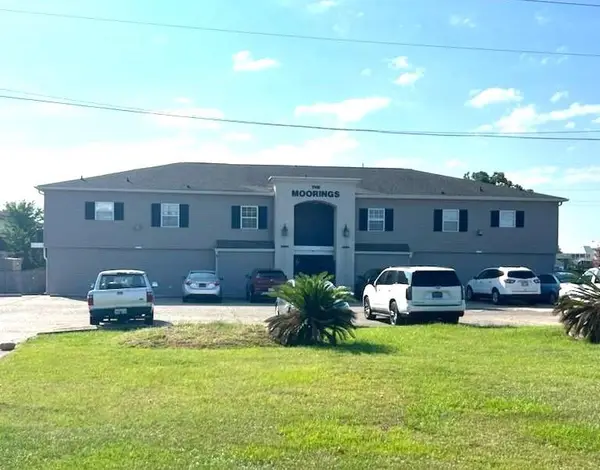 $55,000Active1 beds 1 baths280 sq. ft.
4854 Pontchartrain Drive, Slidell, LA 70458
MLS# 2565921Listed by: FIORELLA AVENUE REALTY $109,900Active2 beds 1 baths792 sq. ft.
1580 Harbor Drive, Slidell, LA 70458
MLS# 2500640Listed by: DEMAND REALTY $265,000Active3 beds 2 baths1,640 sq. ft.
266 Lakeview Drive, Slidell, LA 70458
MLS# 2513181Listed by: NOLA'S ESSENTIAL PROPERTY, LLC $129,900Active1 beds 2 baths1,196 sq. ft.
172 Marina Drive, Slidell, LA 70458
MLS# 2518022Listed by: MARION B REAL ESTATE $137,000Active2 beds 2 baths1,142 sq. ft.
207 Plimsol Court, Slidell, LA 70460
MLS# 2518129Listed by: COMPASS SLIDELL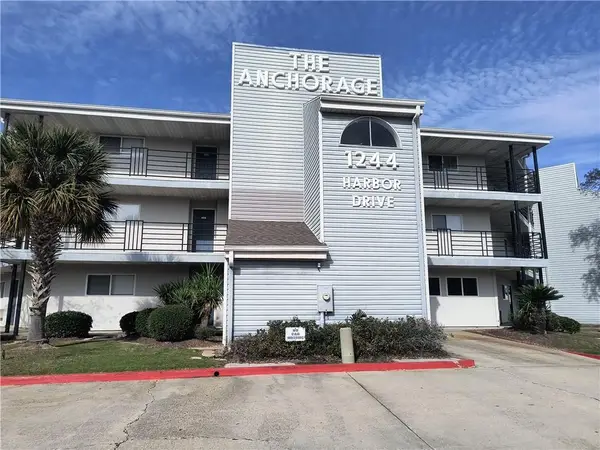 $117,900Active2 beds 2 baths906 sq. ft.
1244 Harbor Drive, Slidell, LA 70458
MLS# 2537708Listed by: COMPASS SLIDELL $89,900Active2 beds 2 baths1,488 sq. ft.
112 Napoleon Avenue, Slidell, LA 70460
MLS# 2547057Listed by: ABEK REAL ESTATE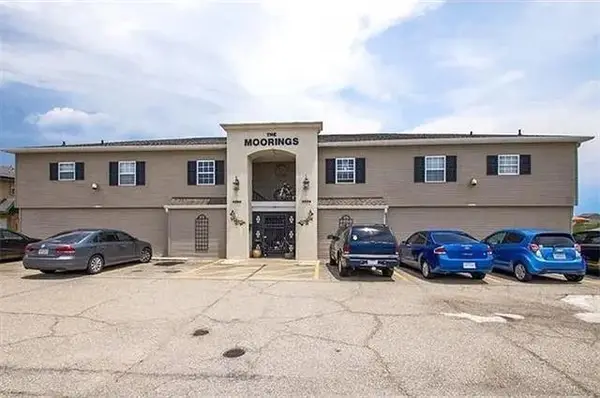 $94,000Active3 beds 2 baths1,255 sq. ft.
4854 Pontchartrain Drive, Slidell, LA 70458
MLS# 2555099Listed by: COMPASS SLIDELL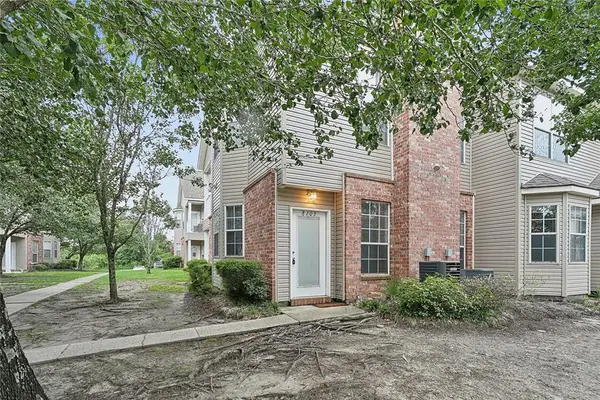 $139,900Active2 beds 2 baths1,307 sq. ft.
517 Spartan Drive, Slidell, LA 70458
MLS# 2560135Listed by: AMANDA MILLER REALTY, LLC


Protect your home and budget from life's surprises with an Assurant Home Warranty, backed by a partner that supports you through every step of homeownership. Explore Plans.
©2026 Century 21 Real Estate LLC. All rights reserved. CENTURY 21®, the CENTURY 21 Logo and C21® are service marks owned by Century 21 Real Estate LLC. Century 21 Real Estate LLC fully supports the principles of the Fair Housing Act and the Equal Opportunity Act. Each office is independently owned and operated. Listing information is deemed reliable but not guaranteed accurate.