1002 Deborah Drive, Slidell, LA 70461
Local realty services provided by:CENTURY 21 Action Realty
1002 Deborah Drive,Slidell, LA 70461
$315,000
- 4 Beds
- 2 Baths
- 2,333 sq. ft.
- Single family
- Active
Listed by: rita rebouche
Office: compass covington (comp27)
MLS#:2573348
Source:LA_GSREIN
Price summary
- Price:$315,000
- Price per sq. ft.:$94.99
About this home
Welcome home to this inviting 4 bedroom, 2 bath home located in a popular, desirable subdivision. Situated on a corner lot with a fully fenced yard, this property offers both comfort and outdoor living space, complete with a storage shed and an oversized covered concrete patio, perfect for entertaining, relaxing or enjoying the outdoors.
Inside, you'll find a large living room featuring a fireplace creating a warm and welcoming gathering space. The spacious kitchen offers cherry wood cabinetry, a center island, and stainless appliances, including gas stove, microwave and dishwasher, A convenient breakfast room provides a casual dining space, while a separate dining room is ideal for family meals and entertaining. This home is wired for a generator.
The home features ceiling fans throughout an a durable exterior combining brick, vinyl, and stucco for attractive curb appeal and low-maintenance living.
With 4 bedrooms, 2 baths, and multiples dining areas, a spacious living room and excellent outdoor amenities, this home is a wonderful opportunity in a sought-after neighborhood. Don't miss your chance to make this beautiful property your own- schedule your private showing today, contact the listing agent for more details, or request additional information before it's gone....
Contact an agent
Home facts
- Year built:2003
- Subdivision & Development:Sterling Oaks
- Listing ID #:2573348
- Added:63 day(s) ago
- Updated:October 17, 2026 at 04:06 PM
Rooms and interior
- Bedrooms:4
- Total bathrooms:2
- Full bathrooms:2
- Rooms Total:11
- Living area:2,333 sq. ft.
Heating and cooling
- Cooling:1 Unit, Central Air
- Heating:Central, Heating
Structure and exterior
- Roof:Shingle
- Year built:2003
- Building area:2,333 sq. ft.
- Lot Features:City Lot, Corner Lot
- Architectural Style:Traditional
- Construction Materials:Brick, Stucco, Vinyl Siding
- Exterior Features:Concrete, Fence, Oversized
- Foundation Description:Slab
- Levels:1 Story
Utilities
- Water:Public
- Sewer:Public Sewer
Finances and disclosures
- Price:$315,000
- Price per sq. ft.:$94.99
Features and amenities
- Laundry features:Washer Hookup
- Amenities:Attic, Carbon Monoxide Detector, Ceiling Fan(s), Pull Down Attic Stairs, Smoke Detector(s), Stainless Steel Appliances
Parking
- Parking description:Garage, Two Spaces
New listings near 1002 Deborah Drive
- New
 $299,900Active4 beds 2 baths1,994 sq. ft.
1009 Deborah Drive, Slidell, LA 70461
MLS# 2582510Listed by: ERA TOP AGENT REALTY - New
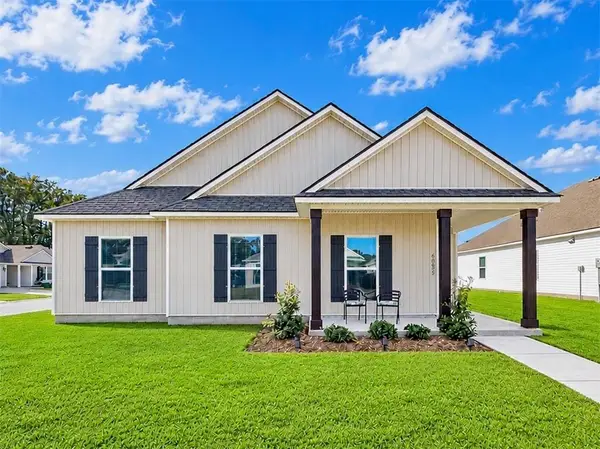 $294,500Active4 beds 2 baths1,798 sq. ft.
60805 Roe Dr Drive, Slidell, LA 70461
MLS# 2581959Listed by: EXP REALTY, LLC - New
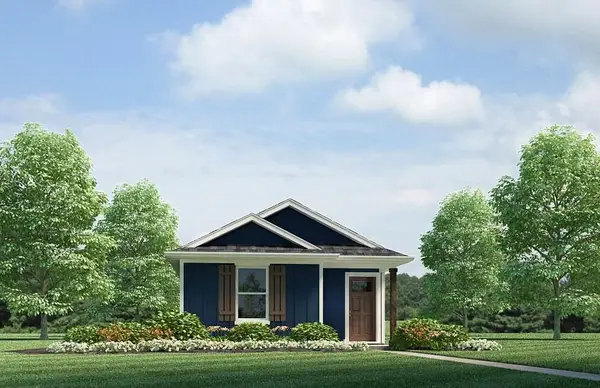 $184,900Active3 beds 2 baths1,178 sq. ft.
4761 Cotton Grass Drive, Slidell, LA 70461
MLS# 2583018Listed by: D.R.HORTON REALTY OF LOUISIANA - New
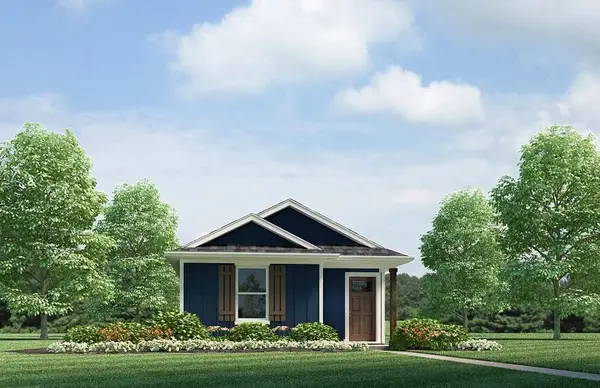 $184,900Active3 beds 2 baths1,178 sq. ft.
4737 Cotton Grass Drive, Slidell, LA 70461
MLS# 2582979Listed by: D.R.HORTON REALTY OF LOUISIANA - New
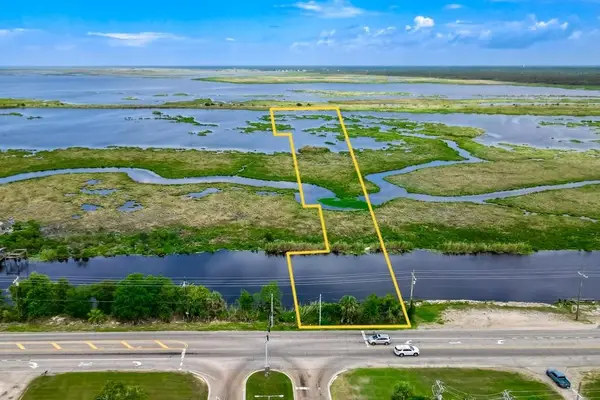
 $30,000Active0 Acres
4591 Pontchartrain Drive, Slidell, LA 70458
MLS# 2583000Listed by: CENTURY 21 LAKESHORE - New
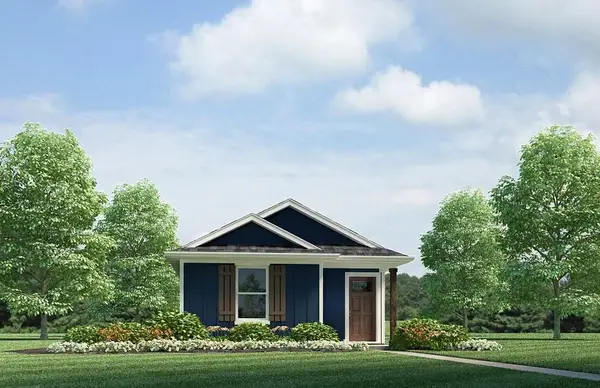 $184,900Active3 beds 2 baths1,178 sq. ft.
4777 Cotton Grass Drive, Slidell, LA 70461
MLS# 2583006Listed by: D.R.HORTON REALTY OF LOUISIANA - New
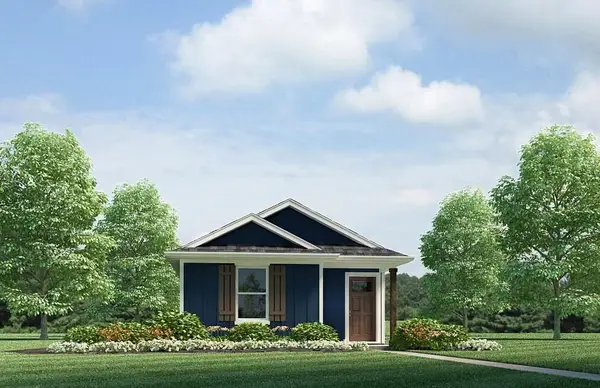 $184,900Active3 beds 2 baths1,178 sq. ft.
4769 Cotton Grass Drive, Slidell, LA 70461
MLS# 2583013Listed by: D.R.HORTON REALTY OF LOUISIANA - New
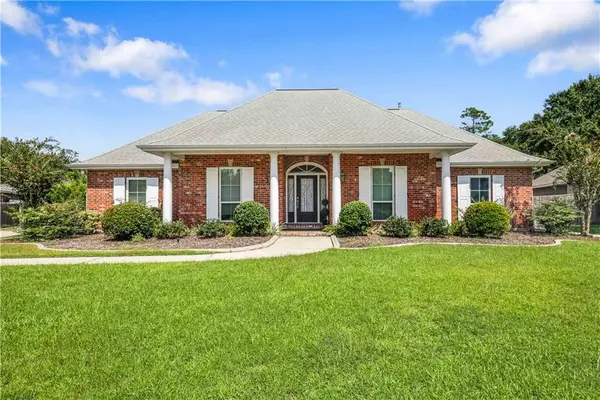 $520,000Active4 beds 3 baths3,036 sq. ft.
215 Lansdowne Drive, Slidell, LA 70461
MLS# 2579033Listed by: COMPASS SLIDELL - New
 $199,500Active3 beds 2 baths1,189 sq. ft.
4162 Toulouse Street, Slidell, LA 70458
MLS# 2581470Listed by: NOLA LIVING REALTY - New
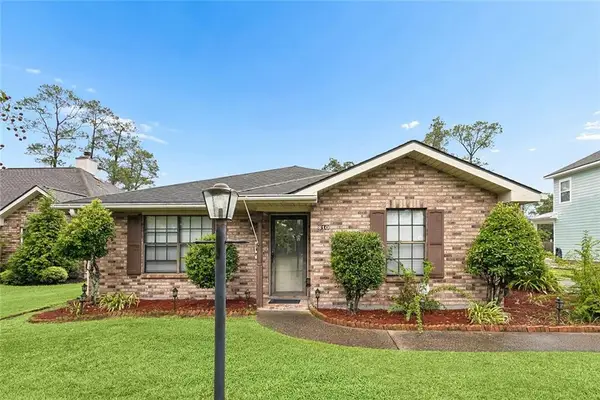 $239,900Active2 beds 2 baths1,326 sq. ft.
810 Michigan Avenue, Slidell, LA 70458
MLS# 2582429Listed by: ENGEL & VOLKERS SLIDELL - MANDEVILLE


Protect your home and budget from life's surprises with an Assurant Home Warranty, backed by a partner that supports you through every step of homeownership. Explore Plans.
©2026 Century 21 Real Estate LLC. All rights reserved. CENTURY 21®, the CENTURY 21 Logo and C21® are service marks owned by Century 21 Real Estate LLC. Century 21 Real Estate LLC fully supports the principles of the Fair Housing Act and the Equal Opportunity Act. Each office is independently owned and operated. Listing information is deemed reliable but not guaranteed accurate.