
101 Pebble Beach Drive, Slidell, LA 70458
Local realty services provided by:CENTURY 21 Buelow-Miller Realty
101 Pebble Beach Drive,Slidell, LA 70458
$314,900
- 3 Beds
- 3 Baths
- 2,060 sq. ft.
- Single family
- Active
Listed by: erica m julian
Office: engel & volkers slidell - mand
MLS#:200EBS
Source:LA_CLBOR
Price summary
- Price:$314,900
- Price per sq. ft.:$152.86
- Monthly HOA dues:$12.5
About this home
Welcome home to this spacious 3-bedroom, 2.5-bath home with a 2-car garage and a comfortable, functional layout. Laminate wood flooring flows through the dining area and living room, where a wood-burning fireplace creates a warm focal point. The home was painted in 2021, and the kitchen features granite countertops, painted cabinetry, a sit-at breakfast bar, and a breakfast area that opens to the living space. The primary suite offers a walk-in closet and a private bath with double sinks, a sit-down vanity area, separate tub, and separate shower. Both additional bedrooms also feature walk-in closets, providing plenty of storage. Major updates include an HVAC system and water heater both less than one year old. Outside, enjoy the large covered deck along with hurricane shutters for added protection. Conveniently located on a low traffic street near Lake Pontchartrain, a golf course, interstate access, shopping, dining, and much more. Call today for your showing.
Contact an agent
Home facts
- Year built:1993
- Subdivision & Development:Eden Isles
- Listing ID #:200EBS
- Added:1 day(s) ago
- Updated:October 27, 2026 at 03:30 PM
Rooms and interior
- Bedrooms:3
- Total bathrooms:3
- Full bathrooms:2
- Half bathrooms:1
- Rooms Total:8
- Flooring:Carpet, Laminate, Tile
- Dining Description:BreakFast Bar
- Bathrooms Description:Separate Shower
- Kitchen Description:Dishwasher, Granite Counters, Microwave, Pantry, appl_Electric Range
- Living area:2,060 sq. ft.
Heating and cooling
- Cooling:Ceiling Fan(s), Central Air
- Heating:Central, Electric
Structure and exterior
- Year built:1993
- Building area:2,060 sq. ft.
- Lot area:0.27 Acres
- Lot Features:Back Yard, Cleared, Landscaped
- Construction Materials:Brick
- Exterior Features:Covered, Deck, Storage
- Foundation Description:Slab
Utilities
- Water:Public
- Sewer:Community Sewer
Finances and disclosures
- Price:$314,900
- Price per sq. ft.:$152.86
Features and amenities
- Appliances:Dishwasher, Electric Range, Microwave
- Laundry features:Electric Dryer Hookup, Inside, Washer Hookup
- Amenities:Breakfast Bar, Pantry, Separate Shower, Walk-In Closet(s)
Parking
- Parking description:Driveway, Garage Faces Front
- Garage spaces:2
New listings near 101 Pebble Beach Drive
- New
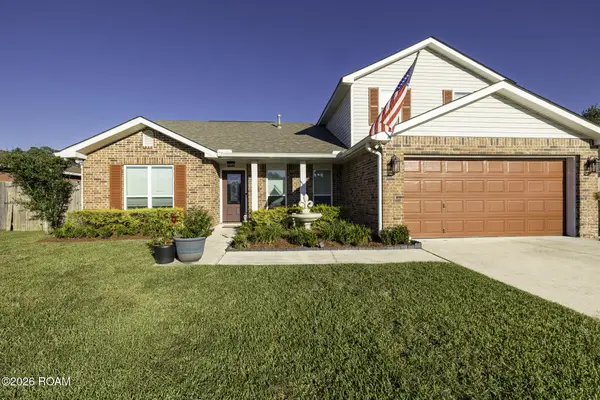 $325,000Active4 beds 3 baths2,600 sq. ft.
1057 Andrew Court, Slidell, LA 70460
MLS# 200EMGListed by: ENGEL & VOLKERS SLIDELL - MAND - New
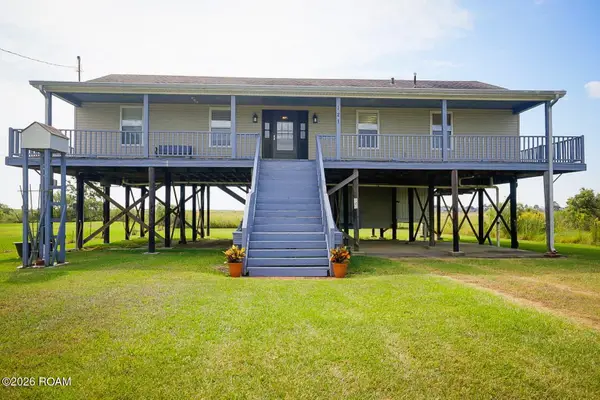 $230,000Active3 beds 2 baths1,797 sq. ft.
121 Carr Drive, Slidell, LA 70458
MLS# 200EMAListed by: AVALON REALTY, LLC - New
 $250,000Active3 beds 3 baths1,970 sq. ft.
180 Whisperwood Boulevard, Slidell, LA 70458
MLS# 200EKWListed by: MOVING A.LONG REALTY - Open Wed, 11am to 2pmNew
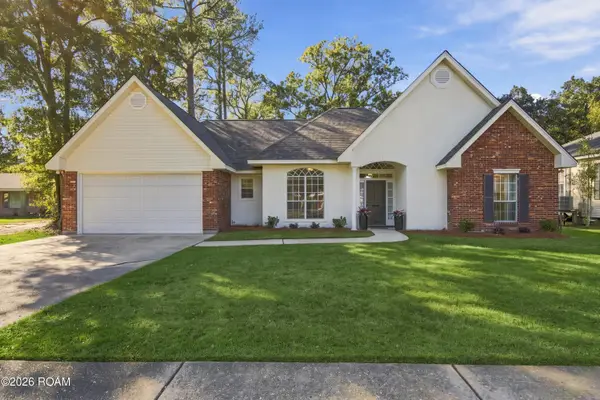 $329,900Active4 beds 2 baths1,787 sq. ft.
525 Pennsylvania Avenue, Slidell, LA 70458
MLS# 200EJOListed by: ABEK REAL ESTATE - New
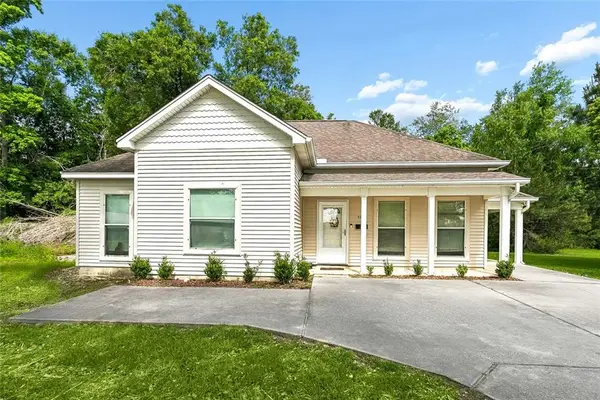 $185,000Active3 beds 2 baths1,329 sq. ft.
1280 S Walnut Street, Slidell, LA 70460
MLS# 200EJMListed by: HOMESTITCH REALTY - New
 $55,000Active0.37 Acres
13 Canulette Road, Slidell, LA 70458
MLS# 2024008942Listed by: REAL BROKER LLC - New
 $84,900Active3 beds 2 baths1,216 sq. ft.
38188 Oak St, Slidell, LA 70458
MLS# 2025020714Listed by: UNITED PROPERTIES OF LOUISIANA - New
 $210,000Active4 beds 3 baths2,550 sq. ft.
2107 Wellington Ln, Slidell, LA 70461
MLS# 2026008413Listed by: KELLER WILLIAMS REALTY RED STICK PARTNERS - New
 $120,000Active2 beds 1 baths722 sq. ft.
3240 Effie Street, Slidell, LA 70458
MLS# 2026009888Listed by: RE/MAX PROFESSIONAL


Protect your home and budget from life's surprises with an Assurant Home Warranty, backed by a partner that supports you through every step of homeownership. Explore Plans.
©2026 Century 21 Real Estate LLC. All rights reserved. CENTURY 21®, the CENTURY 21 Logo and C21® are service marks owned by Century 21 Real Estate LLC. Century 21 Real Estate LLC fully supports the principles of the Fair Housing Act and the Equal Opportunity Act. Each office is independently owned and operated. Listing information is deemed reliable but not guaranteed accurate.