1020 Parkpoint Drive, Slidell, LA 70461
Local realty services provided by:CENTURY 21 Buelow-Miller Realty
1020 Parkpoint Drive,Slidell, LA 70461
$715,000
- 4 Beds
- 4 Baths
- 3,405 sq. ft.
- Single family
- Active
Listed by: jeffery puckett
Office: compass slidell
MLS#:2567823
Source:LA_CLBOR
Price summary
- Price:$715,000
- Price per sq. ft.:$108.88
- Monthly HOA dues:$50
About this home
*** OVER $100,000 IN UPGRADES THE PAST YEAR! This exceptional home is situated on an oversized .71-acre lot with park-like grounds featuring Majestic Oak trees, a Satsuma tree & Loblolly Magnolias with an app-controlled B-hyve irrigation system. Front exterior showcases grand columns, upgraded Old Chicago brick & custom solid wood shutters creating exceptional curb appeal. *** The Backyard is truly a private retreat featuring a gorgeous in-ground pool with a rock waterfall & resurfaced sun deck enclosed in an impressive 1,493 sq ft screened Lanai updated in 2024. The spacious covered patio is equipped with gas, water & electric making it easy to add an outdoor kitchen. *** Inside you’ll find a Dramatic 2-story foyer with the main level having soaring 10’ ceilings, surround sound speakers & desirable split floor plan. An expansive den with custom built-ins, radiant fireplace & plenty space for entertaining. *** Gourmet kitchen features crown molding, center island, abundant cabinetry, new cabinet hardware, stunning new granite counters & walk-in pantry. The spacious 18’x16’ primary suite is downstairs & offers abundant natural light & luxurious en-suite bath with a corner spa tub, separate shower, new granite double vanity & an enormous walk-in closet. A second bedroom & full bath are conveniently located downstairs providing excellent flexibility for guest. Secondary bathrooms have been updated with new quartz countertops, under mount sinks & modern hardware. Stunning imported wood plank tile floors in most of downstairs. *** 2 yr young FORTIFIED roof w/warranty, New chimney cap, Weather Guard Energy Star-certified windows installed 2025 / transferable warranty & wind ratings up to 150 MPH. Low utility bills.Oversized 979 sq ft 3 car garage. Homeowner's insurance is $3,594 this year & Low Risk flood zone with an 13.5' elevation. Lender doesn't require flood insur: is assumable $1,084 year. Honey Island/Cypress Cove/Boyet/Northshore High School District....
Contact an agent
Home facts
- Year built:1998
- Subdivision & Development:The Bluffs
- Listing ID #:2567823
- Added:50 day(s) ago
- Updated:September 18, 2026 at 03:23 PM
Rooms and interior
- Bedrooms:4
- Total bathrooms:4
- Full bathrooms:4
- Rooms Total:11
- Bathrooms Description:Jetted Tub
- Kitchen Description:CookTop, Dishwasher, Granite Counters, Microwave, Oven, Pantry
- Living area:3,405 sq. ft.
Heating and cooling
- Cooling:3+ Units, Central Air
- Heating:Central, Heating, Multiple Heating Units
Structure and exterior
- Roof:Shingle
- Year built:1998
- Building area:3,405 sq. ft.
- Lot area:0.71 Acres
- Lot Features:Corner Lot, Oversized Lot
- Construction Materials:Brick, Stucco, Vinyl Siding
- Exterior Features:Covered, Enclosed Porch, Porch, Screened
- Foundation Description:Slab
- Levels:2 Story
Schools
- High school:Northshore
- Middle school:Little Oak
- Elementary school:Cyress Cove
Utilities
- Water:Public
- Sewer:Public Sewer
Finances and disclosures
- Price:$715,000
- Price per sq. ft.:$108.88
Features and amenities
- Appliances:Cooktop, Dishwasher, Microwave, Oven
- Amenities:Fire Sprinkler System, Jetted Tub, Pantry, Security System
- Pool features:In Ground
Parking
- Parking description:Garage, Garage Door Opener, Three or more Spaces
New listings near 1020 Parkpoint Drive
- New
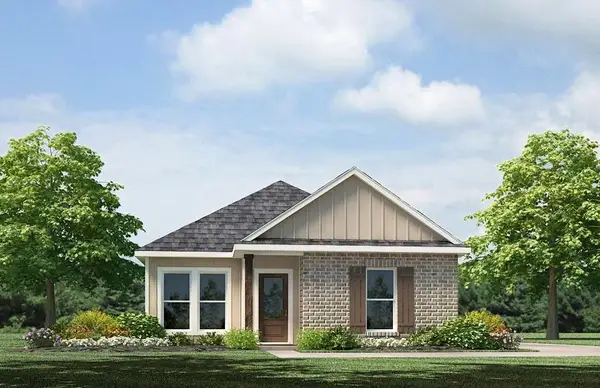 $234,900Active3 beds 3 baths1,300 sq. ft.
483 E Lakeshore Village, Slidell, LA 70461
MLS# 2577879Listed by: D.R.HORTON REALTY OF LOUISIANA - New
 $222,900Active3 beds 2 baths1,276 sq. ft.
7123 Rose Gentian Drive, Slidell, LA 70461
MLS# 2577889Listed by: D.R.HORTON REALTY OF LOUISIANA - New
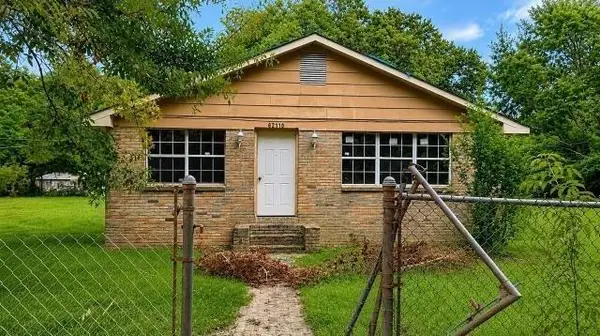
 $180,000Active3 beds 1 baths1,700 sq. ft.
62110 N 9th Street, Slidell, LA 70460
MLS# 2577870Listed by: CENTURY 21 ACTION REALTY, INC. - New
 $199,900Active5 beds 3 baths2,756 sq. ft.
1565 Wildwood Lane, Slidell, LA 70458
MLS# 2577516Listed by: CALAMARI REALTY - New
 $339,900Active4 beds 3 baths2,411 sq. ft.
110 Honeywood Drive, Slidell, LA 70461
MLS# 2577765Listed by: ZMD REALTY - New
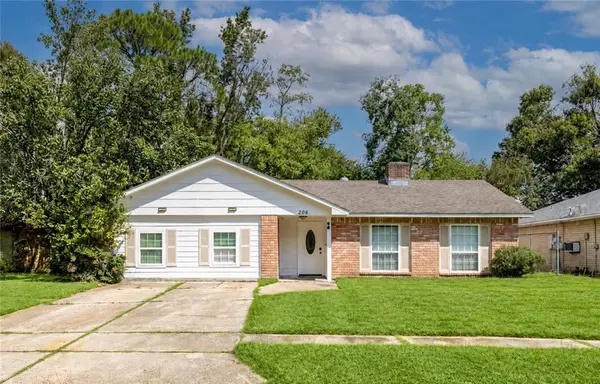 $225,000Active5 beds 2 baths2,131 sq. ft.
206 S Queens Drive, Slidell, LA 70458
MLS# 2577600Listed by: BROUSSARD REALTY PROS - New
 $89,000Active0 Acres
4065 Marina Villa East, Slidell, LA 70461
MLS# 2577698Listed by: COMPASS WESTBANK - New
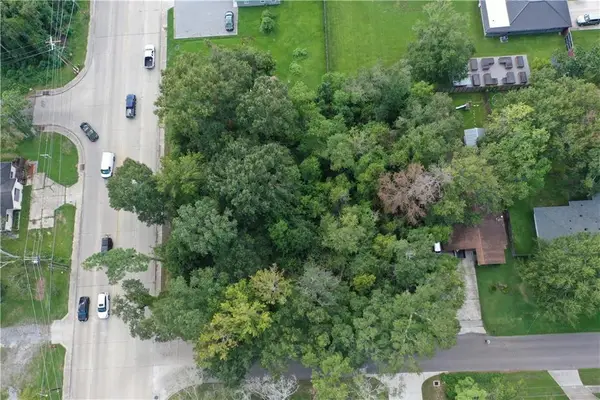 $175,000Active0.58 Acres
Fremaux & 11th Avenue, Slidell, LA 70458
MLS# 2577722Listed by: COMPASS SLIDELL - New
 $319,999Active5 beds 3 baths3,168 sq. ft.
668 Lakeshore Village Drive, Slidell, LA 70461
MLS# 2577633Listed by: CLEAR TO CLOSE REALTY - New
 $47,000Active0 Acres
116 Gretel Cove, Slidell, LA 70458
MLS# 2577210Listed by: COMPASS METRO


Protect your home and budget from life's surprises with an Assurant Home Warranty, backed by a partner that supports you through every step of homeownership. Explore Plans.
©2026 Century 21 Real Estate LLC. All rights reserved. CENTURY 21®, the CENTURY 21 Logo and C21® are service marks owned by Century 21 Real Estate LLC. Century 21 Real Estate LLC fully supports the principles of the Fair Housing Act and the Equal Opportunity Act. Each office is independently owned and operated. Listing information is deemed reliable but not guaranteed accurate.