
110 Everest Drive, Slidell, LA 70458
Local realty services provided by:CENTURY 21 Buelow-Miller Realty
110 Everest Drive,Slidell, LA 70458
$299,000
- 4 Beds
- 3 Baths
- 2,321 sq. ft.
- Single family
- Active
Listed by: guillermo e. redondo
Office: nexthome northshore
MLS#:2574083
Source:LA_CLBOR
Price summary
- Price:$299,000
- Price per sq. ft.:$102.26
- Monthly HOA dues:$2.5
About this home
Spacious 4-Bedroom Home in Slidell — Flood Zone X & 100% Financing Eligible!Welcome to this spacious 2,321-square-foot, 4-bedroom, 2.5-bath home, offering plenty of room for comfortable family living, working from home, and entertaining. This well-maintained home combines classic charm with important updates and desirable features.Best of all, the property qualifies for 100% financing for qualified buyers, providing a unique opportunity for buyers who want to purchase a home with little or no money down.The home features a roof that is only 1 year old and energy-efficient windows, providing added peace of mind and improved energy efficiency. A surveillance and alarm system is also included for additional security.The spacious interior offers four bedrooms plus a dedicated office, giving you the flexibility to accommodate a growing family, guests, hobbies, or a home-based workspace. The Office can be converted into a 5th bedroom with the addition of a closet. The air-conditioned sunroom is one of the home's most versatile spaces. Featuring a high ceiling and a relaxing atmosphere, it makes a wonderful additional living area, reading room or children's playroom.The living area features a fireplace, creating a warm and inviting focal point for family gatherings and relaxing evenings.The kitchen features stainless-steel appliances, with the refrigerator included. The home also has a large laundry room, with the washer and dryer included.Outside, you'll find a fenced yard offering privacy and space for children, pets, gardening, or outdoor entertaining. The large double gates provide convenient access to the yard and make it easy to accommodate trailers, recreational equipment, lawn equipment, or other larger items.The property is located in Flood Zone X and has never flooded, and flood insurance is not required, offering an important advantage for homeowners concerned about flood risk and insurance costs.This is a home with space, flexibility, valuable recent improvements, and features that are difficult to find all in one property. Whether you're a first-time buyer, growing family, or simply looking for more room, this property is worth seeing in person....
Contact an agent
Home facts
- Year built:1980
- Subdivision & Development:Country Club
- Listing ID #:2574083
- Added:57 day(s) ago
- Updated:October 25, 2026 at 03:07 AM
Rooms and interior
- Bedrooms:4
- Total bathrooms:3
- Full bathrooms:2
- Half bathrooms:1
- Rooms Total:10
- Flooring:Carpet, Laminate, Tile, Wood
- Kitchen Description:Dishwasher, Granite Counters, Ice Maker, Microwave, Oven, Pantry, Range, Refrigerator
- Living area:2,321 sq. ft.
Heating and cooling
- Cooling:Ceiling Fan(s), Central Air, Multi Units
- Heating:Central, Multiple Units
Structure and exterior
- Year built:1980
- Building area:2,321 sq. ft.
- Lot area:0.24 Acres
- Construction Materials:Brick, Vinyl Siding
- Exterior Features:Patio: Brick
- Foundation Description:Slab
Utilities
- Water:Public
- Sewer:Public Sewer
Finances and disclosures
- Price:$299,000
- Price per sq. ft.:$102.26
Features and amenities
- Appliances:Dishwasher, Dryer, Ice Maker, Microwave, Oven, Range, Refrigerator, Stainless Steel Appliance(s), Washer
- Laundry features:Dryer, Washer
- Amenities:Pantry
New listings near 110 Everest Drive
 $99,900Active2 beds 1 baths875 sq. ft.
106 Parkway North Drive, Slidell, LA 70458
MLS# 2558406Listed by: DISTINCTIVE REAL ESTATE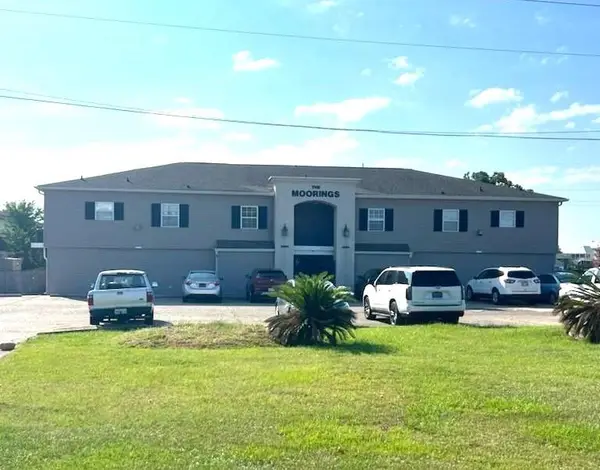 $55,000Active1 beds 1 baths280 sq. ft.
4854 Pontchartrain Drive, Slidell, LA 70458
MLS# 2565921Listed by: FIORELLA AVENUE REALTY $109,900Active2 beds 1 baths792 sq. ft.
1580 Harbor Drive, Slidell, LA 70458
MLS# 2500640Listed by: DEMAND REALTY $265,000Active3 beds 2 baths1,640 sq. ft.
266 Lakeview Drive, Slidell, LA 70458
MLS# 2513181Listed by: NOLA'S ESSENTIAL PROPERTY, LLC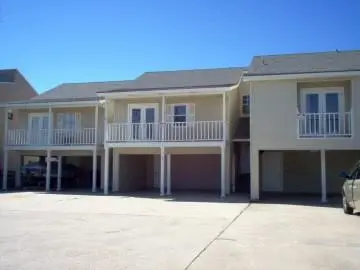 $129,900Active1 beds 2 baths1,196 sq. ft.
172 Marina Drive, Slidell, LA 70458
MLS# 2518022Listed by: MARION B REAL ESTATE $137,000Active2 beds 2 baths1,142 sq. ft.
207 Plimsol Court, Slidell, LA 70460
MLS# 2518129Listed by: COMPASS SLIDELL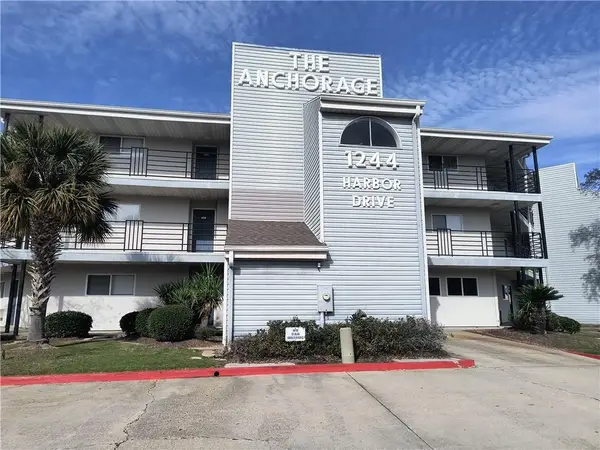 $117,900Active2 beds 2 baths906 sq. ft.
1244 Harbor Drive, Slidell, LA 70458
MLS# 2537708Listed by: COMPASS SLIDELL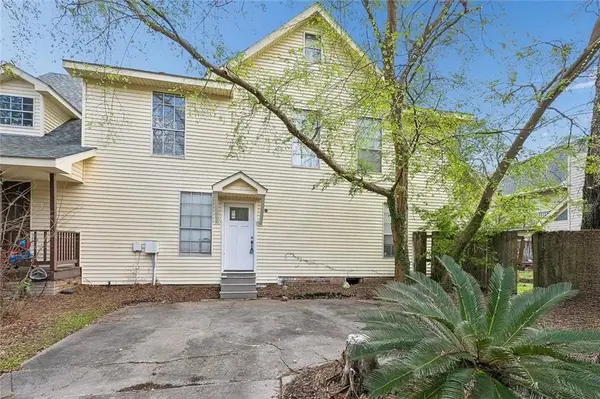 $89,900Active2 beds 2 baths1,488 sq. ft.
112 Napoleon Avenue, Slidell, LA 70460
MLS# 2547057Listed by: ABEK REAL ESTATE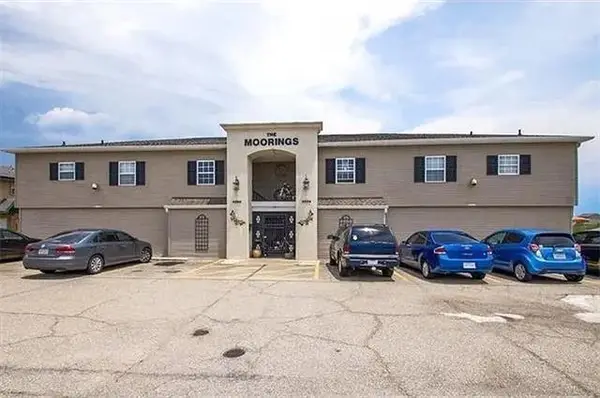 $94,000Active3 beds 2 baths1,255 sq. ft.
4854 Pontchartrain Drive, Slidell, LA 70458
MLS# 2555099Listed by: COMPASS SLIDELL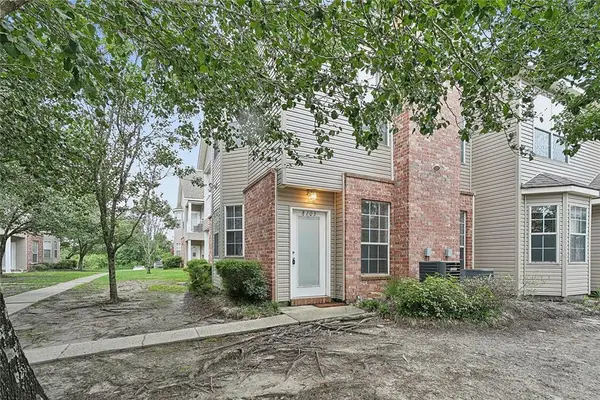 $139,900Active2 beds 2 baths1,307 sq. ft.
517 Spartan Drive, Slidell, LA 70458
MLS# 2560135Listed by: AMANDA MILLER REALTY, LLC


Protect your home and budget from life's surprises with an Assurant Home Warranty, backed by a partner that supports you through every step of homeownership. Explore Plans.
©2026 Century 21 Real Estate LLC. All rights reserved. CENTURY 21®, the CENTURY 21 Logo and C21® are service marks owned by Century 21 Real Estate LLC. Century 21 Real Estate LLC fully supports the principles of the Fair Housing Act and the Equal Opportunity Act. Each office is independently owned and operated. Listing information is deemed reliable but not guaranteed accurate.