1106 Clipper Drive, Slidell, LA 70458
Local realty services provided by:CENTURY 21 Action Realty
1106 Clipper Drive,Slidell, LA 70458
$429,000
- 3 Beds
- 3 Baths
- 2,357 sq. ft.
- Single family
- Active
Listed by: kristen martinez
Office: exp realty, llc.
MLS#:2570292
Source:LA_GSREIN
Price summary
- Price:$429,000
- Price per sq. ft.:$151.11
- Monthly HOA dues:$132
About this home
Waterfront living with spacious open-concept floorplan is waiting for you to call it yours! This beautiful single level home features 3 bedrooms and 2 bathrooms in the main area of the home. Through french doors from the dining area, you will find a versatile space that could be an in-law suite with it's own private bathroom, steam shower and kitchenette plus waterfront views through large windows! The home has been recently painted inside and out, and the roof is only 3 years old! Additional features inside include granite countertops, a cozy gas fireplace, a private office/den with french doors, tile flooring in all common areas and beautiful hardwood floors in the bedrooms. The spacious primary suite features a walk in closet, stunning bay windows with waterfront and pool views, and a spa bathroom complete with separate shower and spa tub! Step outside to enjoy a covered patio and views of the pool and waterfront. This home is situated in a gated community with easy access to the surrounding community. Additionally, you will find ample parking with a 2 car garage and a circular driveway! Please note the bulkhead has failed (with an estimate already obtained by the seller) which gives the future owner the potential to build the dock of their dreams! This home combines waterfront views, location, and potential to make it your own!...
Contact an agent
Home facts
- Year built:2000
- Subdivision & Development:Clipper Estates
- Listing ID #:2570292
- Added:1 day(s) ago
- Updated:July 31, 2026 at 02:58 AM
Rooms and interior
- Bedrooms:3
- Total bathrooms:3
- Full bathrooms:3
- Rooms Total:10
- Kitchen Description:Dishwasher, Granite Counters, Microwave, Oven, Range
- Living area:2,357 sq. ft.
Heating and cooling
- Cooling:2 Units, Central Air
- Heating:Central, Heating, Multiple Heating Units
Structure and exterior
- Roof:Shingle
- Year built:2000
- Building area:2,357 sq. ft.
- Lot area:0.29 Acres
- Lot Features:City Lot, Rectangular Lot
- Architectural Style:Traditional
- Construction Materials:Brick, Synthetic Stucco
- Exterior Features:Covered, Fence
- Foundation Description:Slab
- Levels:1 Story
Utilities
- Water:Public
- Sewer:Public Sewer
Finances and disclosures
- Price:$429,000
- Price per sq. ft.:$151.11
Features and amenities
- Appliances:Dishwasher, Microwave, Oven, Range
- Laundry features:Washer Hookup
- Amenities:Ceiling Fan(s), Gated Community, Guest Accommodations
- Pool features:In Ground
Parking
- Parking description:Garage, Two Spaces
New listings near 1106 Clipper Drive
- New
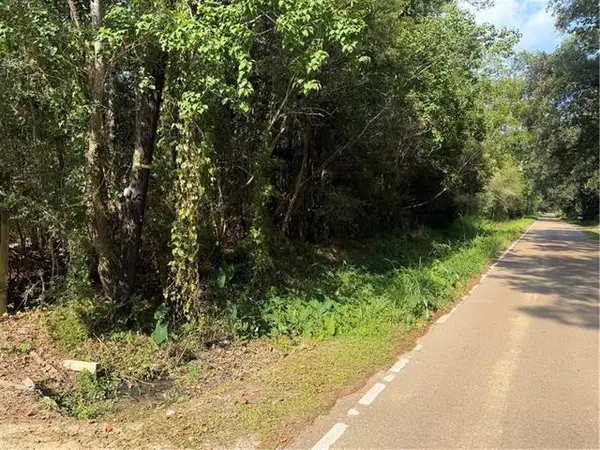 $10,500Active0 Acres
00 6th Street, Slidell, LA 70460
MLS# NO2570248Listed by: UNITED REAL ESTATE PARTNERS - New
 $12,600Active0 Acres
00 6th Street, Slidell, LA 70460
MLS# NO2570264Listed by: UNITED REAL ESTATE PARTNERS - New
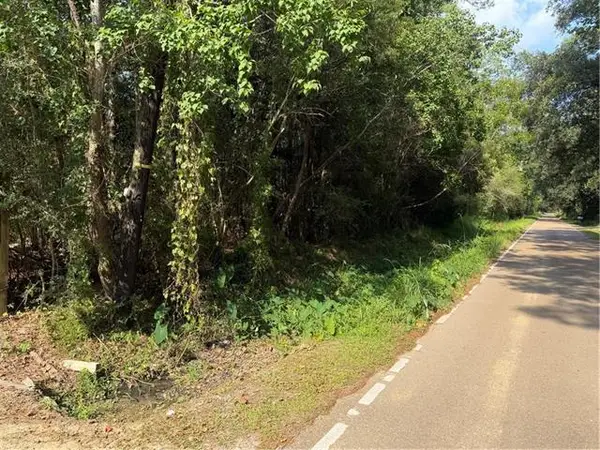 $16,800Active0.23 Acres
00 6th Street, Slidell, LA 70460
MLS# NO2570271Listed by: UNITED REAL ESTATE PARTNERS - New
 $199,000Active3 beds 2 baths1,470 sq. ft.
1579 Ridgecrest Drive, Slidell, LA 70458
MLS# 2569891Listed by: JW PROPERTY SERVICES, LLC - New
 $220,000Active3 beds 2 baths1,537 sq. ft.
1111 St. Scholastica Street, Slidell, LA 70460
MLS# 2569077Listed by: COMPASS SLIDELL - New
 $199,900Active3 beds 2 baths1,676 sq. ft.
235 Whisperwood Boulevard, Slidell, LA 70458
MLS# 2569990Listed by: CALAMARI REALTY - New
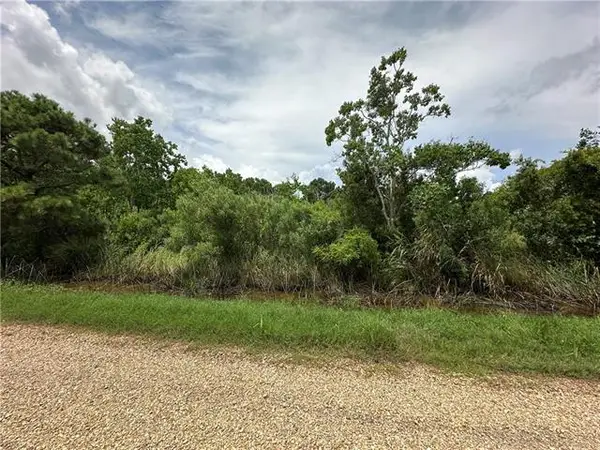 $10,000Active2.27 Acres
Lot 4 Avery Drive, Slidell, LA 70461
MLS# NO2570032Listed by: KELLER WILLIAMS NOLA NORTHLAKE - New
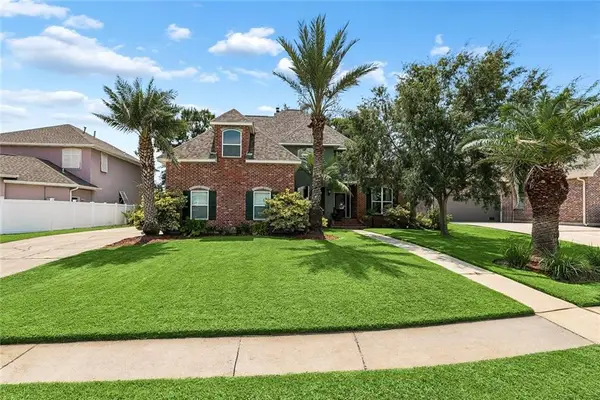
 $642,000Active5 beds 3 baths3,395 sq. ft.
1588 Cuttysark Cove, Slidell, LA 70458
MLS# 2569276Listed by: CENTURY 21 INVESTMENT REALTY - New
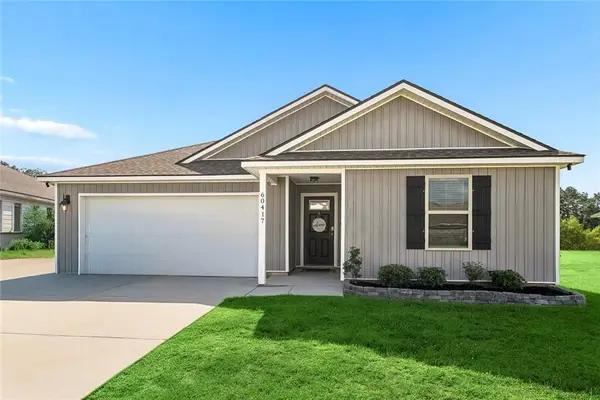 $265,000Active3 beds 2 baths1,510 sq. ft.
60417 Culper Drive, Slidell, LA 70461
MLS# 2569750Listed by: MELROSE GROUP REALTY


Protect your home and budget from life's surprises with an Assurant Home Warranty, backed by a partner that supports you through every step of homeownership. Explore Plans.
©2026 Century 21 Real Estate LLC. All rights reserved. CENTURY 21®, the CENTURY 21 Logo and C21® are service marks owned by Century 21 Real Estate LLC. Century 21 Real Estate LLC fully supports the principles of the Fair Housing Act and the Equal Opportunity Act. Each office is independently owned and operated. Listing information is deemed reliable but not guaranteed accurate.