
112 Goldenwood Drive, Slidell, LA 70461
Local realty services provided by:CENTURY 21 Buelow-Miller Realty
Listed by: troy rizan
Office: compass slidell
MLS#:2574379
Source:LA_CLBOR
Price summary
- Price:$250,000
- Price per sq. ft.:$131.58
- Monthly HOA dues:$3.75
About this home
Premium location just outside the city limits with demand schools and the added benefit of the most excellent C flood zone. Open floor plan, fenced yard. This home has been well maintained and ready to move in. Walk in shower in Master bedroom. Large airy living with vaulted ceiling, wood burning fireplace and plenty of natural light. Home has been recently freshened with new paint, lighting fixtures , ceiling fans and curtain rods. (note blue curtains do not remain). Both bathrooms have new vanity tops, sinks, plumbing fixtures and toilet seats. Street has natural gas (house is currently all electric). Convenient location with short ride to interstate 10 split, giving quick access to New Orleans, MS gulf coast, or North through Mississippi. There is currently a VA loan on the home with an awesome rate of 2.65% which can be assumed with equity buyout, current loan balance apprx $153K.
Contact an agent
Home facts
- Year built:1986
- Subdivision & Development:Willow Wood
- Listing ID #:2574379
- Added:59 day(s) ago
- Updated:October 25, 2026 at 02:19 PM
Rooms and interior
- Bedrooms:3
- Total bathrooms:2
- Full bathrooms:2
- Rooms Total:7
- Flooring:Carpet, Laminate, Tile, Wood
- Kitchen Description:Dishwasher, Oven, Range
- Living area:1,415 sq. ft.
Heating and cooling
- Cooling:Ceiling Fan(s), Central Air
- Heating:Central
Structure and exterior
- Year built:1986
- Building area:1,415 sq. ft.
- Lot area:0.2 Acres
- Construction Materials:Brick
- Exterior Features:Patio: Concrete
- Foundation Description:Slab
Utilities
- Water:Public
- Sewer:Public Sewer
Finances and disclosures
- Price:$250,000
- Price per sq. ft.:$131.58
Features and amenities
- Appliances:Dishwasher, Oven, Range
- Laundry features:Electric Dryer Hookup, Washer Hookup
Parking
- Parking description:Attached Garage
New listings near 112 Goldenwood Drive
- New
 $90,000Active0.03 Acres
Lots 5 & 6 Powell Dr, Slidell, LA 70460
MLS# 2024000933Listed by: KELLER WILLIAMS REALTY-FIRST CHOICE - New
 $55,000Active0.35 Acres
12 Canulette Road, Slidell, LA 70458
MLS# 2024008941Listed by: REAL BROKER LLC - New
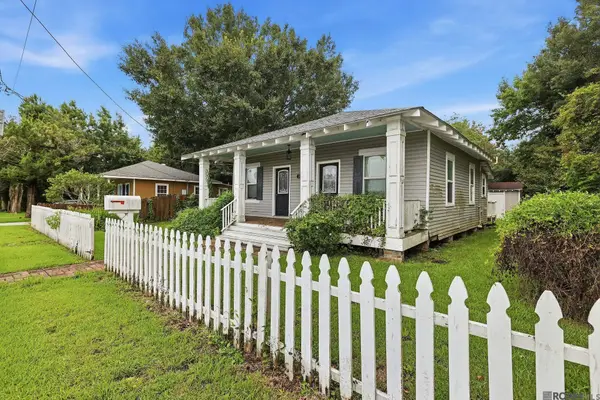 $165,000Active2 beds 1 baths1,285 sq. ft.
2635 2nd St, Slidell, LA 70458
MLS# 2026013285Listed by: COVINGTON & ASSOCIATES REAL ESTATE, LLC 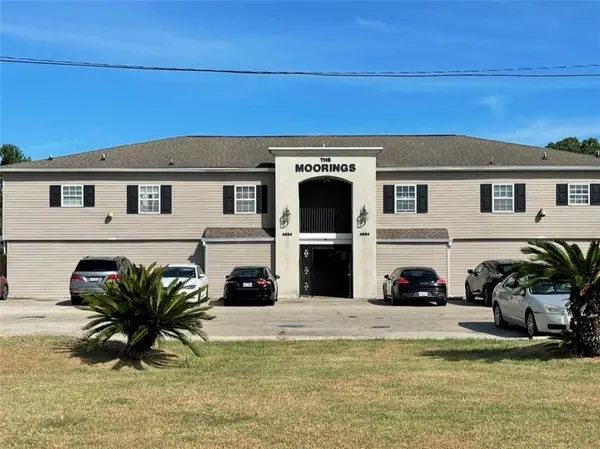 $69,000Active2 beds 2 baths1,011 sq. ft.
4854 Pontchartrain Drive, Slidell, LA 70458
MLS# 2571627Listed by: ERA TOP AGENT REALTY $17,000Active0.13 Acres
Address Withheld By Seller, Slidell, LA 70461
MLS# 2581357Listed by: COMPASS METRO- New
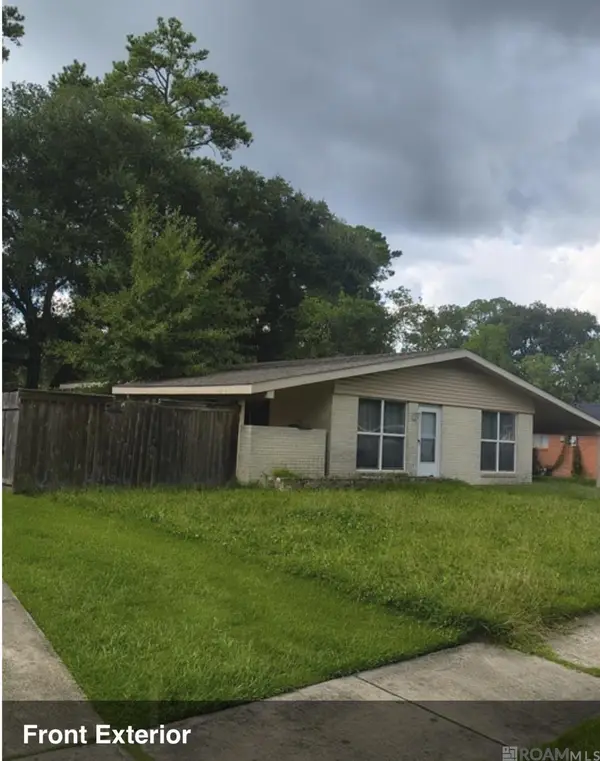 $134,900Active3 beds 2 baths1,412 sq. ft.
2121 Park Dr, Slidell, LA 70458
MLS# 2026018052Listed by: GOODWOOD REALTY - New
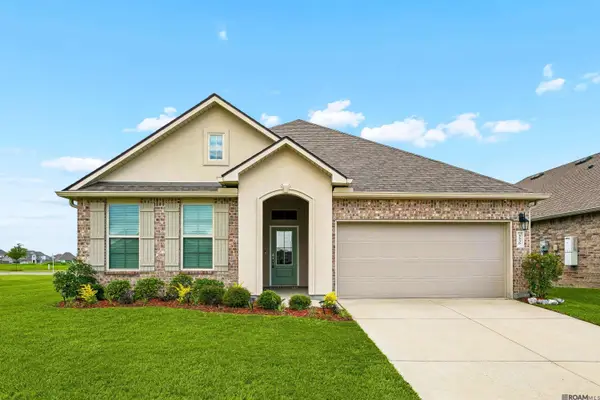 $264,900Active4 beds 2 baths2,056 sq. ft.
5536 Grand Springs Rd, Slidell, LA 70461
MLS# 2026010597Listed by: NEW INVESTORS INC - New
 $257,000Active3 beds 2 baths1,578 sq. ft.
414 Arrowwood Drive, Slidell, LA 70458
MLS# 2026003080Listed by: HOMECOIN.COM - New
 $429,000Active4 beds 3 baths2,357 sq. ft.
1106 Clipper Drive, Slidell, LA 70458
MLS# 2026015413Listed by: LISTWITHFREEDOM.COM, INC - New
 $289,900Active3 beds 2 baths1,649 sq. ft.
62737 Capella Ct, Slidell, LA 70460
MLS# 2026018093Listed by: LPT REALTY, LLC


Protect your home and budget from life's surprises with an Assurant Home Warranty, backed by a partner that supports you through every step of homeownership. Explore Plans.
©2026 Century 21 Real Estate LLC. All rights reserved. CENTURY 21®, the CENTURY 21 Logo and C21® are service marks owned by Century 21 Real Estate LLC. Century 21 Real Estate LLC fully supports the principles of the Fair Housing Act and the Equal Opportunity Act. Each office is independently owned and operated. Listing information is deemed reliable but not guaranteed accurate.