112 Intrepid Drive, Slidell, LA 70458
Local realty services provided by:CENTURY 21 Lakeshore
112 Intrepid Drive,Slidell, LA 70458
$324,900
- 4 Beds
- 3 Baths
- 2,557 sq. ft.
- Single family
- Active
Listed by: michael quintana
Office: real broker, llc.
MLS#:2568130
Source:LA_GSREIN
Price summary
- Price:$324,900
- Price per sq. ft.:$97.42
- Monthly HOA dues:$12.5
About this home
Welcome to this completely brick 4 bed/3 bath home located in the Eden Isles subdivision! Enjoy a massive backyard thanks to being one of the few properties not located on the water. Sellers are already offering to replace the roof prior to the Act of Sale. This home features a guest suite with its own living room, bedroom, bathroom and separate HVAC! The primary bath features a large soaking jacuzzi tub, two separate walk-in closets and a standing shower. The kitchen contains a walk-in pantry and overlooks a large back patio primed for outdoor entertainment. A bonus room is located just off the kitchen that can be used as an office, mudroom or 2nd pantry. There is rear yard access with an additional driveway that is long enough for RV or boat parking and already has three 30 amp and two 50 amp plugs installed! A 20' x 12' shed is located in the back right of property for extra storage. Book your private showing today! The seller is also a licensed Realtor in the state of Louisiana.
Contact an agent
Home facts
- Year built:1992
- Subdivision & Development:Eden Isles
- Listing ID #:2568130
- Added:58 day(s) ago
- Updated:September 14, 2026 at 03:59 PM
Rooms and interior
- Bedrooms:4
- Total bathrooms:3
- Full bathrooms:3
- Rooms Total:10
- Kitchen Description:Dishwasher, Disposal, Microwave, Oven, Range, Refrigerator
- Living area:2,557 sq. ft.
Heating and cooling
- Cooling:2 Units, Central Air
- Heating:Central, Heating, Multiple Heating Units
Structure and exterior
- Roof:Asphalt
- Year built:1992
- Building area:2,557 sq. ft.
- Lot Features:Outside City Limits, Oversized Lot, Rectangular Lot
- Architectural Style:Ranch
- Construction Materials:Brick
- Foundation Description:Slab
- Levels:1 Story
Utilities
- Water:Public
- Sewer:Public Sewer
Finances and disclosures
- Price:$324,900
- Price per sq. ft.:$97.42
Features and amenities
- Appliances:Dishwasher, Microwave, Oven, Range, Refrigerator
Parking
- Parking description:Boat, Garage, Rv Access/Parking, Three or more Spaces
New listings near 112 Intrepid Drive
- New

 $443,000Active3 beds 4 baths3,500 sq. ft.
114 Kendrick Drive, Slidell, LA 70461
MLS# 2577073Listed by: CENTURY 21 INVESTMENT REALTY - New
 $250,000Active3 beds 2 baths1,664 sq. ft.
1626 7th Street, Slidell, LA 70458
MLS# 2577077Listed by: COMPASS SLIDELL - New
 $24,000Active0.23 Acres
36328 Wilbur Street, Slidell, LA 70460
MLS# 2577082Listed by: COLDWELL BANKER TEC - New
 $185,000Active3 beds 2 baths1,706 sq. ft.
1150 Rue Limoges Drive, Slidell, LA 70458
MLS# 2576518Listed by: HOMESMART REALTY SOUTH - New
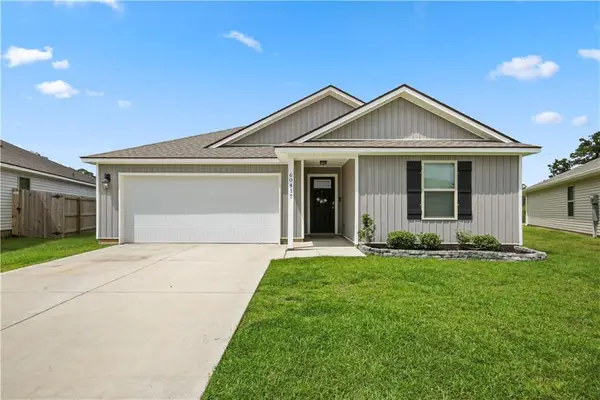 $259,900Active3 beds 2 baths1,510 sq. ft.
60417 Culper Drive, Slidell, LA 70461
MLS# 2576571Listed by: COMPASS SLIDELL - New
 $540,000Active4 beds 3 baths2,938 sq. ft.
257 E Augusta Lane, Slidell, LA 70458
MLS# 2576722Listed by: COMPASS SLIDELL - New
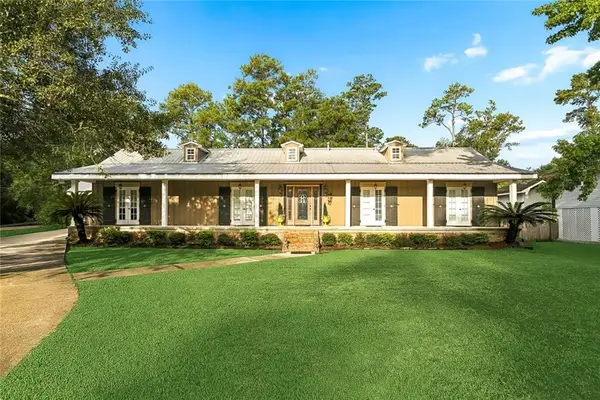 $299,900Active3 beds 2 baths1,900 sq. ft.
58275 Sue Road, Slidell, LA 70460
MLS# 2576710Listed by: 1 PERCENT LISTS - New
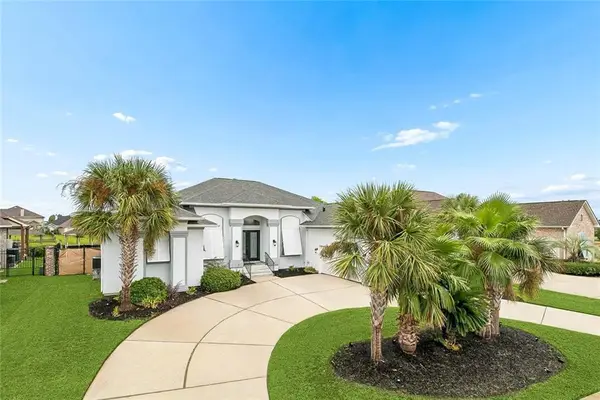 $589,000Active4 beds 3 baths2,900 sq. ft.
1541 Cuttysark Cove, Slidell, LA 70458
MLS# 2576923Listed by: NOLA LIVING REALTY - New
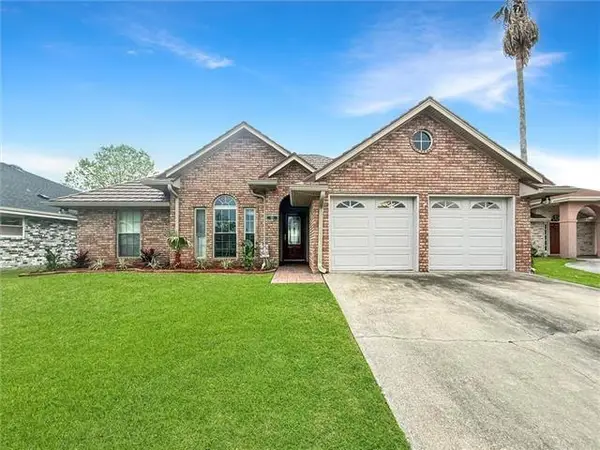 $379,000Active3 beds 2 baths1,733 sq. ft.
123 Moonraker Drive, Slidell, LA 70458
MLS# 2572759Listed by: COMPASS KENNER - New
 $329,000Active3 beds 2 baths2,056 sq. ft.
309 Spartan Loop, Slidell, LA 70458
MLS# 2576215Listed by: COMPASS SLIDELL


Protect your home and budget from life's surprises with an Assurant Home Warranty, backed by a partner that supports you through every step of homeownership. Explore Plans.
©2026 Century 21 Real Estate LLC. All rights reserved. CENTURY 21®, the CENTURY 21 Logo and C21® are service marks owned by Century 21 Real Estate LLC. Century 21 Real Estate LLC fully supports the principles of the Fair Housing Act and the Equal Opportunity Act. Each office is independently owned and operated. Listing information is deemed reliable but not guaranteed accurate.