1120 Lori Drive, Slidell, LA 70461
Local realty services provided by:CENTURY 21 Investment Realty
1120 Lori Drive,Slidell, LA 70461
$355,000
- 4 Beds
- 3 Baths
- 3,080 sq. ft.
- Single family
- Active
Upcoming open houses
- Sat, Oct 2402:00 pm - 04:00 pm
Listed by: ashley merritt
Office: coldwell banker tec metairie
MLS#:2574661
Source:LA_GSREIN
Price summary
- Price:$355,000
- Price per sq. ft.:$96.47
About this home
Welcome to this spacious 4-bedroom, 2.5-bath home nestled at the end of a quiet cul-de-sac! The versatile floor plan offers both a living room and den, plus a formal dining room and eat-in kitchen, providing plenty of space for everyday living and entertaining. An oversized game room with built-in shelving offers endless possibilities for recreation, media, or a home office. The primary suite features a private en suite bath for a relaxing retreat. The garage is equipped with a mini-split system, making it ideal for a comfortable flex space, workshop, office, or traditional garage. Step outside to a backyard featuring lemon and orange trees, along with a walking path directly behind the home. With generous living spaces, a flexible layout, and a desirable cul-de-sac location, this home is ready to welcome its next owner!
Contact an agent
Home facts
- Year built:2002
- Subdivision & Development:Breckenridge
- Listing ID #:2574661
- Added:56 day(s) ago
- Updated:October 17, 2026 at 04:06 PM
Rooms and interior
- Bedrooms:4
- Total bathrooms:3
- Full bathrooms:2
- Half bathrooms:1
- Rooms Total:10
- Kitchen Description:Granite Counters, Oven, Range
- Living area:3,080 sq. ft.
Heating and cooling
- Cooling:Central Air
- Heating:Central, Heating
Structure and exterior
- Roof:Shingle
- Year built:2002
- Building area:3,080 sq. ft.
- Lot area:0.19 Acres
- Lot Features:City Lot, Rectangular Lot
- Architectural Style:Traditional
- Construction Materials:Brick
- Exterior Features:Concrete, Fence, Permeable Paving
- Foundation Description:Slab
- Levels:2 Story
Utilities
- Water:Public
- Sewer:Public Sewer
Finances and disclosures
- Price:$355,000
- Price per sq. ft.:$96.47
Features and amenities
- Appliances:Oven, Range
- Laundry features:Washer Hookup
- Amenities:Attic, Carbon Monoxide Detector, Pull Down Attic Stairs, Security System, Smoke Detector(s)
Parking
- Parking description:Attached, Driveway, Garage, Garage Door Opener, Two Spaces
New listings near 1120 Lori Drive
- New
 $299,900Active4 beds 2 baths1,994 sq. ft.
1009 Deborah Drive, Slidell, LA 70461
MLS# 2582510Listed by: ERA TOP AGENT REALTY - New
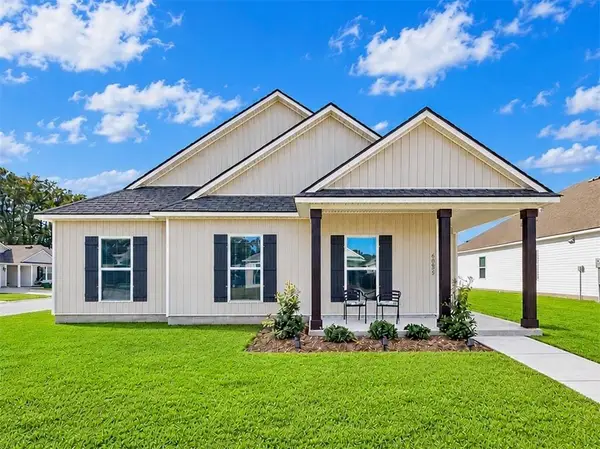 $294,500Active4 beds 2 baths1,798 sq. ft.
60805 Roe Dr Drive, Slidell, LA 70461
MLS# 2581959Listed by: EXP REALTY, LLC - New
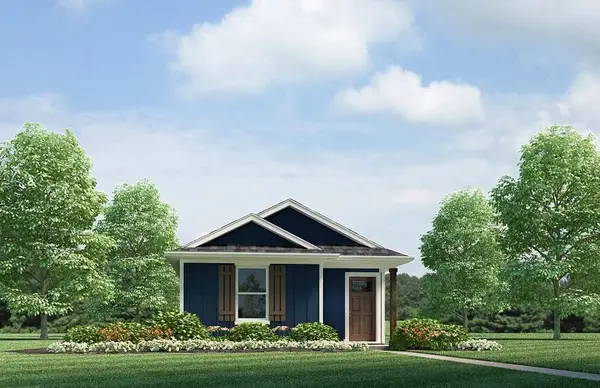 $184,900Active3 beds 2 baths1,178 sq. ft.
4737 Cotton Grass Drive, Slidell, LA 70461
MLS# 2582979Listed by: D.R.HORTON REALTY OF LOUISIANA - New

 $30,000Active0 Acres
4591 Pontchartrain Drive, Slidell, LA 70458
MLS# 2583000Listed by: CENTURY 21 LAKESHORE - New
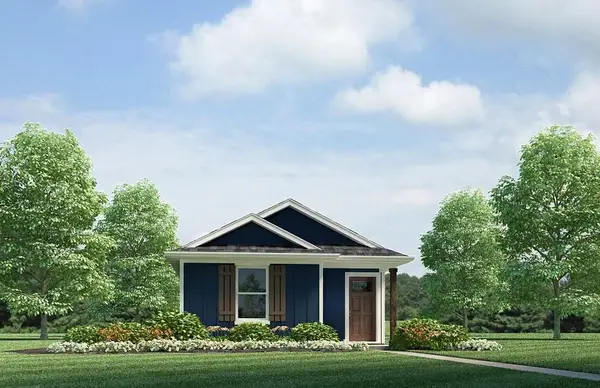 $184,900Active3 beds 2 baths1,178 sq. ft.
4777 Cotton Grass Drive, Slidell, LA 70461
MLS# 2583006Listed by: D.R.HORTON REALTY OF LOUISIANA - New
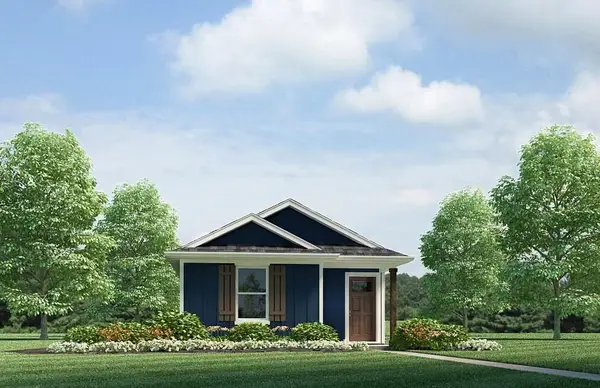 $184,900Active3 beds 2 baths1,178 sq. ft.
4769 Cotton Grass Drive, Slidell, LA 70461
MLS# 2583013Listed by: D.R.HORTON REALTY OF LOUISIANA - New
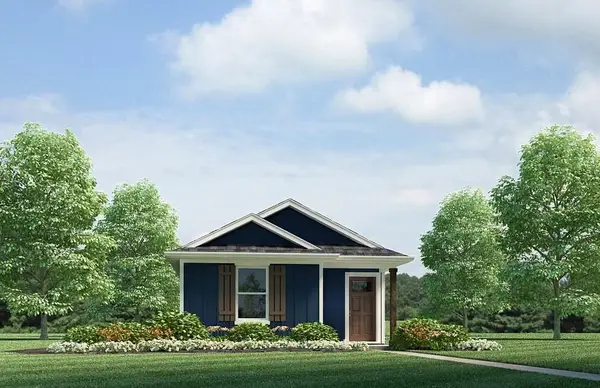 $184,900Active3 beds 2 baths1,178 sq. ft.
4761 Cotton Grass Drive, Slidell, LA 70461
MLS# 2583018Listed by: D.R.HORTON REALTY OF LOUISIANA - New
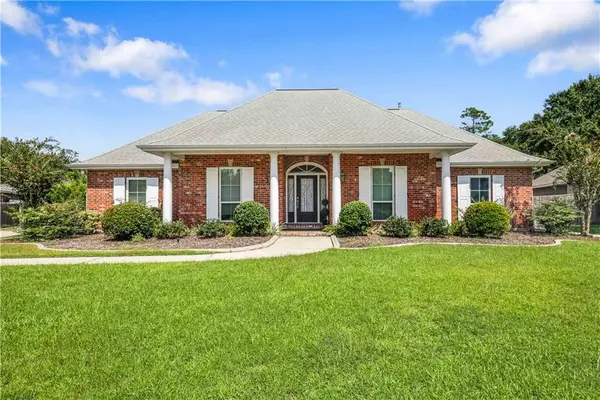 $520,000Active4 beds 3 baths3,036 sq. ft.
215 Lansdowne Drive, Slidell, LA 70461
MLS# 2579033Listed by: COMPASS SLIDELL - New
 $199,500Active3 beds 2 baths1,189 sq. ft.
4162 Toulouse Street, Slidell, LA 70458
MLS# 2581470Listed by: NOLA LIVING REALTY - New
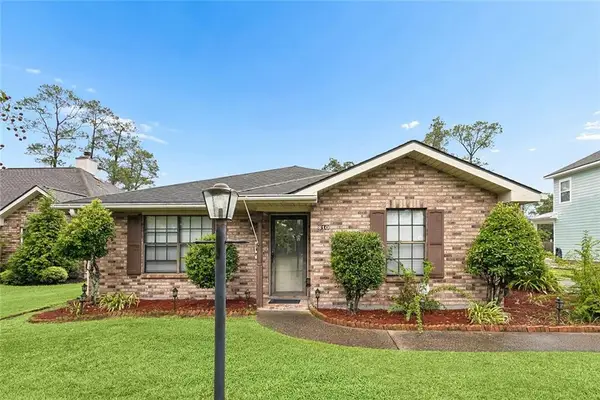 $239,900Active2 beds 2 baths1,326 sq. ft.
810 Michigan Avenue, Slidell, LA 70458
MLS# 2582429Listed by: ENGEL & VOLKERS SLIDELL - MANDEVILLE


Protect your home and budget from life's surprises with an Assurant Home Warranty, backed by a partner that supports you through every step of homeownership. Explore Plans.
©2026 Century 21 Real Estate LLC. All rights reserved. CENTURY 21®, the CENTURY 21 Logo and C21® are service marks owned by Century 21 Real Estate LLC. Century 21 Real Estate LLC fully supports the principles of the Fair Housing Act and the Equal Opportunity Act. Each office is independently owned and operated. Listing information is deemed reliable but not guaranteed accurate.