
118 W Augusta Lane, Slidell, LA 70458
Local realty services provided by:CENTURY 21 Action Realty
118 W Augusta Lane,Slidell, LA 70458
$429,000
- 4 Beds
- 3 Baths
- 2,675 sq. ft.
- Single family
- Active
Listed by: kelly bernard
Office: remax alliance
MLS#:NO2547972
Source:LA_RAAMLS
Price summary
- Price:$429,000
- Price per sq. ft.:$131.6
- Monthly HOA dues:$44.17
About this home
Beautifully updated home on the 12th tee box of Oak Harbor Golf Course, offering peaceful golf course and sunset views from the covered patio. The spacious interior features newer flooring, crown molding, neutral paint and plantation shutters. The primary suite includes a remodeled bathroom and an oversized walk-in closet created from the fifth bedroom. A split floor plan provides a private guest bedroom with full bath. Major updates include a roof replaced in 2019, a whole-house generator installed in 2025, and larger HVAC system installed in 2025. Never flooded. Property is also listed for sale under MLS#:2573843. Owners will consider either a sale or a lease, whichever occurs first.
Contact an agent
Home facts
- Year built:1998
- Subdivision & Development:Oak Harbor Masters Point
- Listing ID #:NO2547972
- Added:170 day(s) ago
- Updated:August 25, 2026 at 03:58 PM
Rooms and interior
- Bedrooms:4
- Total bathrooms:3
- Full bathrooms:3
- Bathrooms Description:Bedroom 1, Bedroom 3
- Kitchen Description:Dishwasher, Granite Counters, Kitchen, Microwave, Refrigerator
- Living area:2,675 sq. ft.
Heating and cooling
- Cooling:Central Air, Multi Units
- Heating:Central Heat
- Central air:Yes
Structure and exterior
- Roof:Composition
- Year built:1998
- Building area:2,675 sq. ft.
- Architectural Style:Traditional
- Construction Materials:Brick, Stucco
- Exterior Features:Covered Patio
- Foundation Description:Slab
- Levels:1 Story
Finances and disclosures
- Price:$429,000
- Price per sq. ft.:$131.6
Features and amenities
- Appliances:Dishwasher, Generator, Microwave, Refrigerator
- Amenities:Entrance Foyer
Parking
- Parking description:Attached, Garage
- Garage:Yes
New listings near 118 W Augusta Lane
- New
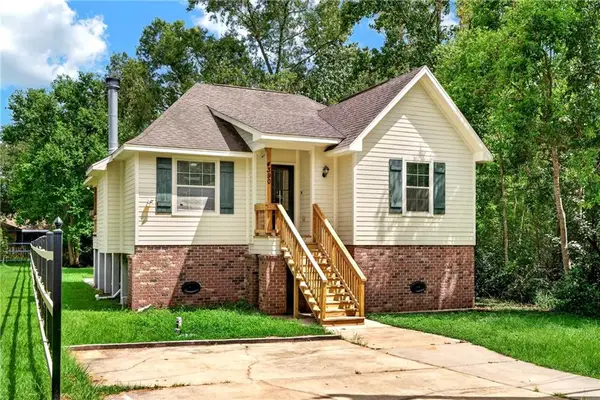 $189,000Active3 beds 2 baths1,278 sq. ft.
4390 Gum Drive, Slidell, LA 70461
MLS# 2575565Listed by: AUDUBON REALTY, LLC - New
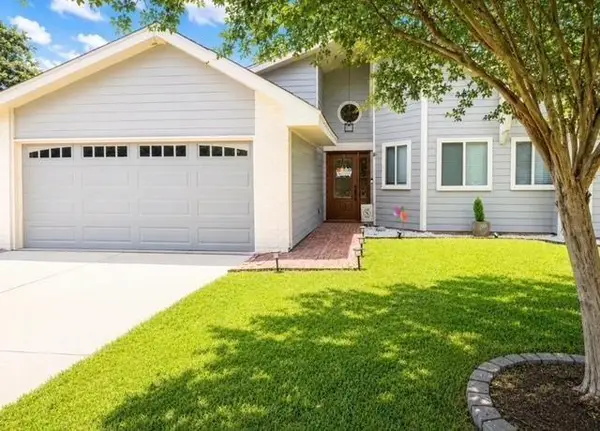 $255,000Active4 beds 2 baths1,525 sq. ft.
201 Lake Huron. Court, Slidell, LA 70461
MLS# 2575679Listed by: DUPLESSIS REAL ESTATE GROUP LLC - New
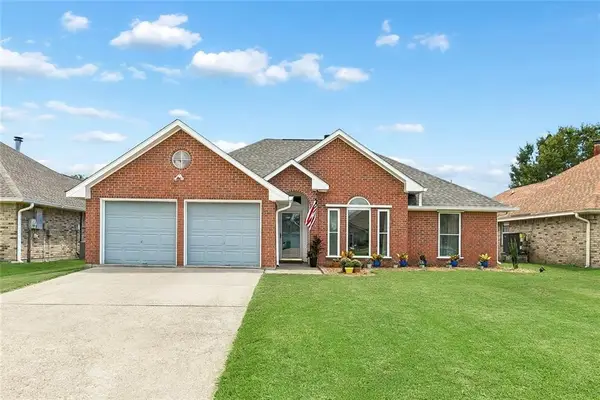 $299,900Active3 beds 2 baths1,770 sq. ft.
191 Moonraker Drive, Slidell, LA 70458
MLS# 2575554Listed by: 1 PERCENT LISTS - New
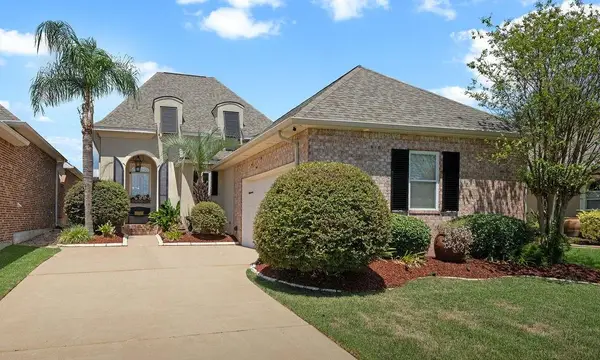 $599,900Active4 beds 3 baths2,726 sq. ft.
1443 Royal Palm Drive, Slidell, LA 70458
MLS# 2575407Listed by: PREMIER EDGE REAL ESTATE - New
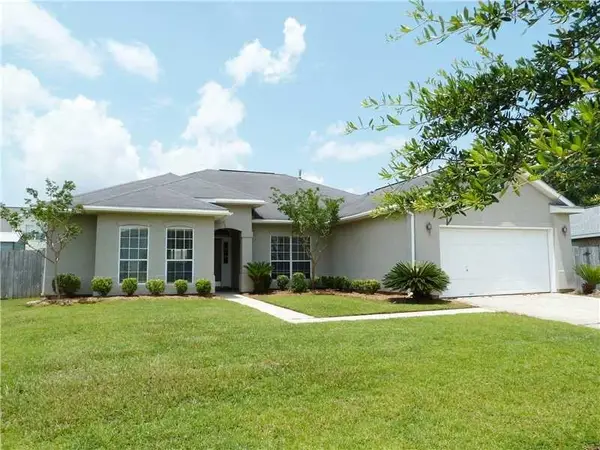 $300,000Active4 beds 3 baths2,400 sq. ft.
1118 Joy Drive, Slidell, LA 70461
MLS# 2573618Listed by: ENGEL & VOLKERS SLIDELL - MANDEVILLE - New
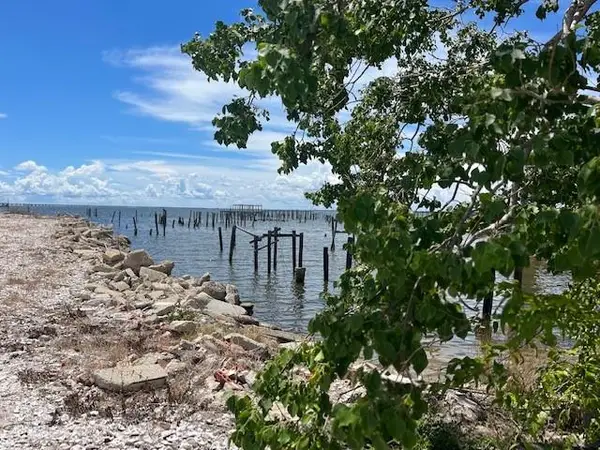 $9,900Active0 Acres
123 Lakeview Drive, Slidell, LA 70458
MLS# 2575592Listed by: CAMELLIA CITY REALTY & PROPERTY MANAGEMENT, INC. - New
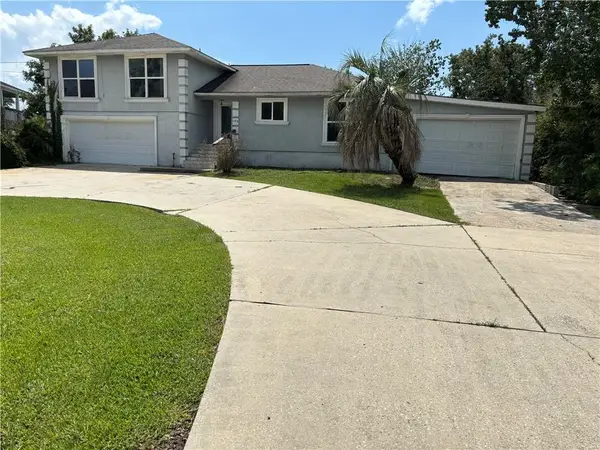 $300,000Active3 beds 3 baths2,844 sq. ft.
103 Marina Lane, Slidell, LA 70460
MLS# 2575564Listed by: ATLAS REAL ESTATE COMPANY, LLC - New
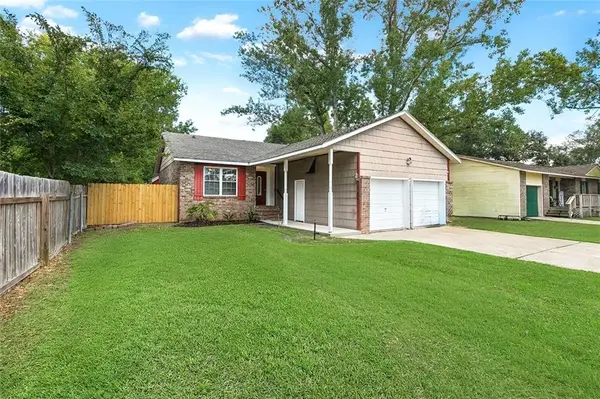 $179,000Active3 beds 2 baths1,374 sq. ft.
4022 Parkbrook Drive, Slidell, LA 70458
MLS# 2575576Listed by: NEXTHOME INNOVATIVE REALTY - New
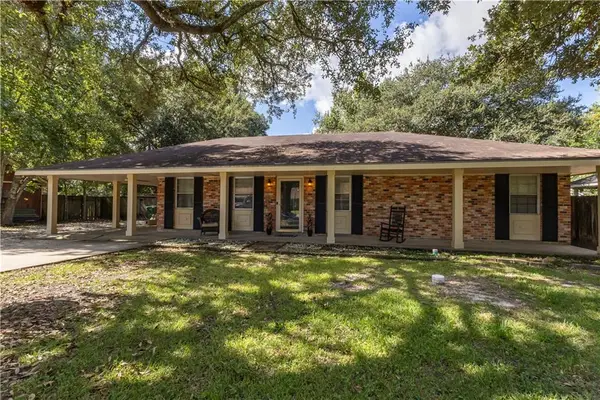 $215,000Active3 beds 2 baths1,387 sq. ft.
2021 Jay Street, Slidell, LA 70460
MLS# 2575336Listed by: REAL ESTATE 24/7, LLC - New
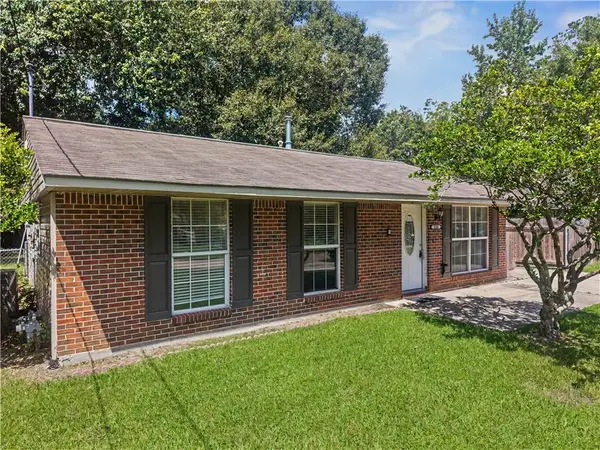 $125,000Active3 beds 2 baths1,117 sq. ft.
228 Martin Lane, Slidell, LA 70458
MLS# 2575437Listed by: UNITED REAL ESTATE PARTNERS


Protect your home and budget from life's surprises with an Assurant Home Warranty, backed by a partner that supports you through every step of homeownership. Explore Plans.
©2026 Century 21 Real Estate LLC. All rights reserved. CENTURY 21®, the CENTURY 21 Logo and C21® are service marks owned by Century 21 Real Estate LLC. Century 21 Real Estate LLC fully supports the principles of the Fair Housing Act and the Equal Opportunity Act. Each office is independently owned and operated. Listing information is deemed reliable but not guaranteed accurate.