119 Shirmac Drive, Slidell, LA 70461
Local realty services provided by:CENTURY 21 Buelow-Miller Realty
Listed by: ben m tiblier
Office: engel & volkers slidell - mand
MLS#:2544048
Source:LA_CLBOR
Price summary
- Price:$649,200
- Price per sq. ft.:$180.94
About this home
Nestled on a serene pond in Slidell, this one-of-a-kind custom home offers the perfect blend of Southern charm, craftsmanship, and natural beauty.Set beneath towering pines on a picturesque waterfront lot, this property feels like a private retreat. A sweeping drive welcomes you to the warm, cottage-style exterior complete with wide porches and lush landscaping. Inside, the home showcases rich wood flooring, soaring ceilings, custom millwork, and expansive windows that frame tranquil water views throughout.The heart of the home is a beautifully designed kitchen featuring brick flooring, open shelving, wood countertops, stainless appliances, and a large center island great for gathering. The adjoining living area offers built-ins, a fireplace, and stunning French doors that open to the screened porch — seamlessly blending indoor and outdoor living.The spacious primary suite is a peaceful haven with large windows, generous closet space, and a spa-inspired bath complete with dual vanities and custom finishes. Additional bedrooms are equally inviting, each with thoughtful details and ample natural light.Step outside to experience true Louisiana living. Expansive screened porches overlook the pond and surrounding woods, offering a wonderful setting for morning coffee, evening cocktails, or simply enjoying the sights and sounds of nature. A separate garage structure and additional covered outdoor living spaces add both functionality and charm.With its unmatched setting, timeless architectural details, and connection to the outdoors, this custom waterfront home is a rare opportunity to own a private slice of paradise in Slidell....
Contact an agent
Home facts
- Year built:2003
- Subdivision & Development:Not a Subdivision
- Listing ID #:2544048
- Added:244 day(s) ago
- Updated:October 28, 2026 at 02:16 PM
Rooms and interior
- Bedrooms:3
- Total bathrooms:3
- Full bathrooms:2
- Half bathrooms:1
- Rooms Total:10
- Flooring:Brick, Carpet, Tile, Wood
- Kitchen Description:Dishwasher, Disposal, Microwave, Oven, Range
- Living area:2,456 sq. ft.
Heating and cooling
- Cooling:Ceiling Fan(s), Central Air, Multi Units
- Heating:Central, Multiple Units
Structure and exterior
- Year built:2003
- Building area:2,456 sq. ft.
- Lot area:2.17 Acres
- Lot Features:Rear Yard Vehicle Access
- Construction Materials:Frame, HardiPlank Type
- Exterior Features:Porch, Screened
- Foundation Description:Raised
Utilities
- Water:Well
- Sewer:Septic Tank
Finances and disclosures
- Price:$649,200
- Price per sq. ft.:$180.94
Features and amenities
- Appliances:Dishwasher, Disposal, Microwave, Oven, Range, Stainless Steel Appliance(s)
- Laundry features:Electric Dryer Hookup, Washer Hookup
- Amenities:Wired for Sound
Parking
- Parking description:Driveway
New listings near 119 Shirmac Drive
- New
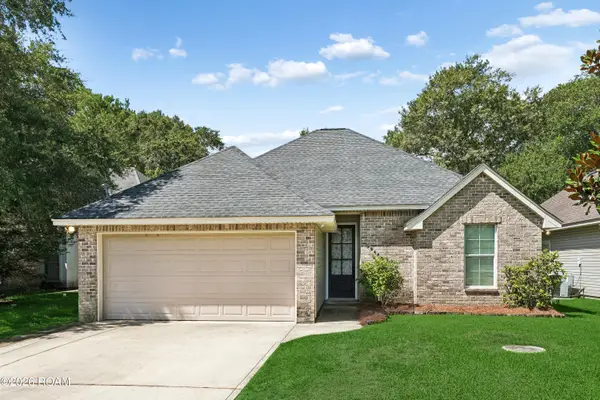
 $239,000Active3 beds 2 baths1,355 sq. ft.
59445 Spring Drive, Slidell, LA 70461
MLS# 200HDFListed by: CENTURY 21 INVESTMENT REALTY - New
 $229,900Active3 beds 2 baths1,430 sq. ft.
1473 Ridgecrest Drive, Slidell, LA 70458
MLS# 200HBKListed by: ENGEL & VOLKERS SLIDELL - MAND - New
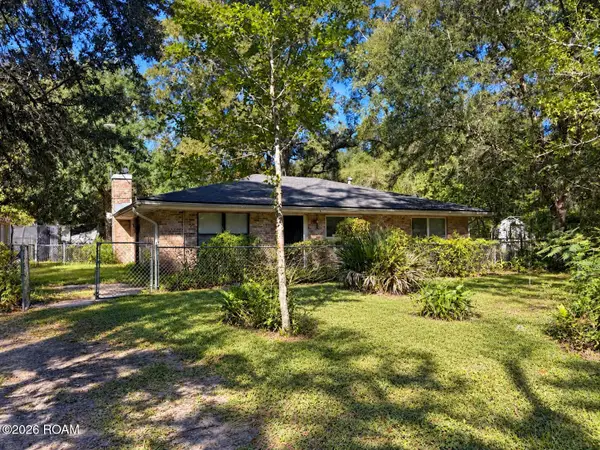 $199,000Active3 beds 2 baths1,600 sq. ft.
57549 Pichon Road, Slidell, LA 70460
MLS# 200HBMListed by: ARMSTRONG REALTY - Open Sat, 11am to 12pmNew
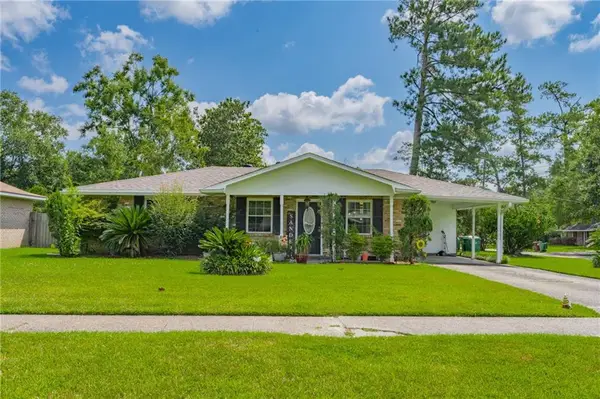 $159,000Active3 beds 2 baths1,607 sq. ft.
1074 Maris Stella Street, Slidell, LA 70460
MLS# 200EZXListed by: MARTHA STOUT REALTY 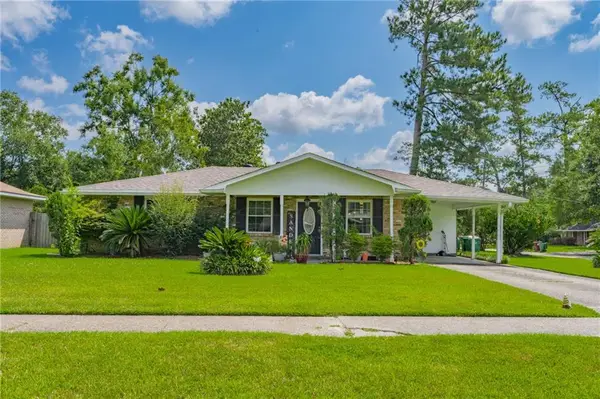 $159,000Active3 beds 2 baths1,607 sq. ft.
1074 Maris Stella Street, , LA
MLS# 2573858Listed by: MARTHA STOUT REALTY- New
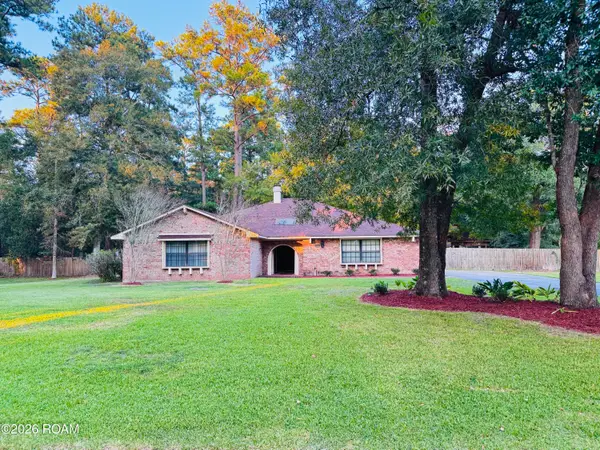 $339,000Active3 beds 2 baths2,150 sq. ft.
606 Eagle Drive, Slidell, LA 70460
MLS# 200EVFListed by: ENGEL & VOLKERS SLIDELL - MAND - New
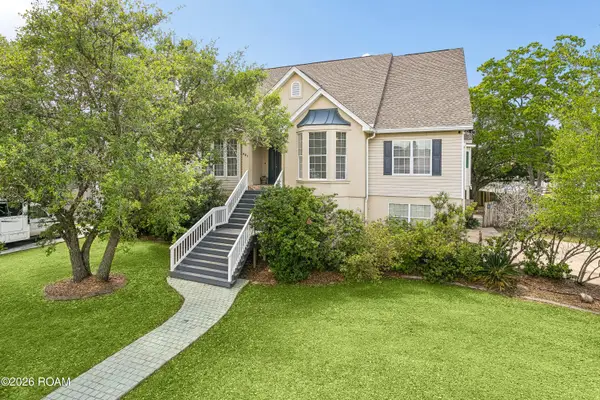 $464,000Active4 beds 4 baths4,030 sq. ft.
401 Legardeur Drive, Slidell, LA 70460
MLS# 200EVVListed by: KEVIN SAVOIE REAL ESTATE GROUP - New
 $90,000Active0.33 Acres
8,9 Erlanger Avenue, Slidell, LA 70458
MLS# 200ERQListed by: ERA TOP AGENT REALTY - New
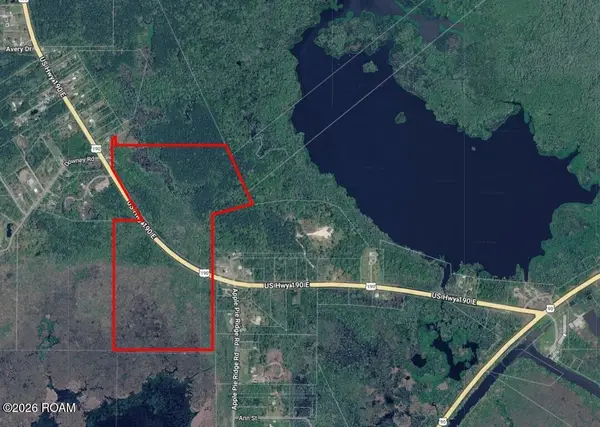 $312,000Active78 Acres
0 Hwy. 190 E, Slidell, LA 70461
MLS# 200ERZListed by: CENTURY 21 INVESTMENT REALTY - New
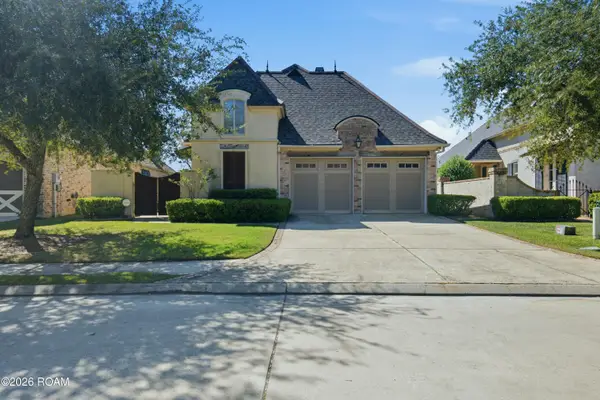 $379,999Active3 beds 2 baths1,725 sq. ft.
245 Nicklaus Drive, Slidell, LA 70458
MLS# 200ESYListed by: THE AGENCY OF M. GRASS GROUP


Protect your home and budget from life's surprises with an Assurant Home Warranty, backed by a partner that supports you through every step of homeownership. Explore Plans.
©2026 Century 21 Real Estate LLC. All rights reserved. CENTURY 21®, the CENTURY 21 Logo and C21® are service marks owned by Century 21 Real Estate LLC. Century 21 Real Estate LLC fully supports the principles of the Fair Housing Act and the Equal Opportunity Act. Each office is independently owned and operated. Listing information is deemed reliable but not guaranteed accurate.