139 Kingston Drive, Slidell, LA 70458
Local realty services provided by:CENTURY 21 Action Realty
139 Kingston Drive,Slidell, LA 70458
$289,900
- 4 Beds
- 2 Baths
- 2,300 sq. ft.
- Single family
- Active
Listed by: cody leboeuf
Office: 1% lists realty professionals
MLS#:2569944
Source:LA_GSREIN
Price summary
- Price:$289,900
- Price per sq. ft.:$104.66
About this home
This spacious 4-bedroom, 2-bath home offers approximately 2,300 square feet of living space and is perfectly designed for comfortable family living. A welcoming foyer leads to spacious formal living and dining rooms, while the massive family room features soaring cathedral ceilings, exposed beams, and a cozy wood-burning fireplace. The beautifully updated kitchen was completely renovated in 2021 with quartz countertops, new cabinetry, and abundant counter and storage space, plus a bright breakfast area. Recent upgrades also include porcelain tile flooring throughout, with no carpet anywhere! You'll appreciate the generous closet space, inside utility room, and side-entry two-car garage. Situated on a desirable corner lot, the home also features a large covered patio and a huge backyard with plenty of room to play or for a pool. Located in a highly sought-after neighborhood, this property is in Flood Zone X and has no history of flooding or hurricane damage. Just steps from the trail entrance to John Slidell Park. Don't miss this exceptional opportunity to own a beautifully updated home with room for everyone!...
Contact an agent
Home facts
- Year built:1979
- Subdivision & Development:Country Club
- Listing ID #:2569944
- Added:46 day(s) ago
- Updated:September 14, 2026 at 03:59 PM
Rooms and interior
- Bedrooms:4
- Total bathrooms:2
- Full bathrooms:2
- Rooms Total:8
- Kitchen Description:Dishwasher, Microwave, Oven, Range, Refrigerator
- Living area:2,300 sq. ft.
Heating and cooling
- Cooling:Central Air
- Heating:Central, Heating
Structure and exterior
- Roof:Shingle
- Year built:1979
- Building area:2,300 sq. ft.
- Lot area:0.26 Acres
- Lot Features:City Lot, Corner Lot, Rectangular Lot
- Architectural Style:Traditional
- Construction Materials:Brick
- Exterior Features:Concrete, Covered, Fence, Porch
- Foundation Description:Slab
- Levels:1 Story
Schools
- Elementary school:www.stpsb.org
Utilities
- Water:Public
- Sewer:Public Sewer
Finances and disclosures
- Price:$289,900
- Price per sq. ft.:$104.66
Features and amenities
- Appliances:Dishwasher, Microwave, Oven, Range, Refrigerator
- Laundry features:Washer Hookup
- Amenities:Ceiling Fan(s), Stainless Steel Appliances, Stone Counters, Vaulted Ceiling(S)
Parking
- Parking description:Attached, Garage, Garage Door Opener, Two Spaces
New listings near 139 Kingston Drive
- New

 $443,000Active3 beds 4 baths3,500 sq. ft.
114 Kendrick Drive, Slidell, LA 70461
MLS# 2577073Listed by: CENTURY 21 INVESTMENT REALTY - New
 $250,000Active3 beds 2 baths1,664 sq. ft.
1626 7th Street, Slidell, LA 70458
MLS# 2577077Listed by: COMPASS SLIDELL - New
 $24,000Active0.23 Acres
36328 Wilbur Street, Slidell, LA 70460
MLS# 2577082Listed by: COLDWELL BANKER TEC - New
 $185,000Active3 beds 2 baths1,706 sq. ft.
1150 Rue Limoges Drive, Slidell, LA 70458
MLS# 2576518Listed by: HOMESMART REALTY SOUTH - New
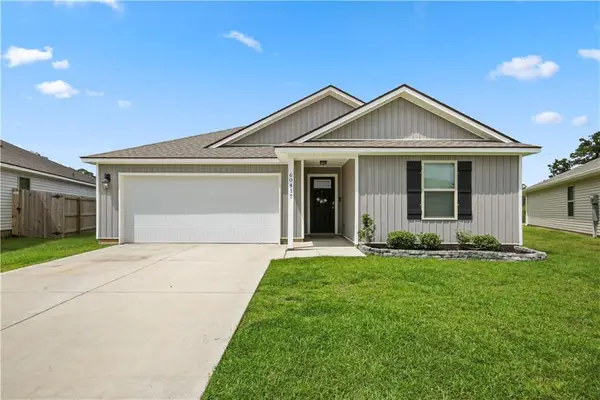 $259,900Active3 beds 2 baths1,510 sq. ft.
60417 Culper Drive, Slidell, LA 70461
MLS# 2576571Listed by: COMPASS SLIDELL - New
 $540,000Active4 beds 3 baths2,938 sq. ft.
257 E Augusta Lane, Slidell, LA 70458
MLS# 2576722Listed by: COMPASS SLIDELL - New
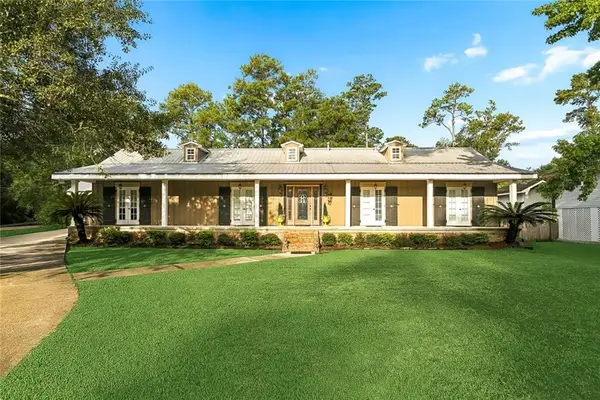 $299,900Active3 beds 2 baths1,900 sq. ft.
58275 Sue Road, Slidell, LA 70460
MLS# 2576710Listed by: 1 PERCENT LISTS - New
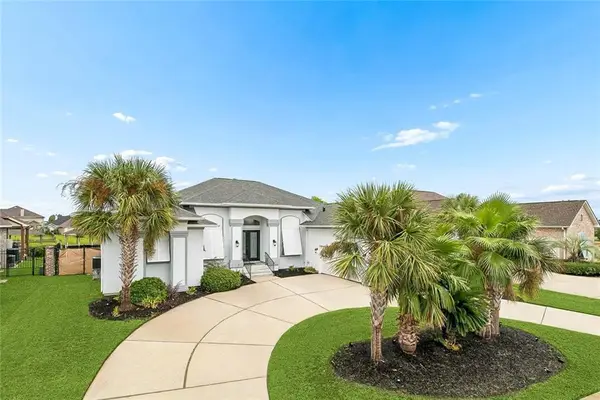 $589,000Active4 beds 3 baths2,900 sq. ft.
1541 Cuttysark Cove, Slidell, LA 70458
MLS# 2576923Listed by: NOLA LIVING REALTY - New
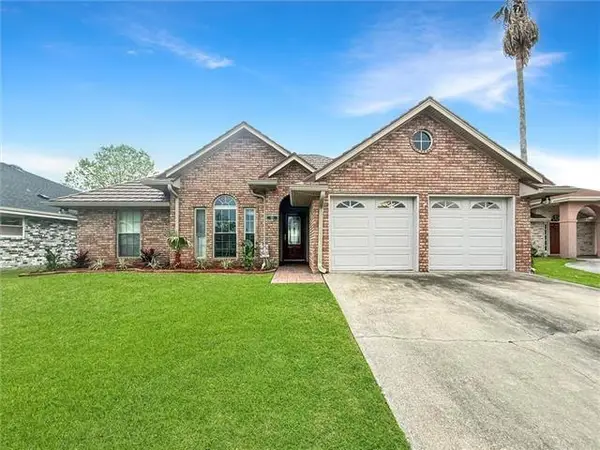 $379,000Active3 beds 2 baths1,733 sq. ft.
123 Moonraker Drive, Slidell, LA 70458
MLS# 2572759Listed by: COMPASS KENNER - New
 $329,000Active3 beds 2 baths2,056 sq. ft.
309 Spartan Loop, Slidell, LA 70458
MLS# 2576215Listed by: COMPASS SLIDELL


Protect your home and budget from life's surprises with an Assurant Home Warranty, backed by a partner that supports you through every step of homeownership. Explore Plans.
©2026 Century 21 Real Estate LLC. All rights reserved. CENTURY 21®, the CENTURY 21 Logo and C21® are service marks owned by Century 21 Real Estate LLC. Century 21 Real Estate LLC fully supports the principles of the Fair Housing Act and the Equal Opportunity Act. Each office is independently owned and operated. Listing information is deemed reliable but not guaranteed accurate.