1418 Ridgecrest Drive, Slidell, LA 70458
Local realty services provided by:CENTURY 21 Action Realty
1418 Ridgecrest Drive,Slidell, LA 70458
$214,900
- 3 Beds
- 2 Baths
- 1,569 sq. ft.
- Single family
- Active
Upcoming open houses
- Wed, Oct 2811:30 am - 02:00 pm
Listed by: richard farmer
Office: re/max shoreline
MLS#:2581782
Source:LA_GSREIN
Price summary
- Price:$214,900
- Price per sq. ft.:$117.69
About this home
COME CHECK OUT THIS CUTE HOME IN THE MIDDLE OF SLIDELL. THIS HOME HAS LOTS OF CHARM!! HUGE DEN IN THE BACK OF THE HOUSE WITH CATHEDRAL CEILINGS FOR ENTERTAINING. LARGE KITCHEN FOR THE MASTER CHEF TO PUT ON A SHOW. THIS HOME FEATURES AN OVER SIZED LIVING/DINING ROOM. THREE NICE SIZE BEDROOMS. EXTRA STORAGE SPACE TO HANG YOUR CLOTHES UP IN THE LAUNDRY ROOM. ONE CAR GARAGE. LARGE DRIVEWAY FOR EXTRA CARS OR A BOAT OR SMALL TRAILER. FENCED IN BACKYARD WITH TWO WORKSHOP SHEDS. THE ROOF IS LESS THAN FIVE YEARS OLD. THE HVAC IS LESS THAN SEVEN YEARS OLD, AND THE TANKLESS WATER HEATER IS LESS THAN THREE YEARS OLD. THE HOME HAS NEVER FLOODED AND IS IN A NO FLOOD ZONE. CLOSE TO THE HOSPITAL, FREMAUX TOWN CENTER, TWO INTERSTATE EXITS. SUPER CUTE HOME!!! TWO BLOCKS FROM THE PARADE ROUTE AND SHOPPING AND RESTAURANTS.
Contact an agent
Home facts
- Year built:1968
- Subdivision & Development:Lakewood
- Listing ID #:2581782
- Added:8 day(s) ago
- Updated:October 21, 2026 at 10:10 PM
Rooms and interior
- Bedrooms:3
- Total bathrooms:2
- Full bathrooms:2
- Rooms Total:6
- Kitchen Description:Cooktop, Dishwasher, Oven
- Living area:1,569 sq. ft.
Heating and cooling
- Cooling:1 Unit, Central Air
- Heating:Central, Heating
Structure and exterior
- Roof:Shingle
- Year built:1968
- Building area:1,569 sq. ft.
- Lot Features:City Lot, Rectangular Lot
- Architectural Style:Traditional
- Construction Materials:Brick, Vinyl Siding
- Exterior Features:Fence
- Foundation Description:Slab
- Levels:1 Story
Schools
- High school:Slidell High
- Middle school:Slidell Jr
Utilities
- Water:Public
- Sewer:Public Sewer
Finances and disclosures
- Price:$214,900
- Price per sq. ft.:$117.69
Features and amenities
- Appliances:Cooktop, Dishwasher, Oven
- Laundry features:Washer Hookup
- Amenities:Ceiling Fan(s), Smoke Detector(s), Vaulted Ceiling(S)
Parking
- Parking description:Boat, Garage, Garage Door Opener, Rv Access/Parking, Three or more Spaces
New listings near 1418 Ridgecrest Drive
- New
 $299,900Active4 beds 2 baths1,994 sq. ft.
1009 Deborah Drive, Slidell, LA 70461
MLS# 2582510Listed by: ERA TOP AGENT REALTY - New
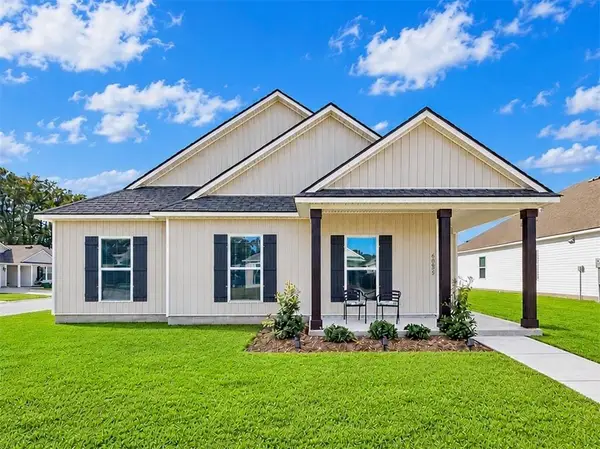 $294,500Active4 beds 2 baths1,798 sq. ft.
60805 Roe Dr Drive, Slidell, LA 70461
MLS# 2581959Listed by: EXP REALTY, LLC - New
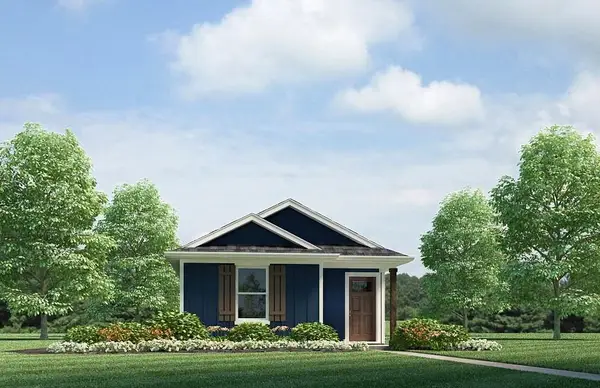 $184,900Active3 beds 2 baths1,178 sq. ft.
4737 Cotton Grass Drive, Slidell, LA 70461
MLS# 2582979Listed by: D.R.HORTON REALTY OF LOUISIANA - New
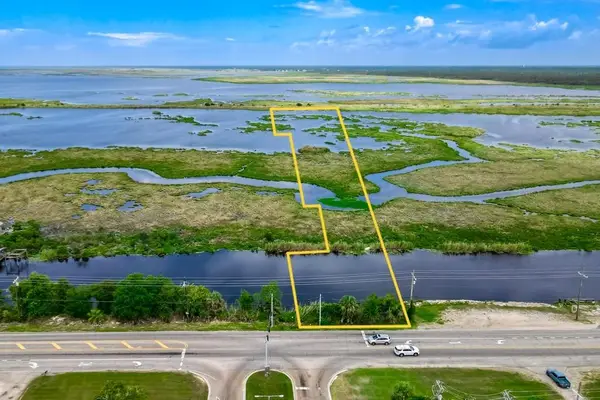
 $30,000Active0 Acres
4591 Pontchartrain Drive, Slidell, LA 70458
MLS# 2583000Listed by: CENTURY 21 LAKESHORE - New
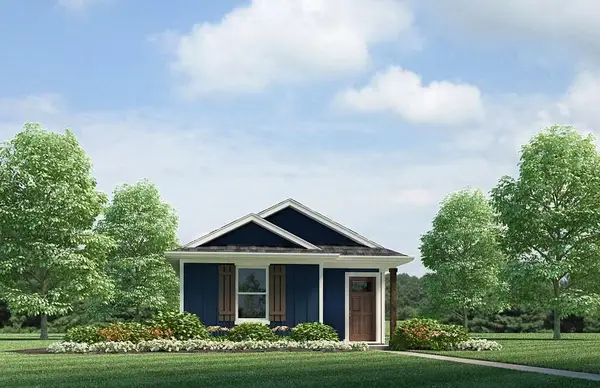 $184,900Active3 beds 2 baths1,178 sq. ft.
4777 Cotton Grass Drive, Slidell, LA 70461
MLS# 2583006Listed by: D.R.HORTON REALTY OF LOUISIANA - New
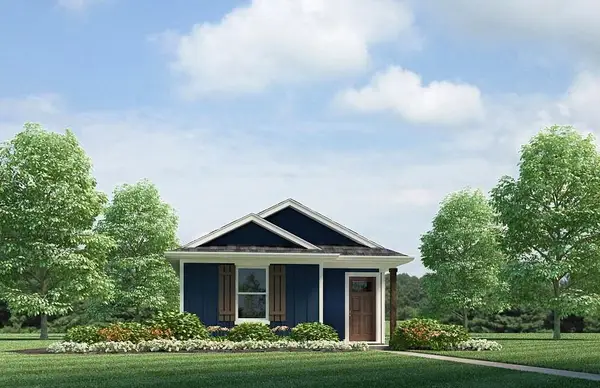 $184,900Active3 beds 2 baths1,178 sq. ft.
4769 Cotton Grass Drive, Slidell, LA 70461
MLS# 2583013Listed by: D.R.HORTON REALTY OF LOUISIANA - New
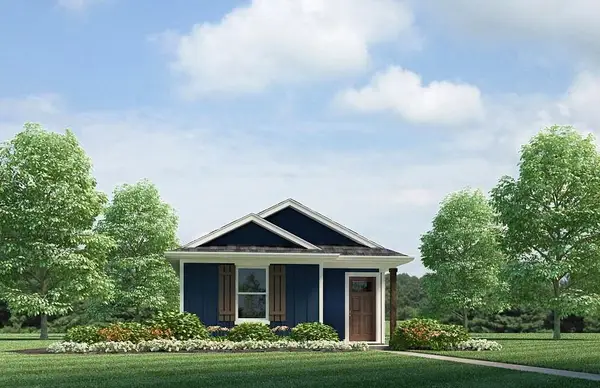 $184,900Active3 beds 2 baths1,178 sq. ft.
4761 Cotton Grass Drive, Slidell, LA 70461
MLS# 2583018Listed by: D.R.HORTON REALTY OF LOUISIANA - New
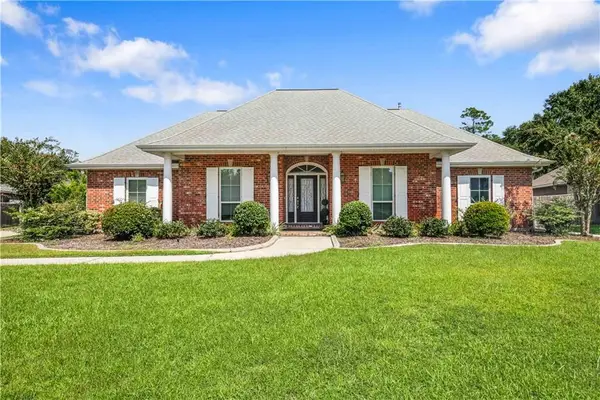 $520,000Active4 beds 3 baths3,036 sq. ft.
215 Lansdowne Drive, Slidell, LA 70461
MLS# 2579033Listed by: COMPASS SLIDELL - New
 $199,500Active3 beds 2 baths1,189 sq. ft.
4162 Toulouse Street, Slidell, LA 70458
MLS# 2581470Listed by: NOLA LIVING REALTY - New
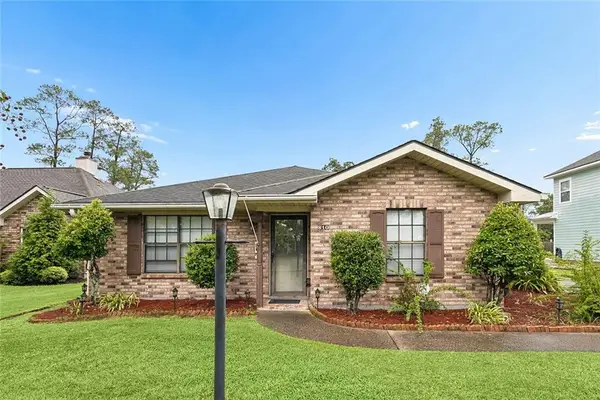 $239,900Active2 beds 2 baths1,326 sq. ft.
810 Michigan Avenue, Slidell, LA 70458
MLS# 2582429Listed by: ENGEL & VOLKERS SLIDELL - MANDEVILLE


Protect your home and budget from life's surprises with an Assurant Home Warranty, backed by a partner that supports you through every step of homeownership. Explore Plans.
©2026 Century 21 Real Estate LLC. All rights reserved. CENTURY 21®, the CENTURY 21 Logo and C21® are service marks owned by Century 21 Real Estate LLC. Century 21 Real Estate LLC fully supports the principles of the Fair Housing Act and the Equal Opportunity Act. Each office is independently owned and operated. Listing information is deemed reliable but not guaranteed accurate.